AGP-3598 Ready to move
Mansion with Pool for Sale in Paraíso, Benahavís, Málaga, Spain
Spain / Málaga / Benahavís
General Details
- Property ID
- AGP-3598
- Type
- Villa
- Country
- Spain
- Location
- Málaga / Benahavís
- Price
- From € 13,950,000
- Year of Construction
- 2001
- Status
- Ready to move
Price Information
| Bedroom | Living Room | Bathroom | Property Size | Price |
|---|---|---|---|---|
| 7+ | 3 | 15 | 1,269 m² | From € 13,950,000 |
Top Reasons to Buy
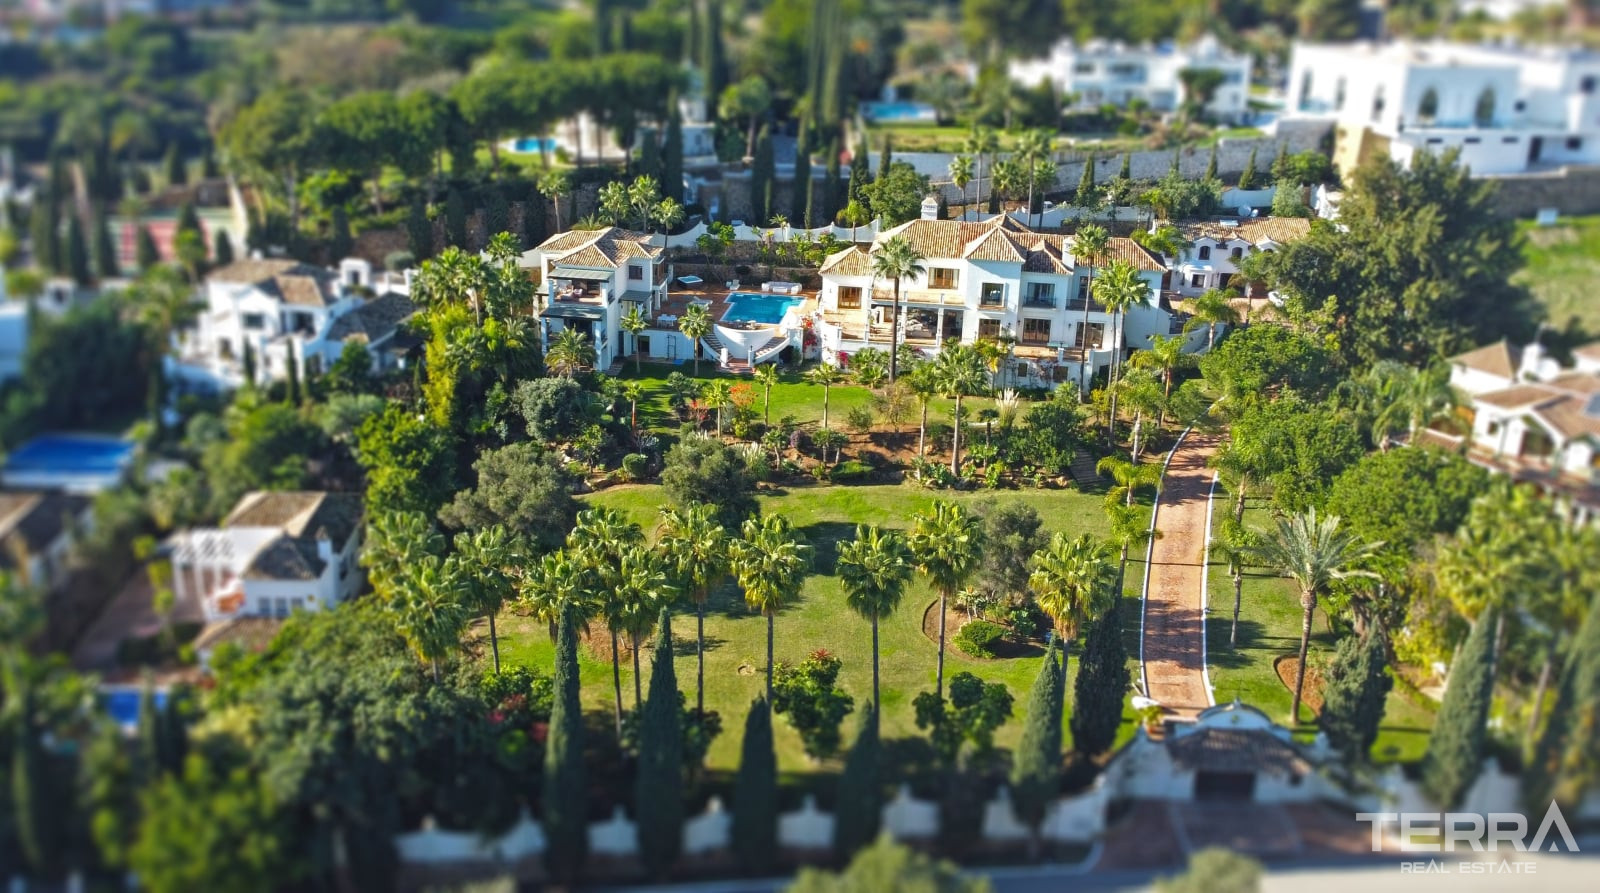
- Built on a large 7,000 sqm plot with landscaped gardens and multiple outdoor leisure areas
- Tourism license allowing both residential and commercial use
- Potential for expansion or division into separate units according to buyer needs
Spacious Mansion for Sale in Benahavís, Málaga
Private villa for sale in Malaga is located in Benahavis, between Marbella and Estepona. This picturesque town in southern Spain’s Andalusian region lies about 10 km inland from the Costa del Sol and 75 km west of Malaga city. Surrounded by hills and forests, Benahavis offers a peaceful setting while remaining close to the beaches. The town combines local traditions with upscale leisure, including golf, fine dining, and cultural events, making it a popular choice for year-round living or vacation homes.
Distances and Accessibility
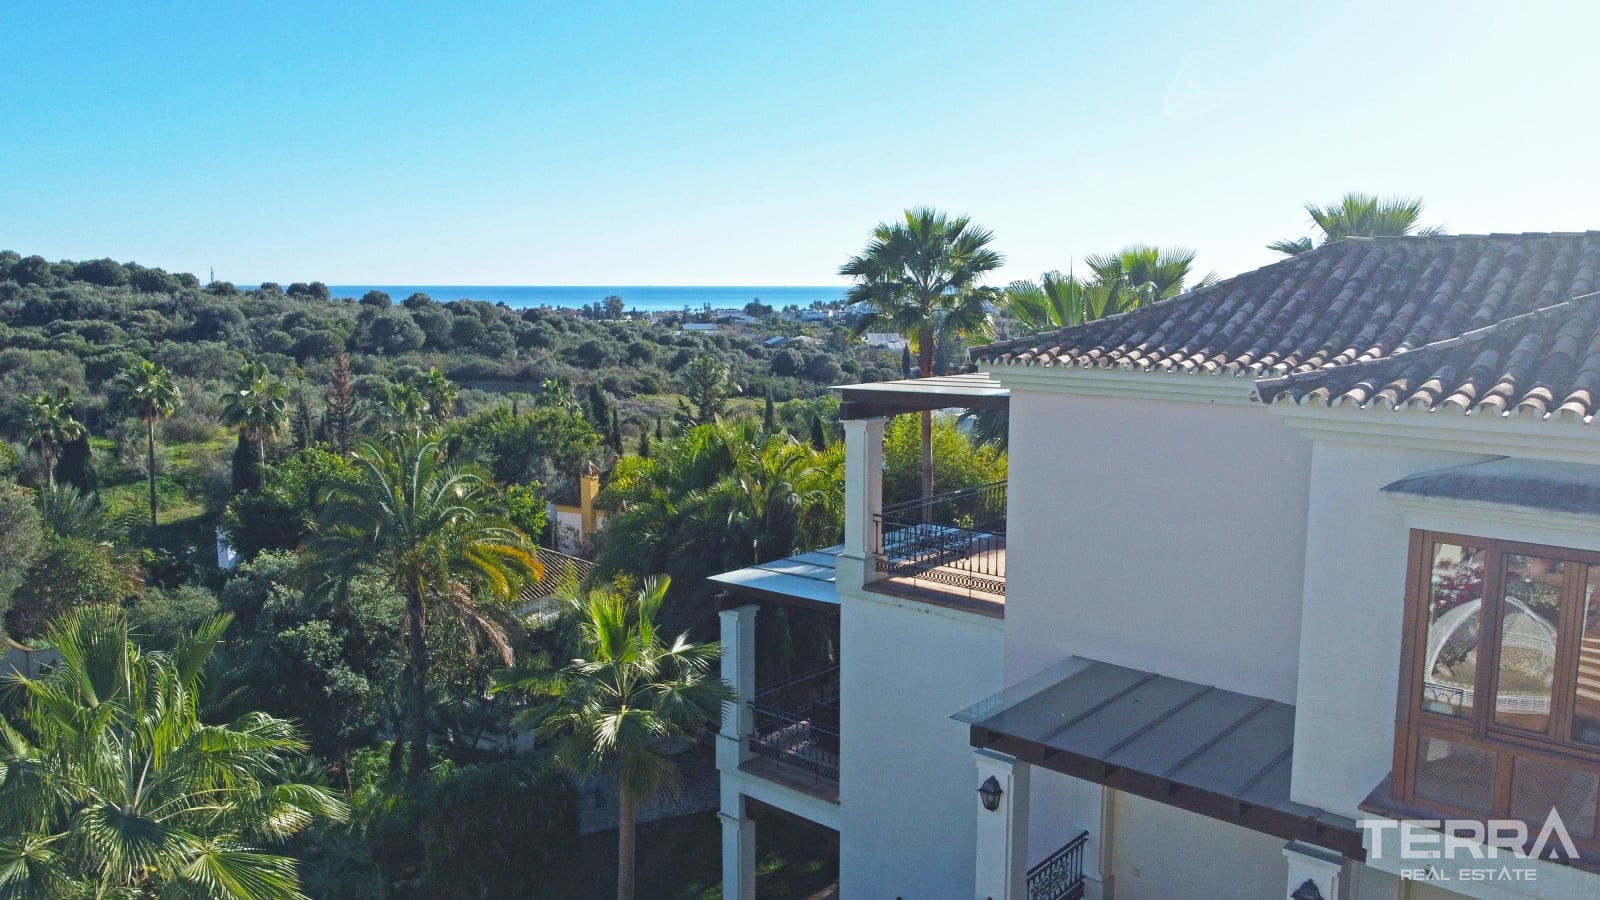
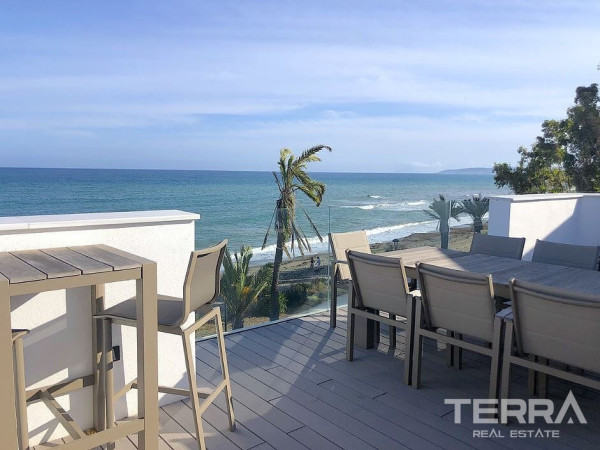
Villa for sale in Benahavis is close to daily amenities and leisure venues. The property is 3 km from the beach, a 15-minute drive to Estepona center and Puerto Banus, 20 minutes to Marbella, and 45 minutes from Malaga Airport.
Property Overview
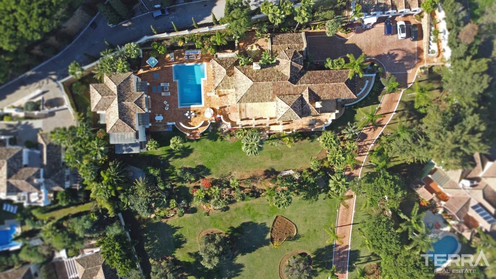
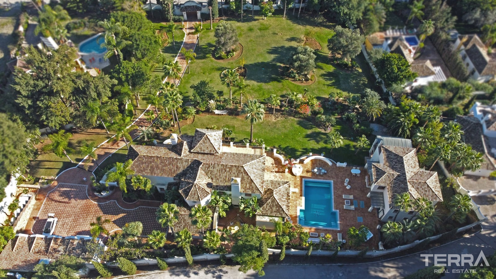
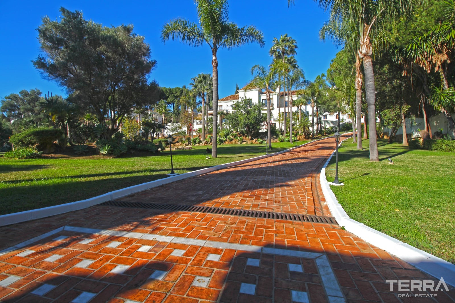
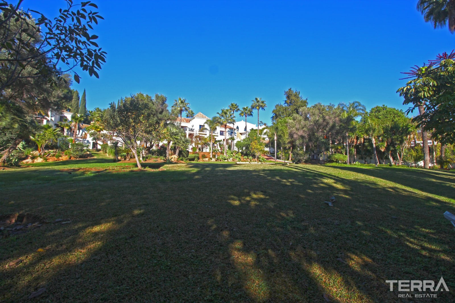

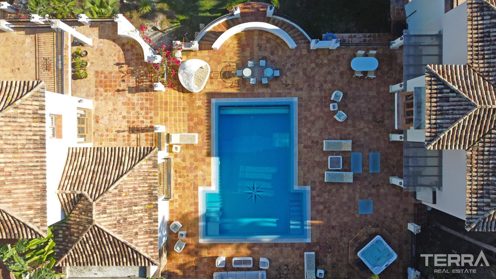
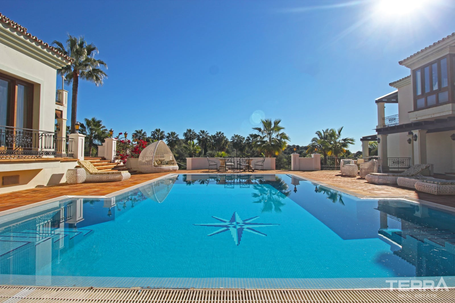
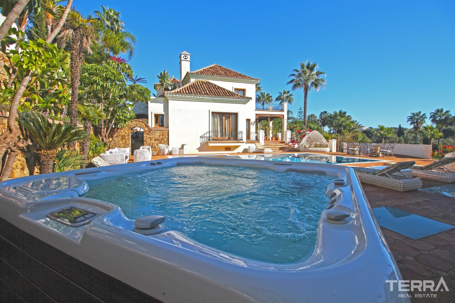
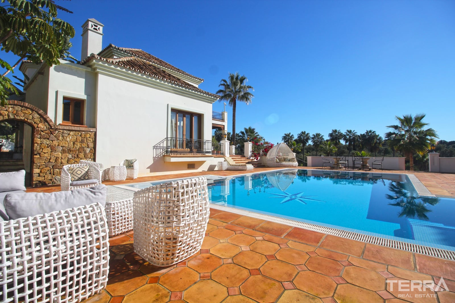
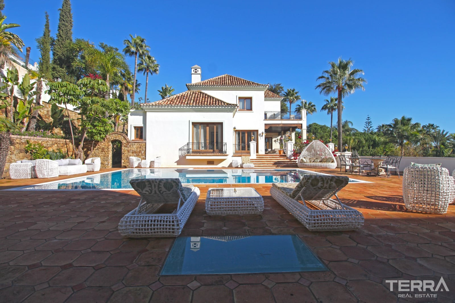
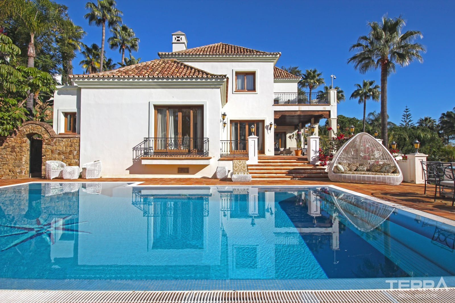
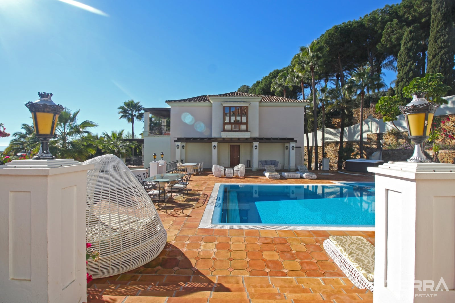
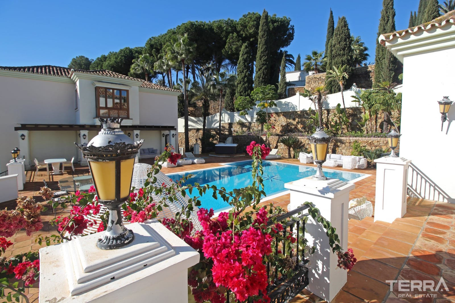
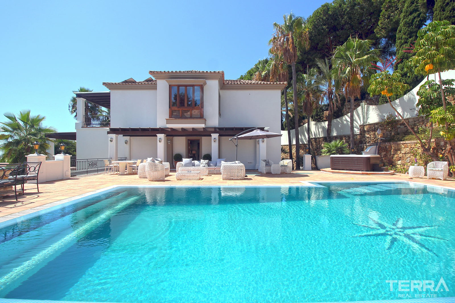
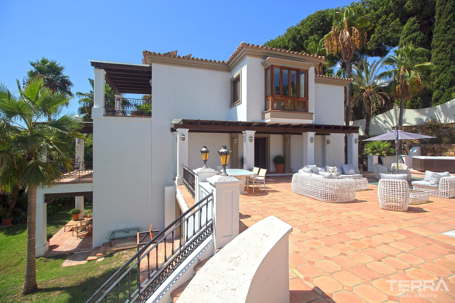
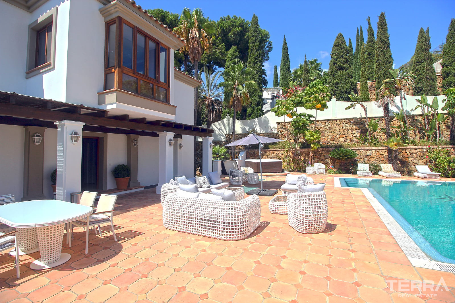
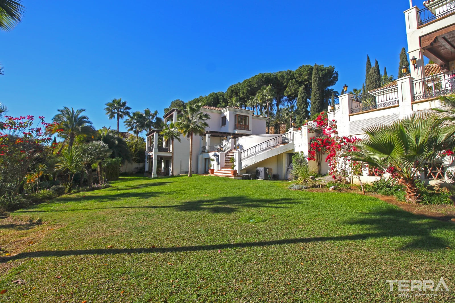
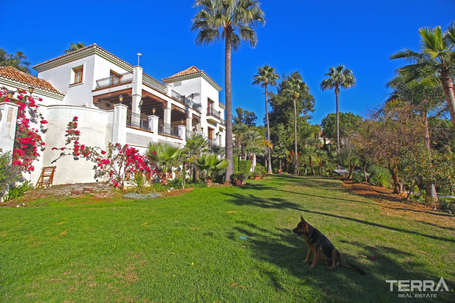
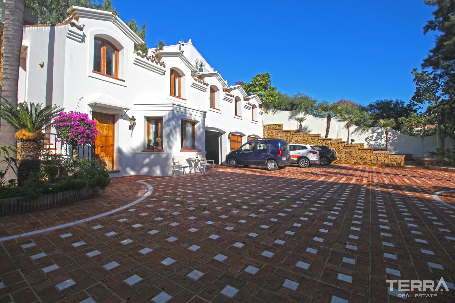
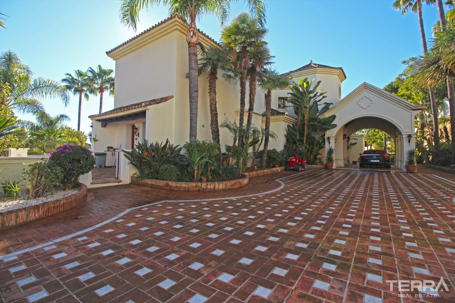
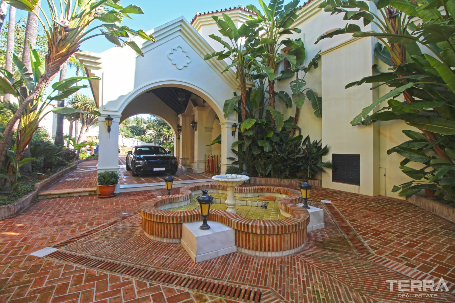
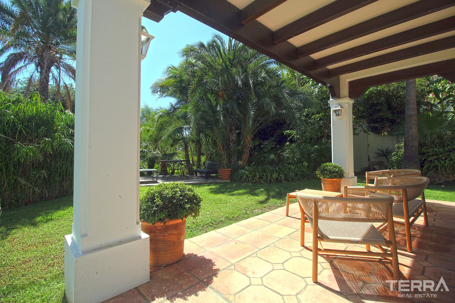
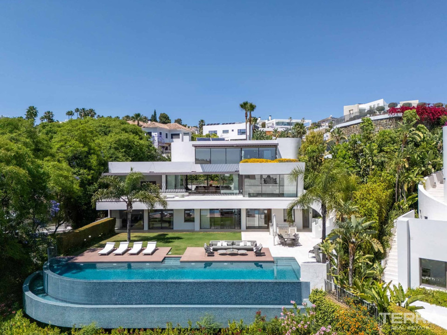
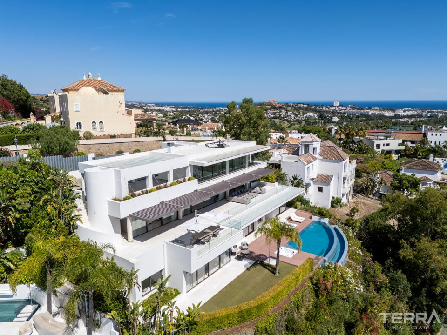
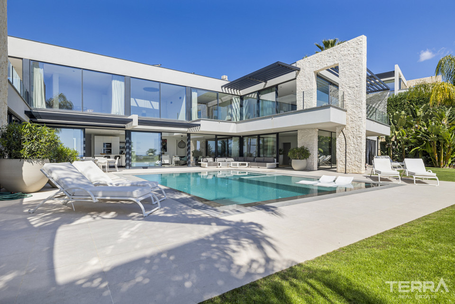
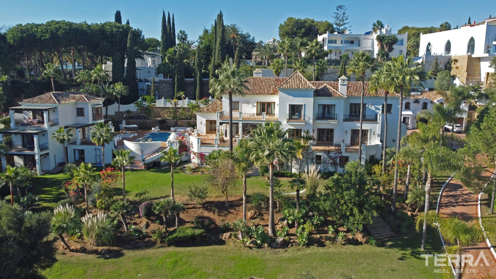
The villa is built on a 7,000 sqm plot and features a Mediterranean design. It consists of 3 structures: the main villa, a guest villa, and an outbuilding. The villa has two entrances: an eastern entrance with a driveway and a western rear entrance. The property includes landscaped gardens, mature plants, a swimming pool, and dedicated sunbathing and relaxation areas.
Main Villa
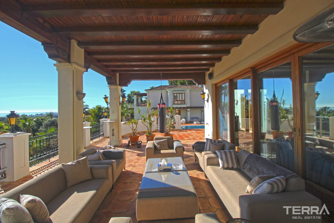
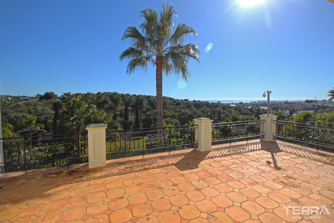
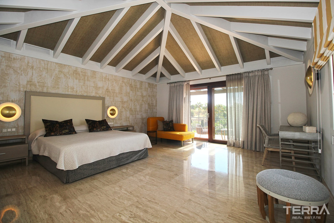
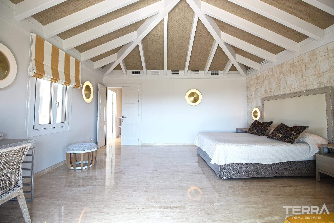
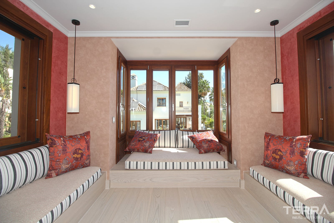
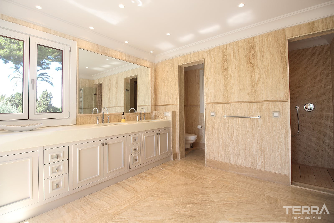
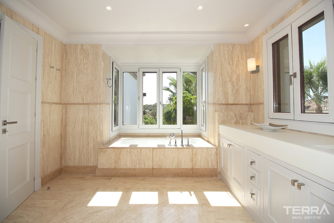
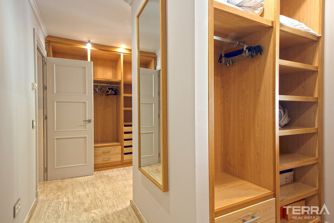
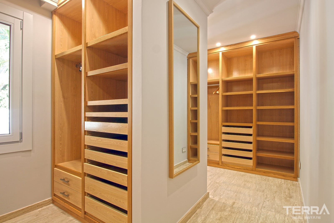
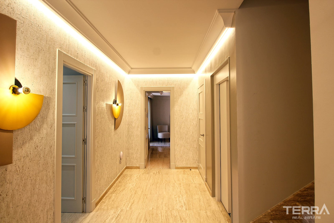
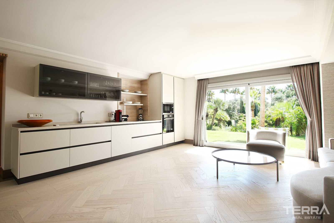
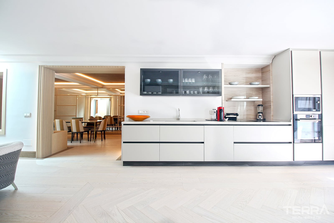
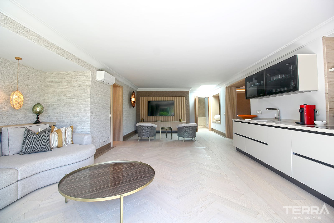
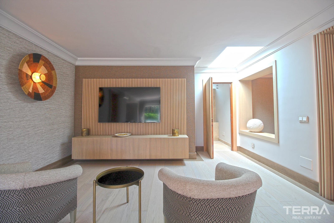
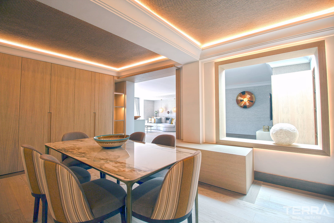
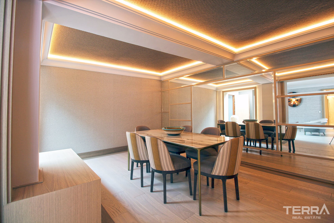
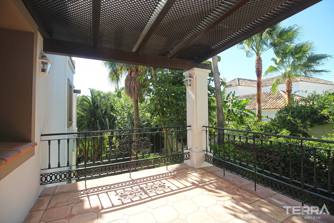
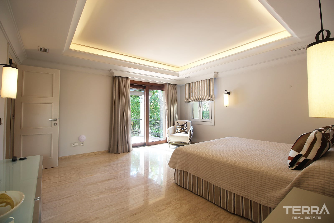
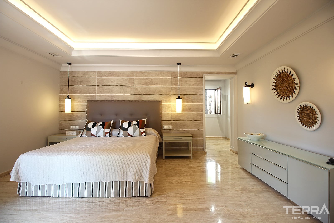
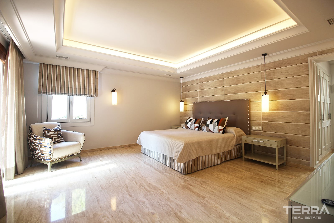
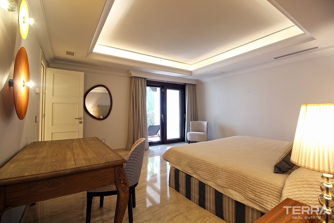
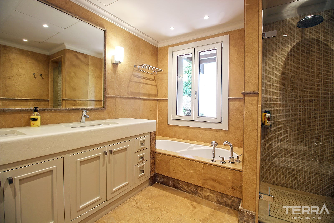
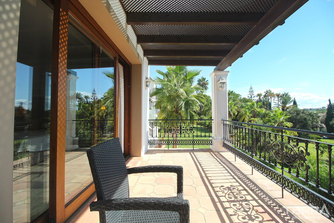
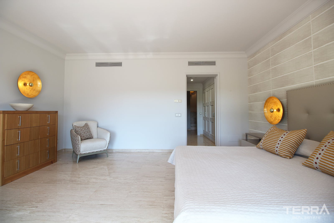
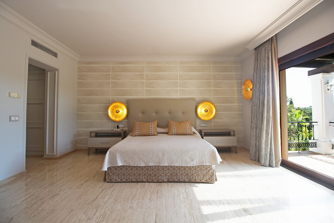
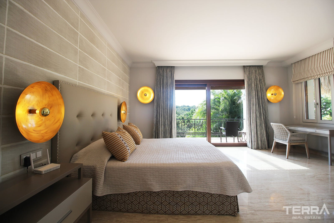
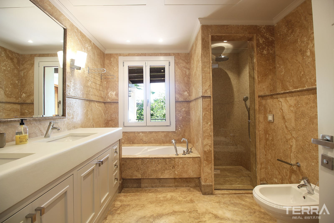
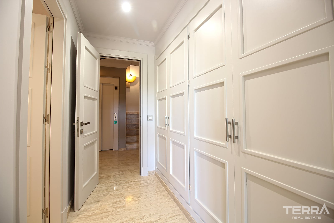
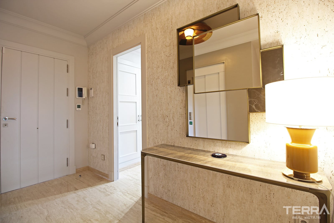
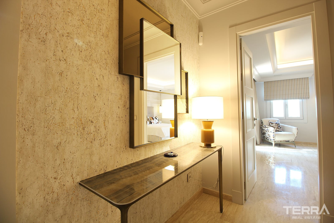
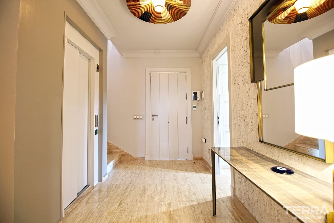
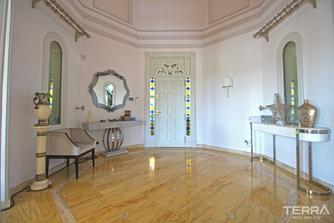
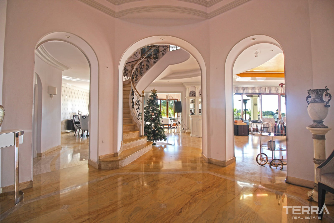
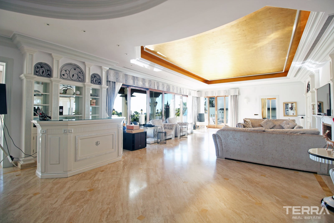
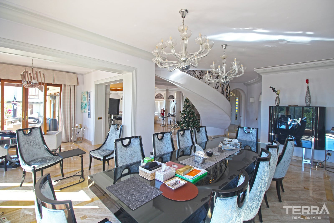
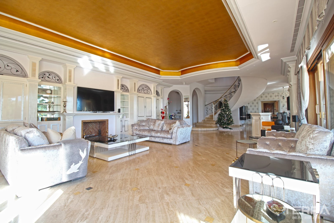
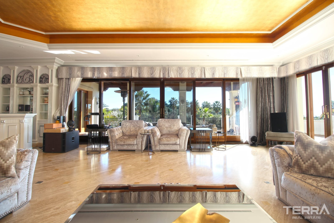
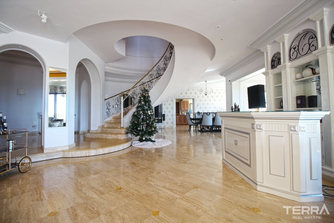
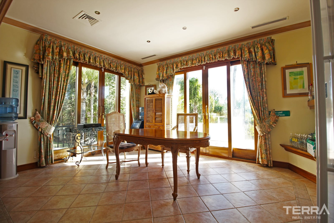
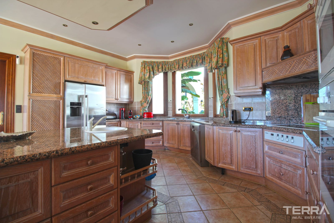
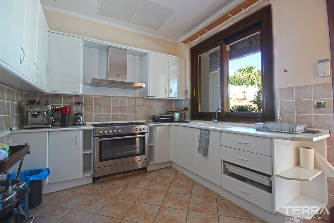
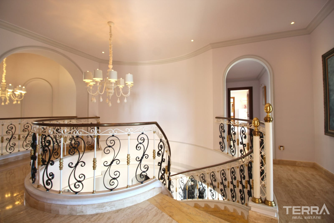
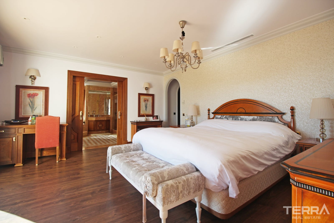
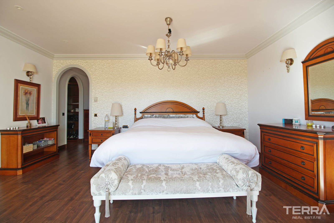
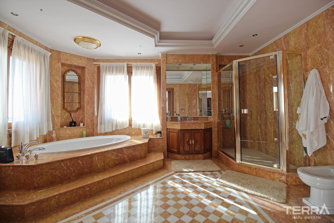
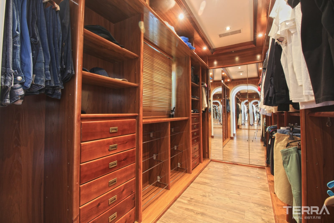
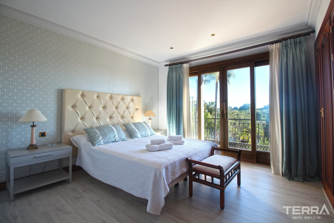
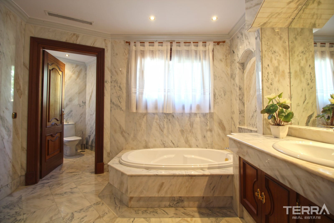
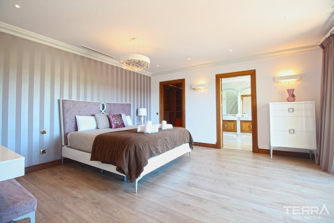
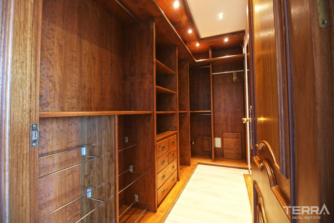
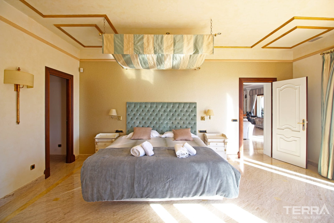
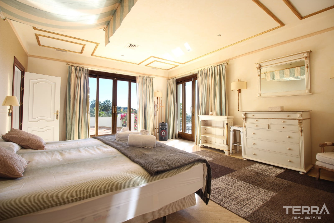
The main building offers more than 1,200 sqm of interior space across three floors. It includes 6 bedrooms, 5 bathrooms, and spacious living areas. Features include a double-height entrance hall with a spiral staircase, a large living room with a fireplace, a formal dining area, and an additional sitting room. The kitchen is equipped with high-end appliances and a central aisle, with direct access to a wraparound terrace overlooking the pool and landscaped surroundings.
Guest Villa and Additional Structures
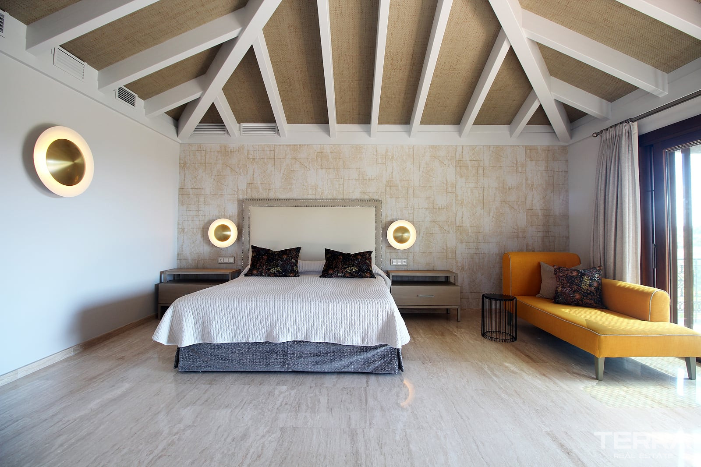
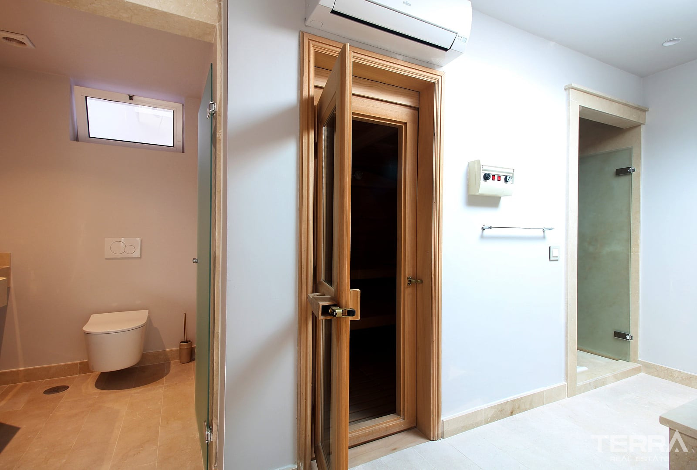
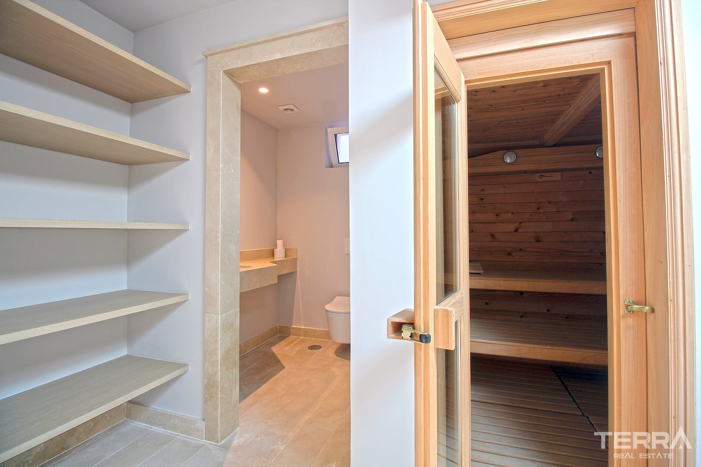
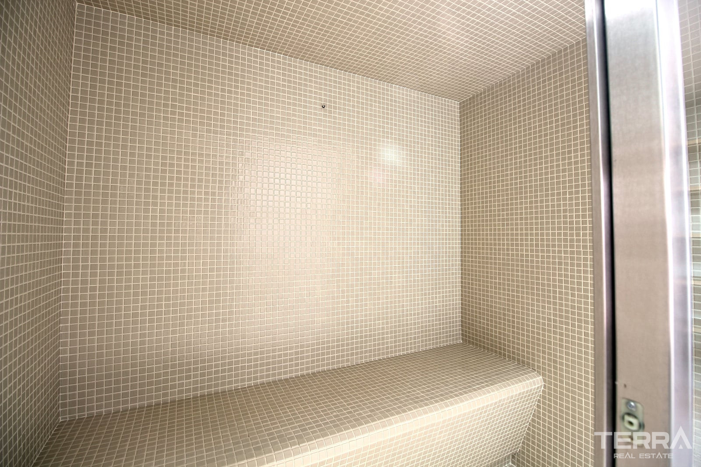
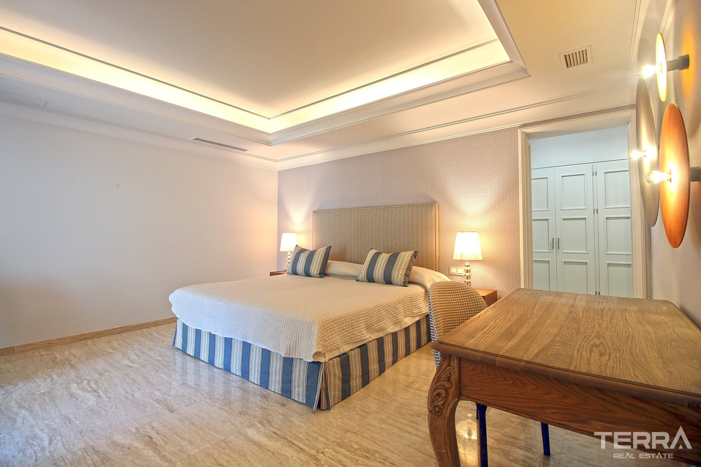
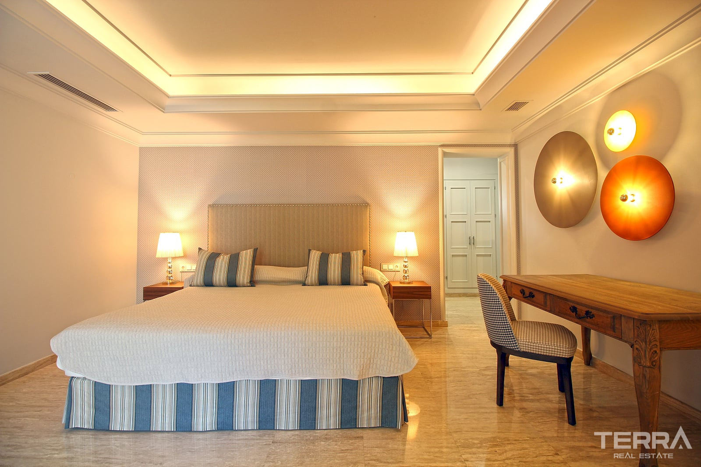
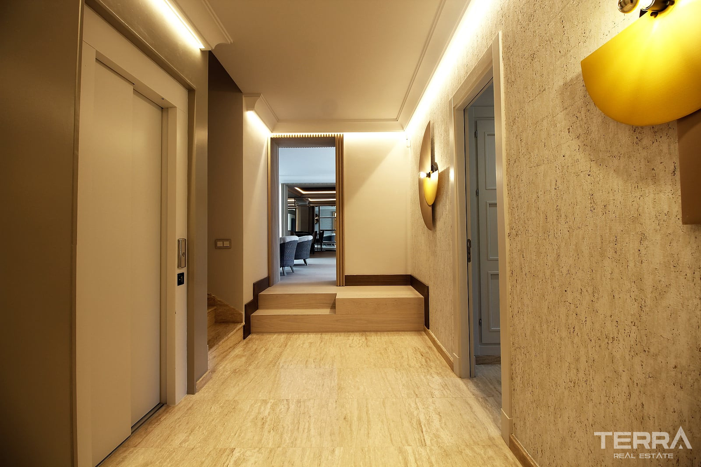
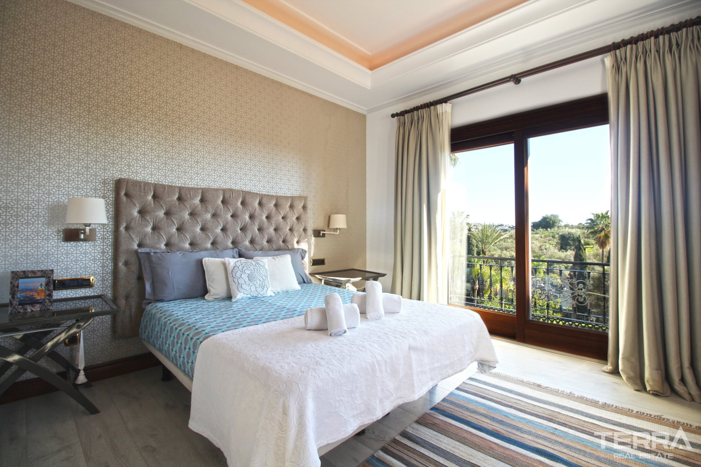
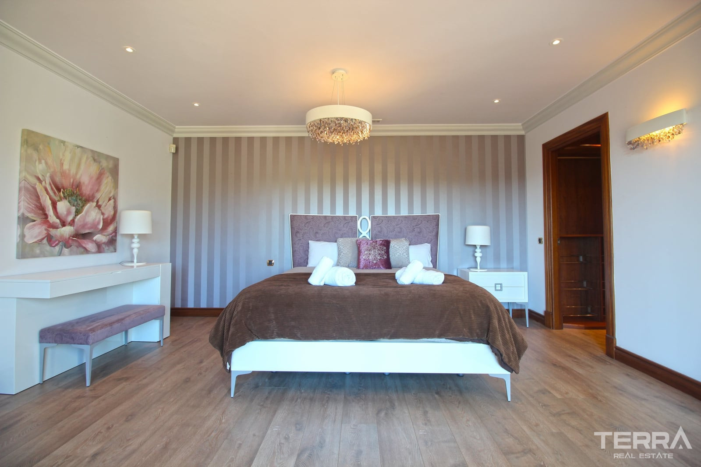
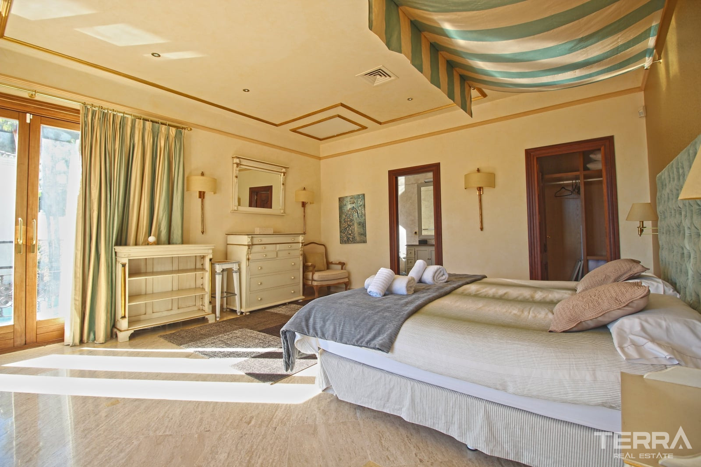
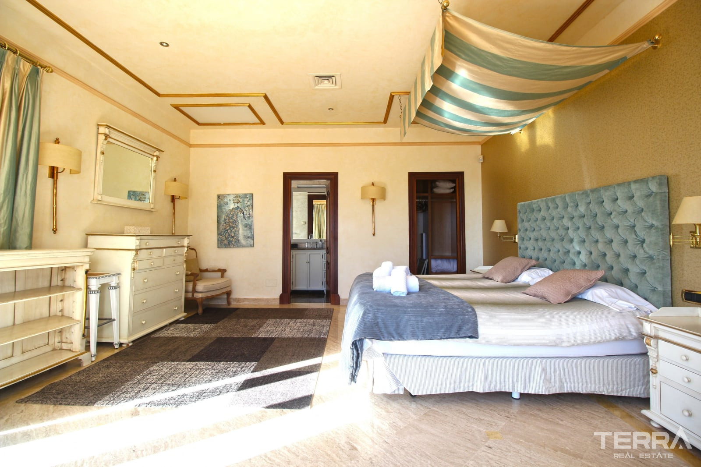
The guest villa includes a private lift and SPA area, offering additional comfort and privacy. A separate outbuilding provides parking for 3 cars. The property’s guest houses contain 5 en-suite bedrooms, a games room, and a spa.
A further separate building includes 4 bedrooms and 3 bathrooms, allowing for expansion or flexible accommodation arrangements.
Outdoor Spaces and Expansion Potential
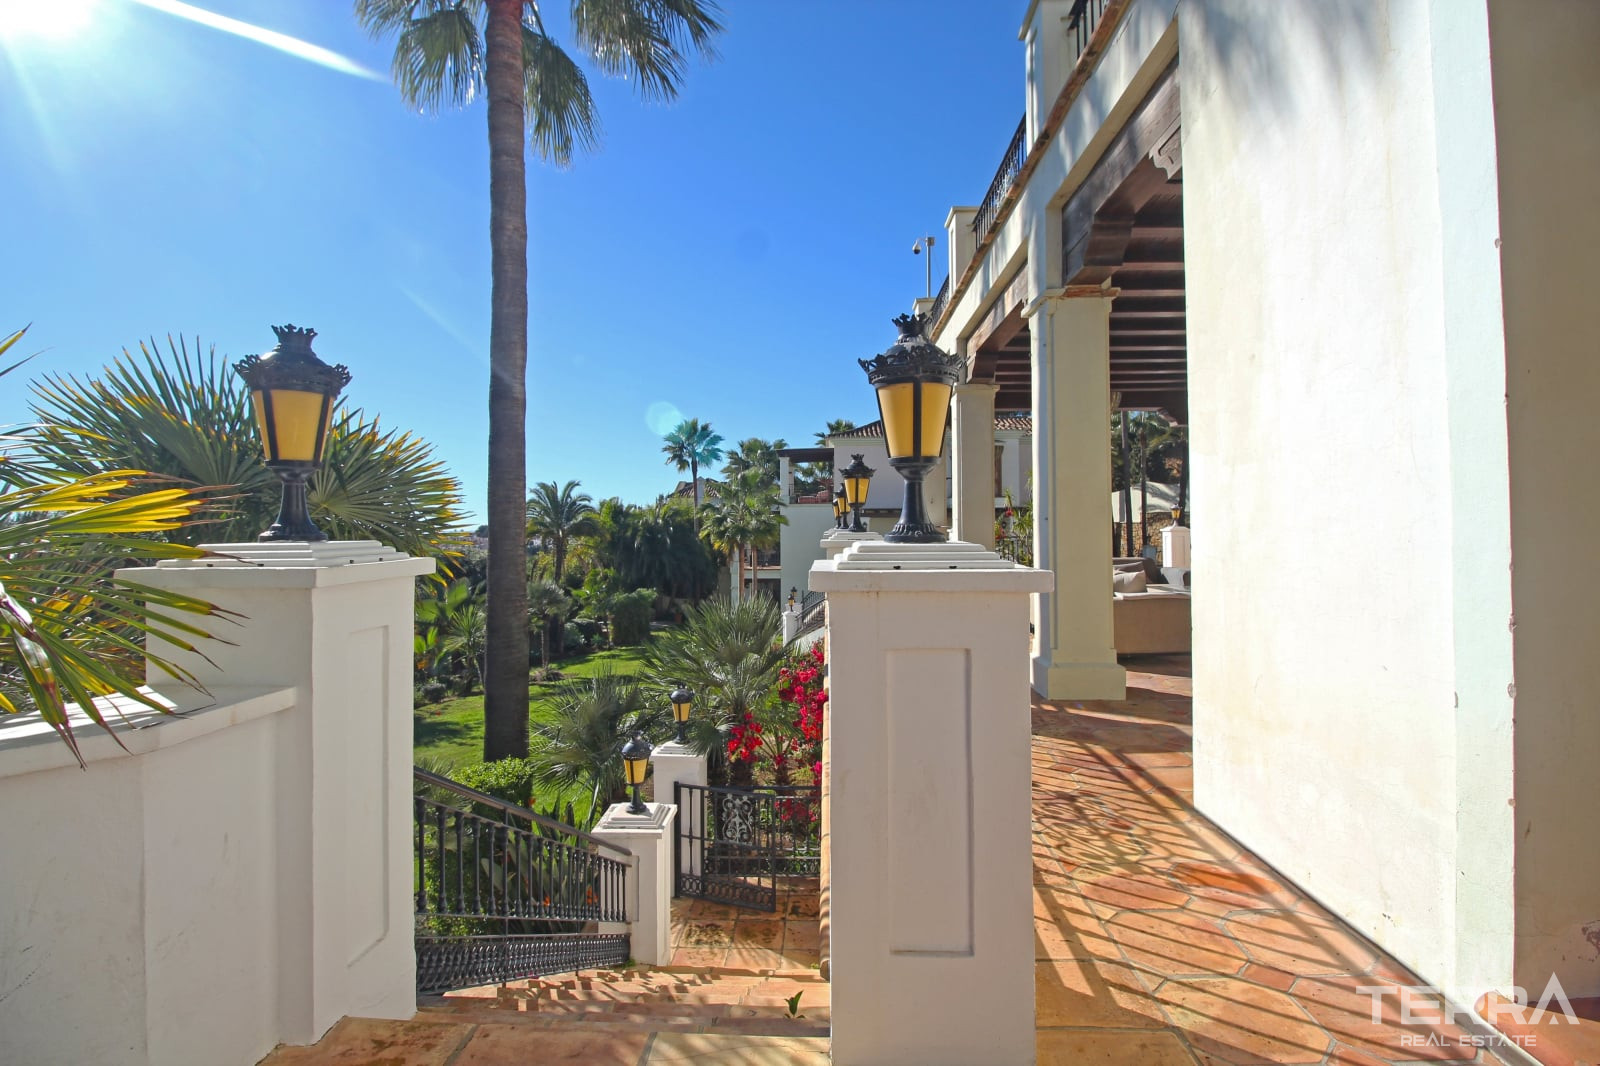
The estate’s gardens are meticulously maintained and include multiple outdoor leisure areas. The villa's layout allows for potential expansion with additional buildings or division into separate units. The property is currently operational as a business with a tourist license, offering both residential and commercial opportunities.
TERRA Real Estate® has been an authorized real estate agency operating since 2004 and specializes in international real estate.
Facilities and Features
General Features
- Car Park
- CCTV Camera Surveillance
- Elevator
- Fitness Centre
- Game Room with Billiard and Table Tennis
- Indoor Car Park
- Playground for Children
- Private Swimming Pool
- Sauna
- Turkish Bath
- Private Garden
Interior
- Air Conditioning
- Fitted Kitchen
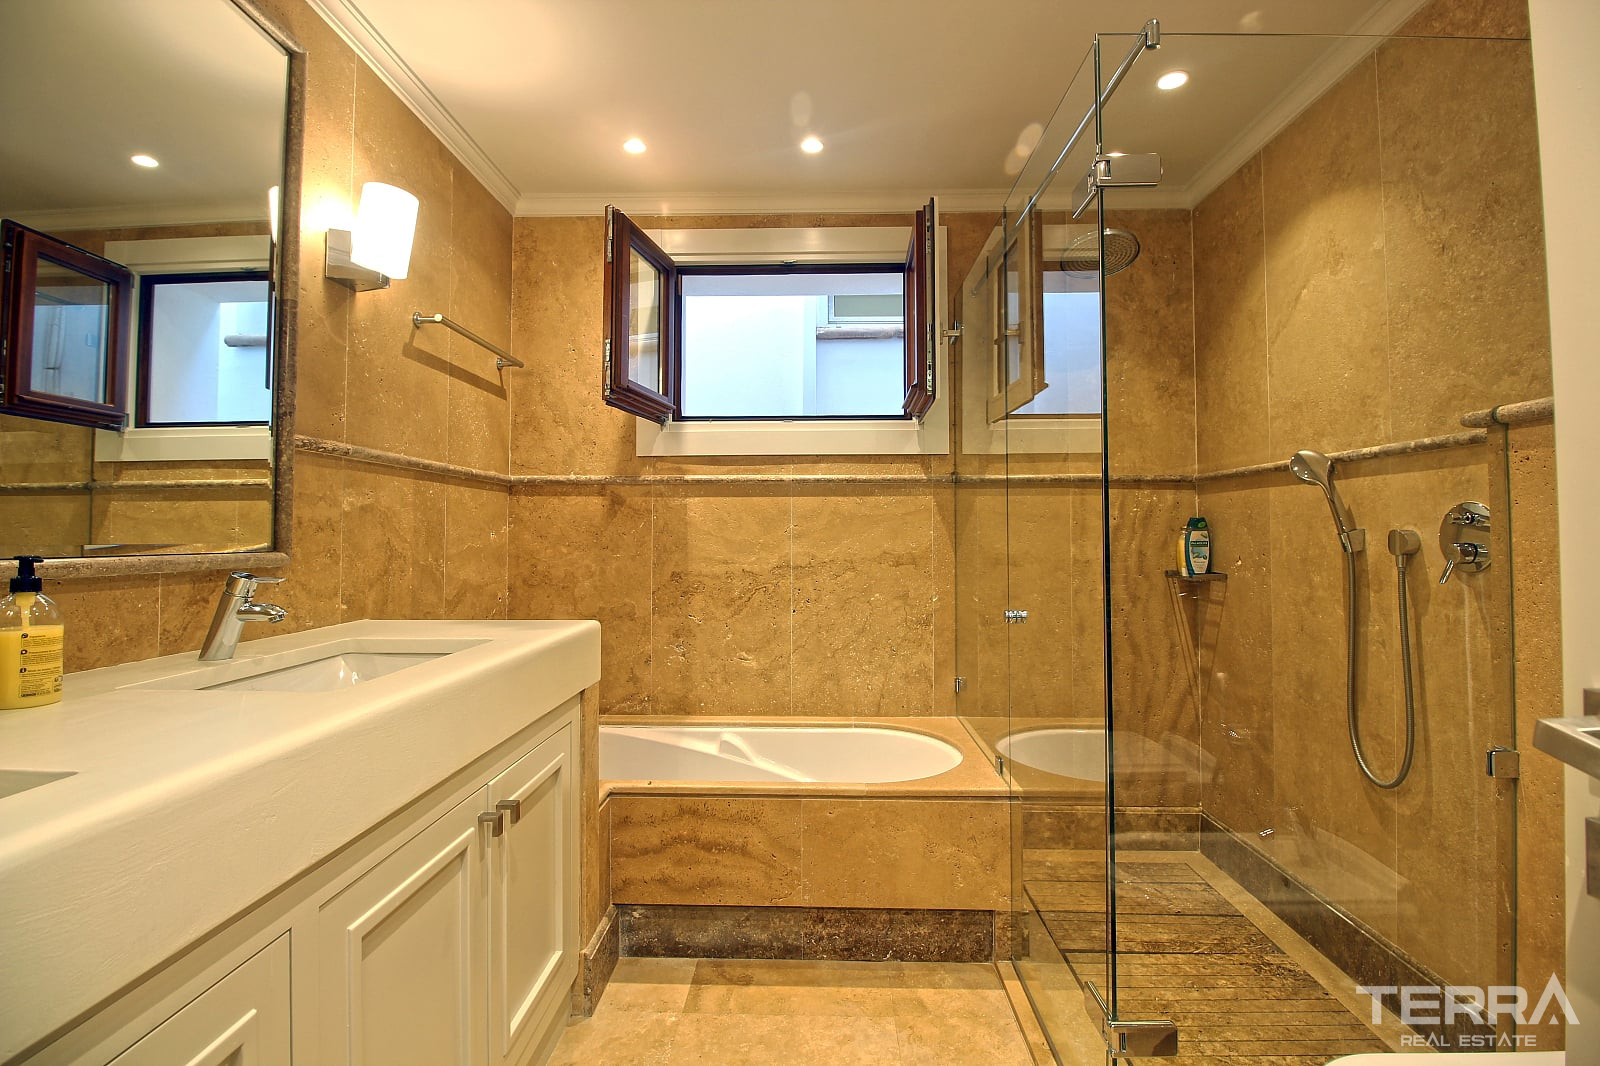
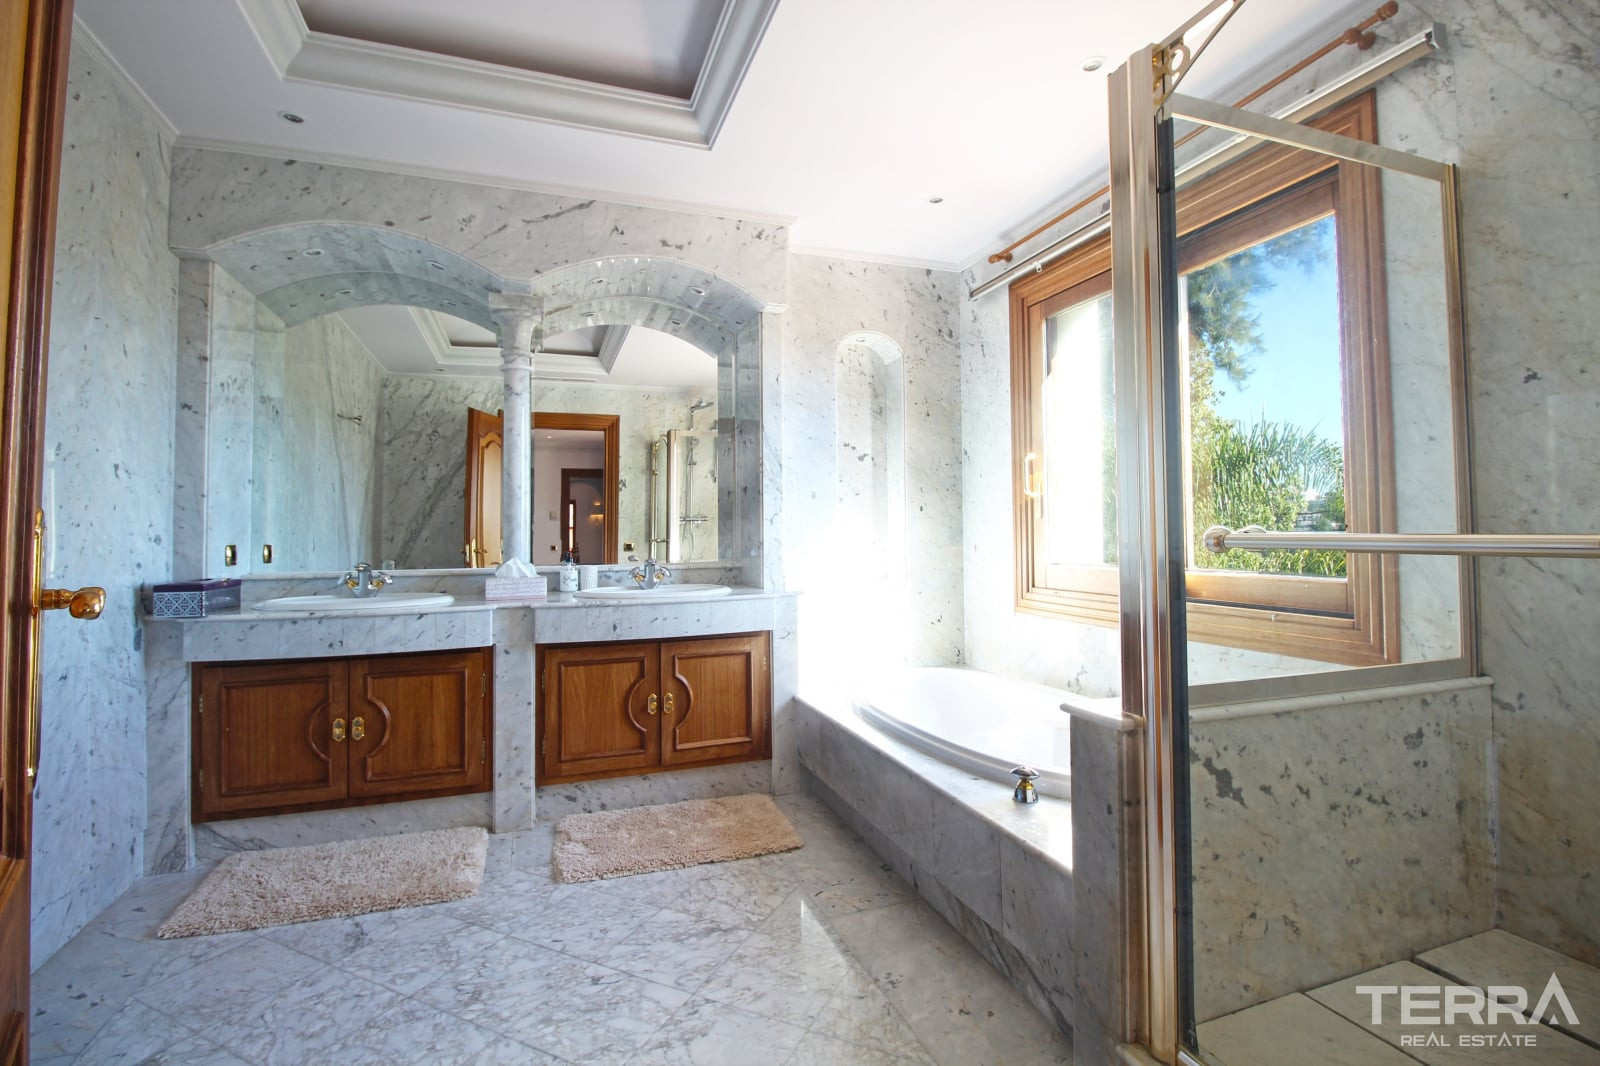
- Fully Tiled Bathroom
- Roller Shutters on all windows
- Smart Home ready
- Steel Security Door
- White Goods
- Kitchen Appliances Incl.
- Jacuzzi
Locations
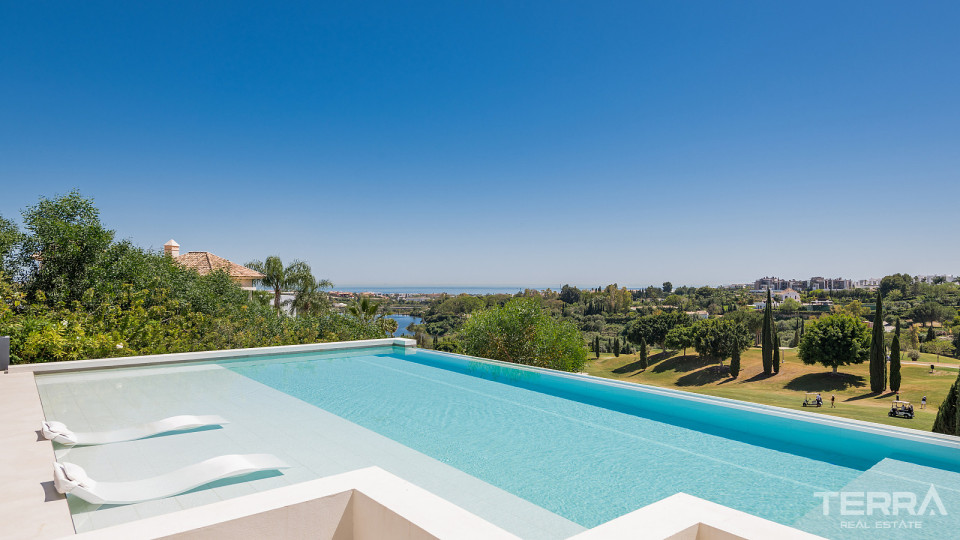
- Sea View
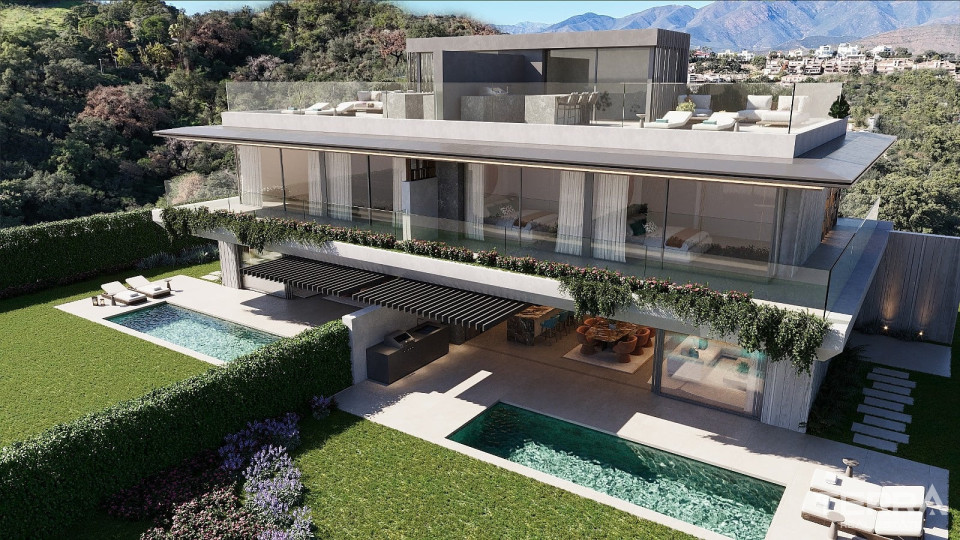
- Mountain View