AGP-3601 Ready to move
Villas for Sale Near the Golf Course in Mijas, Málaga, Spain
Spain / Málaga / Mijas
General Details
- Property ID
- AGP-3601
- Type
- Villa
- Country
- Spain
- Location
- Málaga / Mijas
- Price
- From ₽ 176,766,621
- Year of Construction
- 06/2025
- Status
- Ready to move
Price Information
| Bedroom | Living Room | Bathroom | Property Size | Price |
|---|---|---|---|---|
| 3 | 1 | 3 | 365 m² | From ₽ 176,766,621 |
| 4 | 1 | 4 | 491 m² | From ₽ 187,054,625 |
Top Reasons to Buy
- On-site facilities such as a spa, wellness areas, gym, indoor pool, and cinema room
- Additional services including concierge services, and a shuttle service to the beach
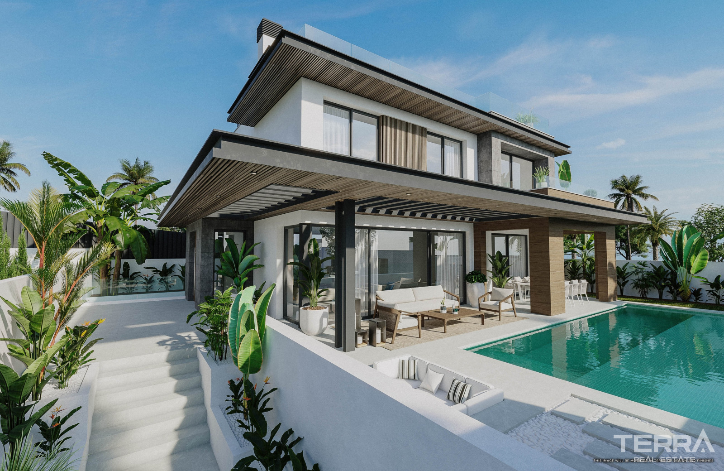
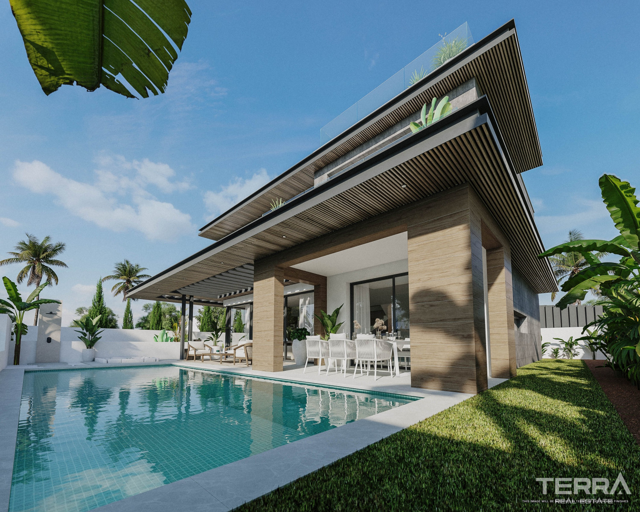
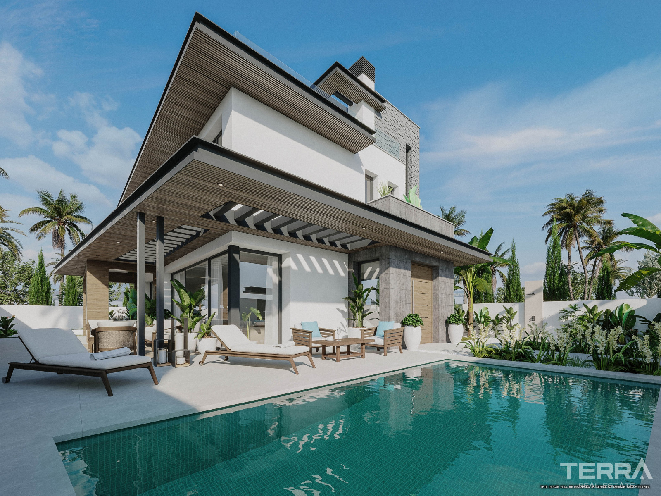
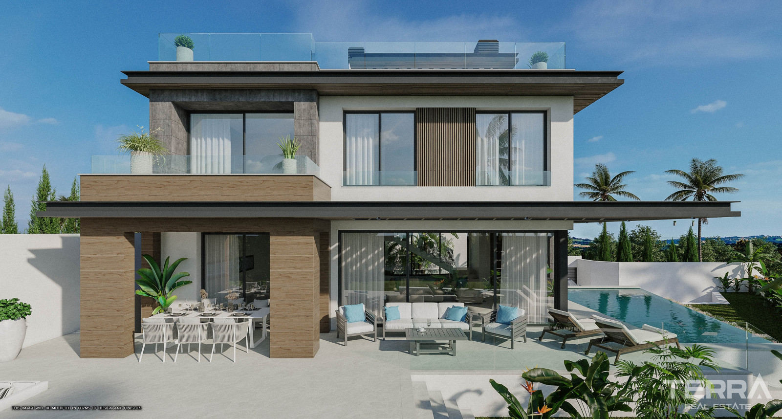
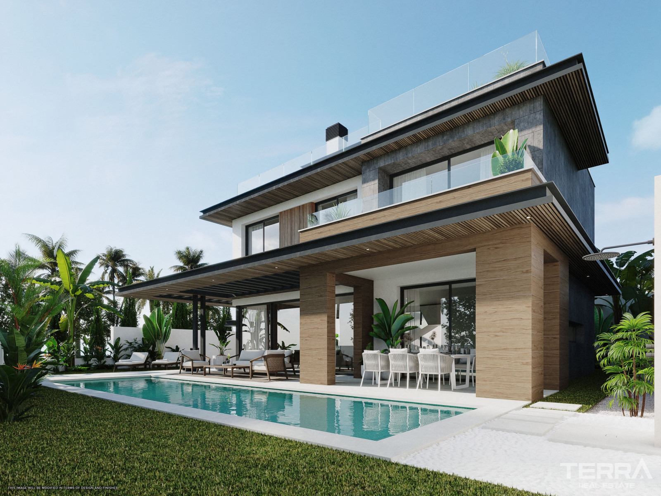
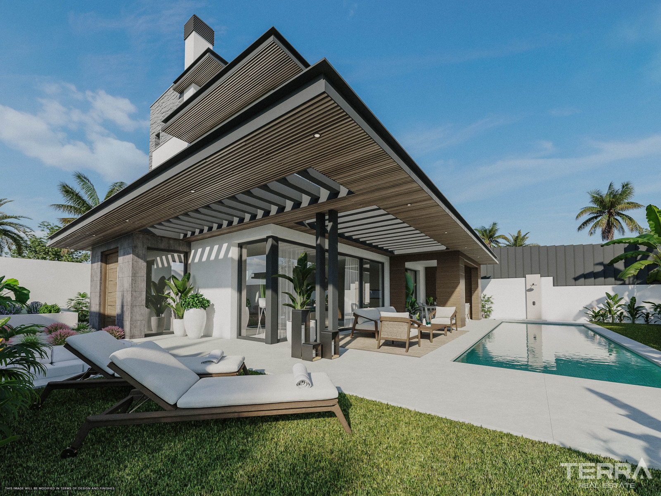
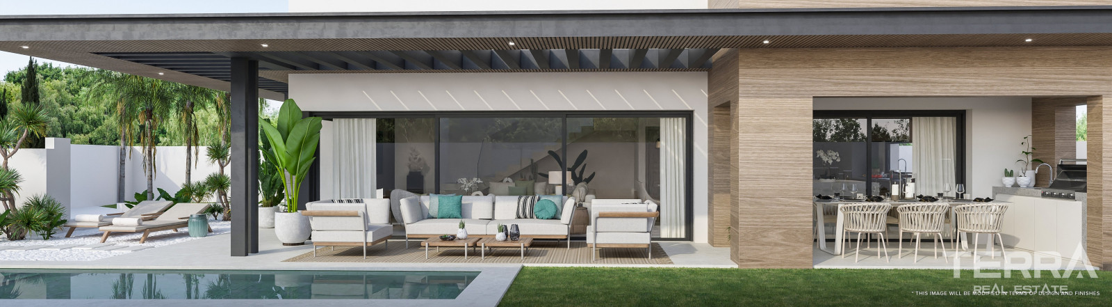
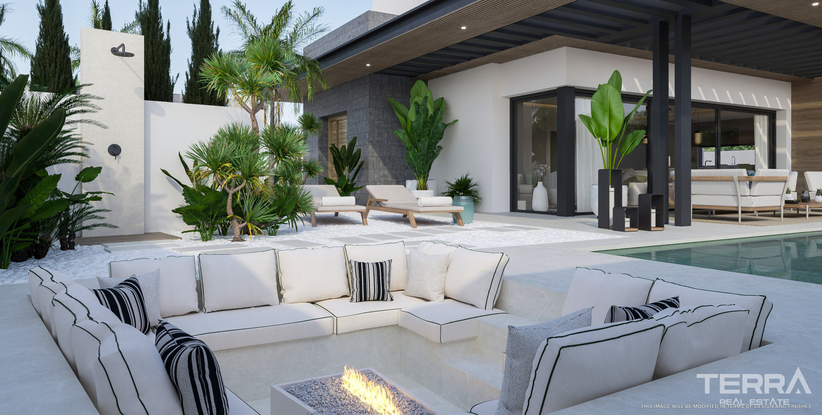
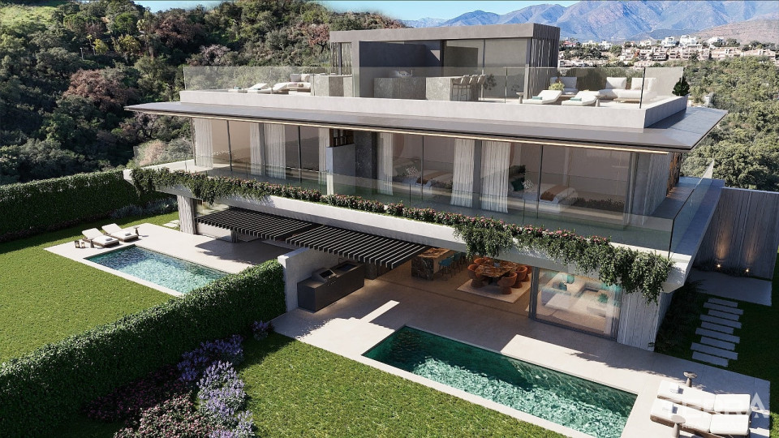
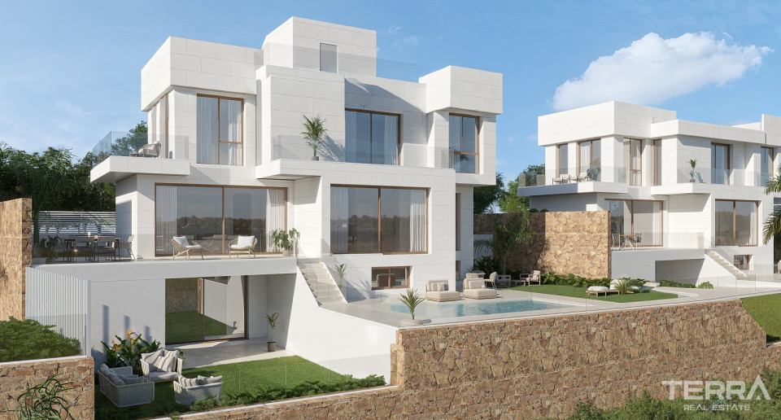
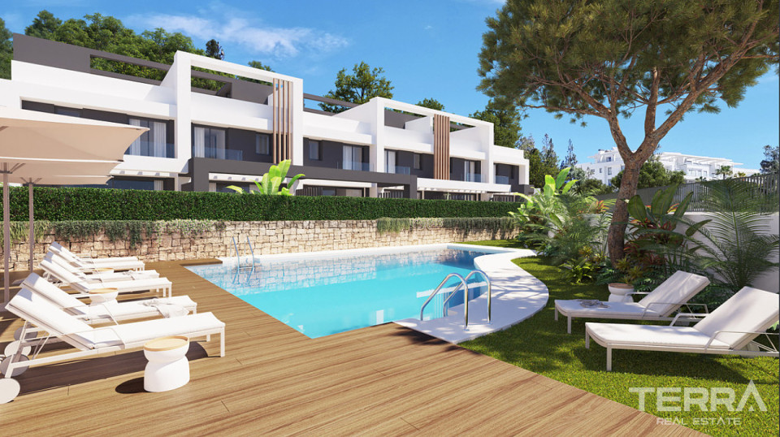
- Each villa includes private gardens, terraces, and pools
Detached Villas with Sea View for Sale in Mijas, Costa del Sol

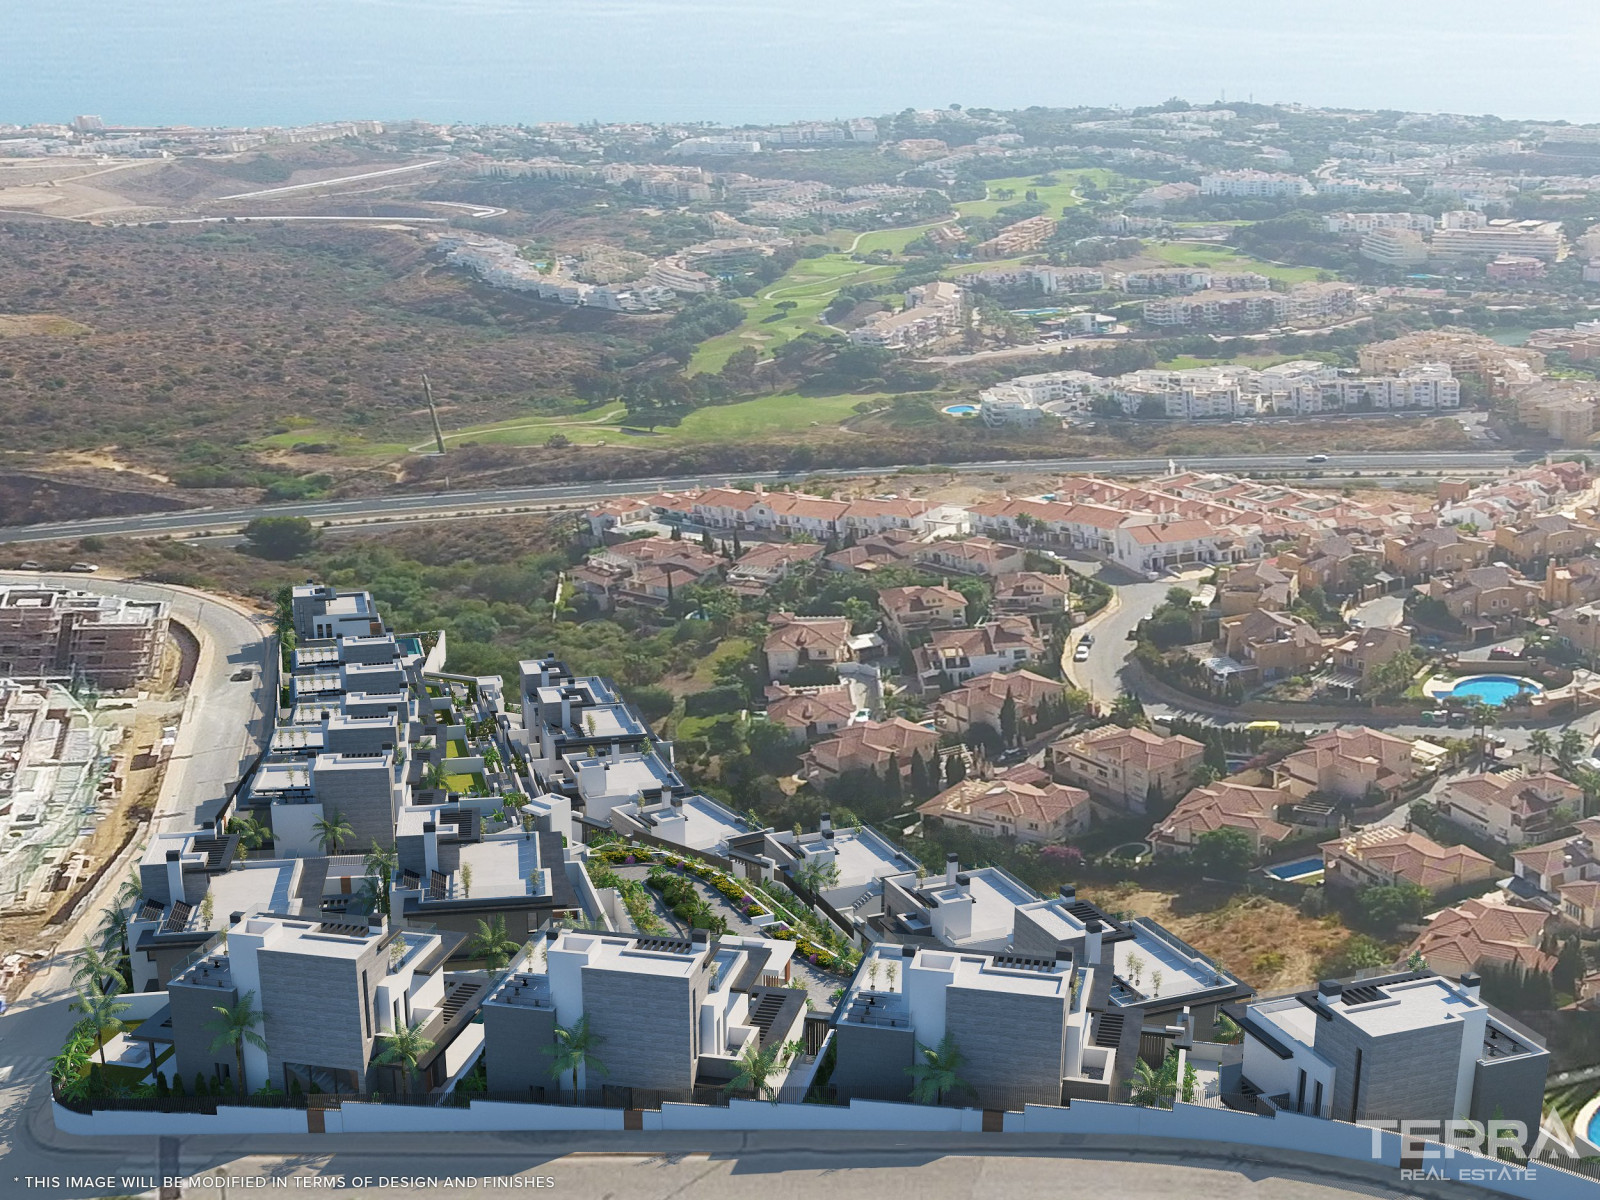
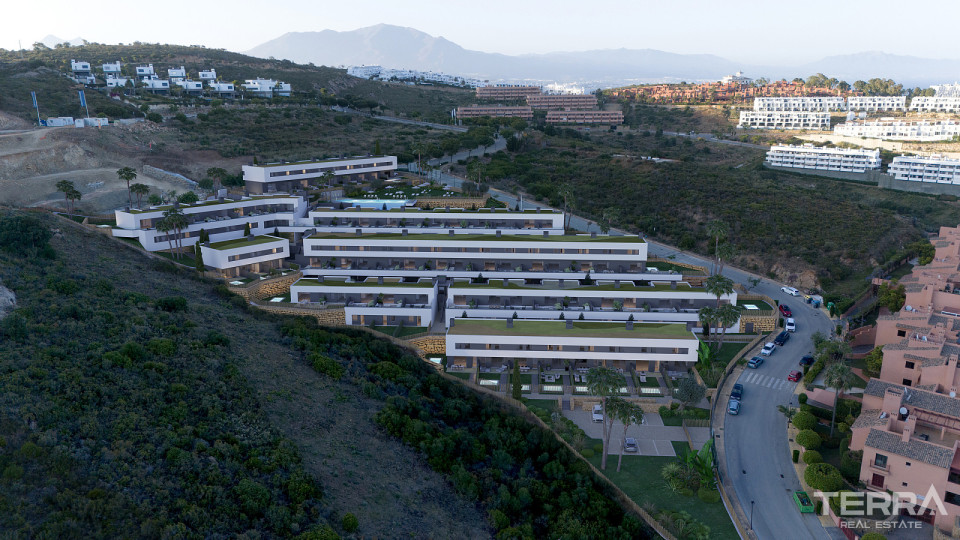
Villa complex located in La Cala de Mijas, one of the most established areas on the Costa del Sol. La Cala de Mijas is a coastal town on the Costa del Sol, located between Marbella and Fuengirola within the municipality of Mijas, Málaga. It is close to beaches, golf courses, supermarkets, restaurants, and weekly local markets, which supports both permanent living and holiday stays. Social life is active yet balanced, with beach promenades, cafés, sports facilities, and year-round community events.
Location and Accessibility
The detached villas for sale in Mijas, Malaga are located 750 meters from Calanova Golf Club and approximately 4 km from Playa Miraflores.
Other distances from the villas:
- La Cala de Mijas beach: approx. 5-minute drive
- La Cala de Mijas town center: 10-minute drive
- Marbella city center: 20 km
- Puerto Banús: 30 km
- Málaga International Airport: 35 km
Complex Features and On-Site Amenities
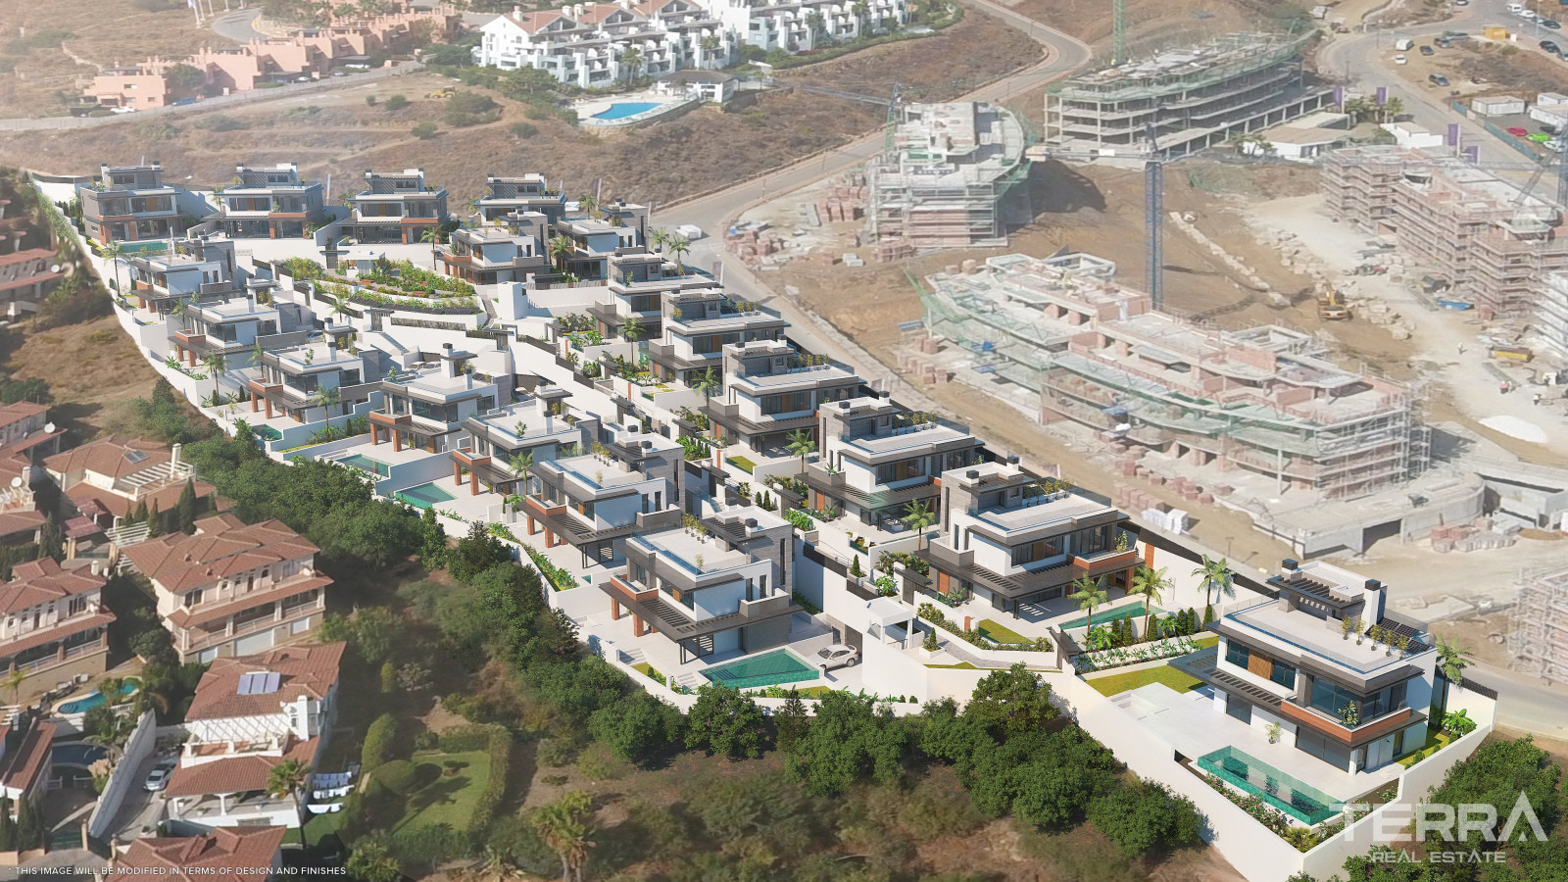
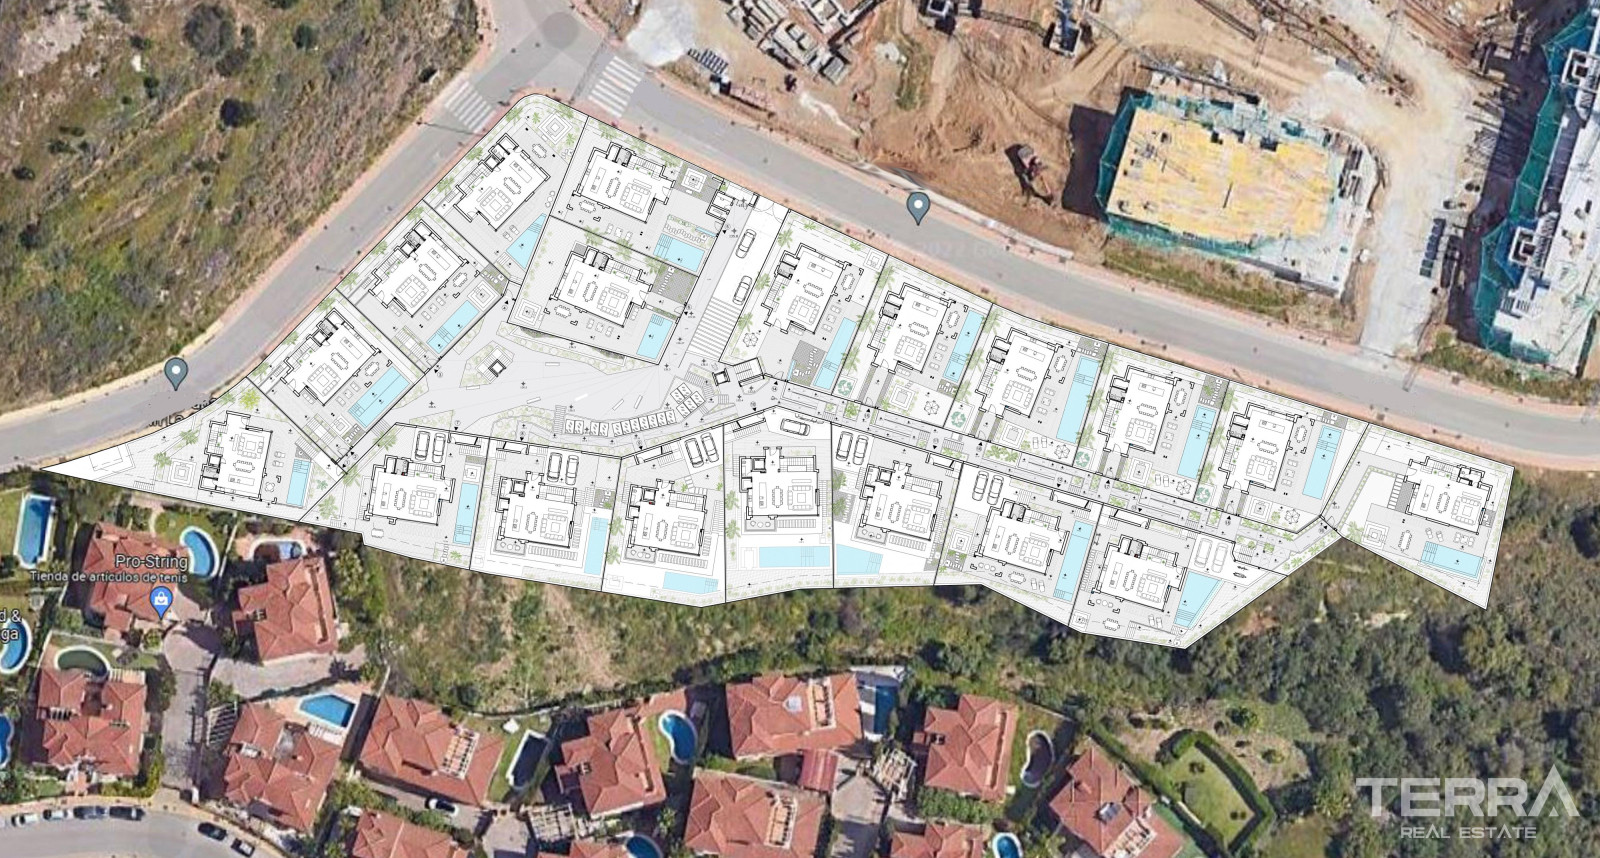
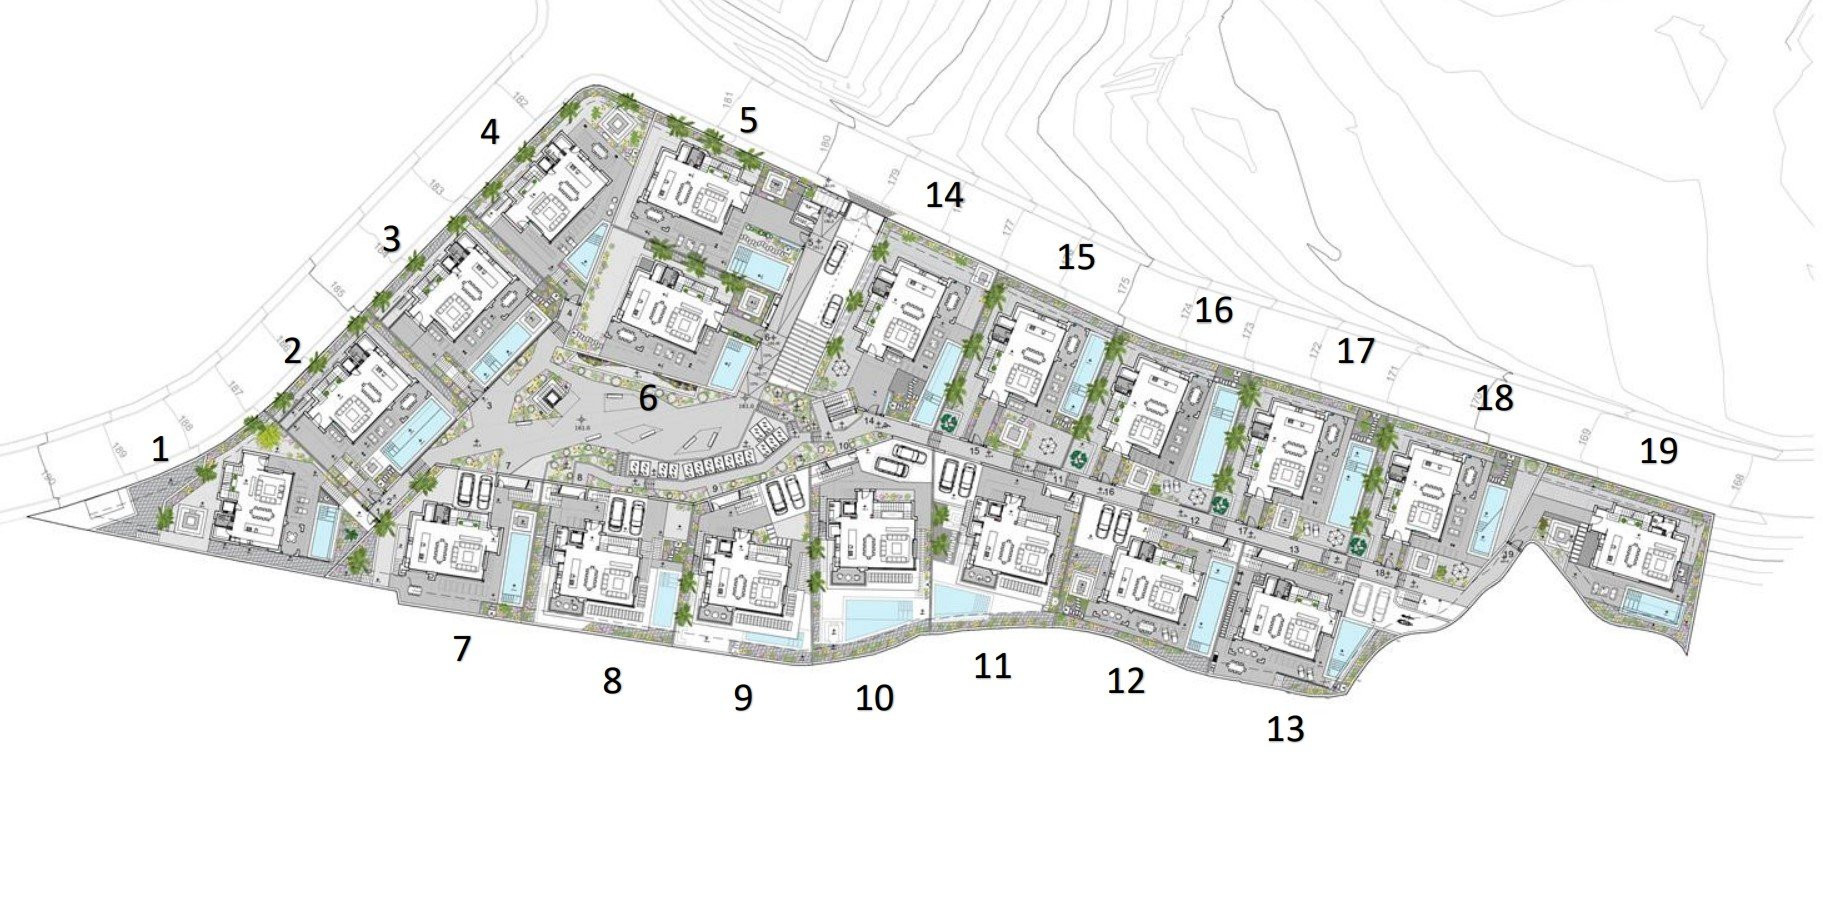
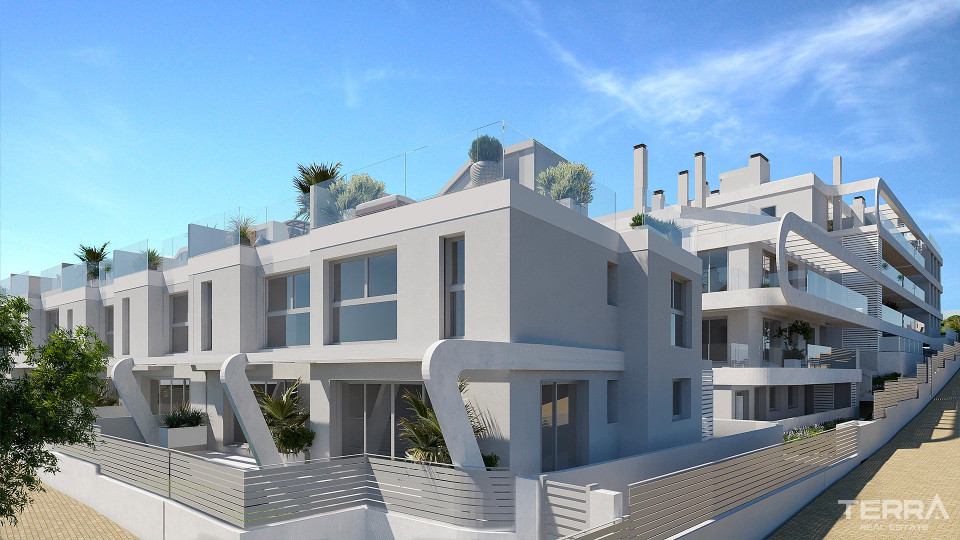
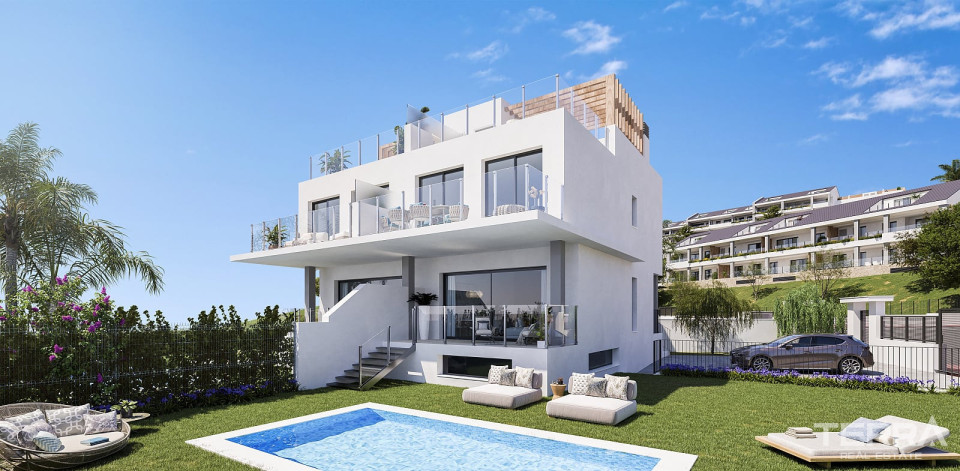
The development consists of 19 private villas within a secure gated community, set in a natural environment with tropical landscaping. Residents have access to shared facilities reserved exclusively for owners:
- Spa and wellness center
- Thermal area
- Sauna
- Turkish bath
- Relaxation areas
- Fully equipped gym
- Heated indoor swimming pool
- Home cinema room with professional audiovisual system
The complex also provides CCTV surveillance in shared areas, concierge services managed by an external company, and a shuttle service to the beach.
Environmental Systems
The project incorporates environmental systems designed to support efficient resource use. These include rainwater harvesting systems for the irrigation of communal areas, solar energy systems, and aerothermal air conditioning technology aimed at reducing energy consumption. These features are integrated into the overall project infrastructure.
Interior Design and Layout
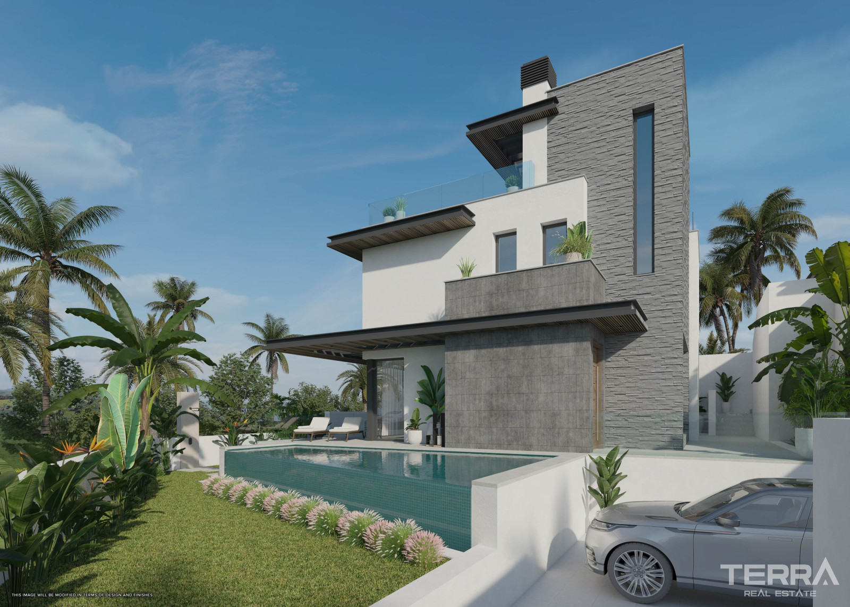
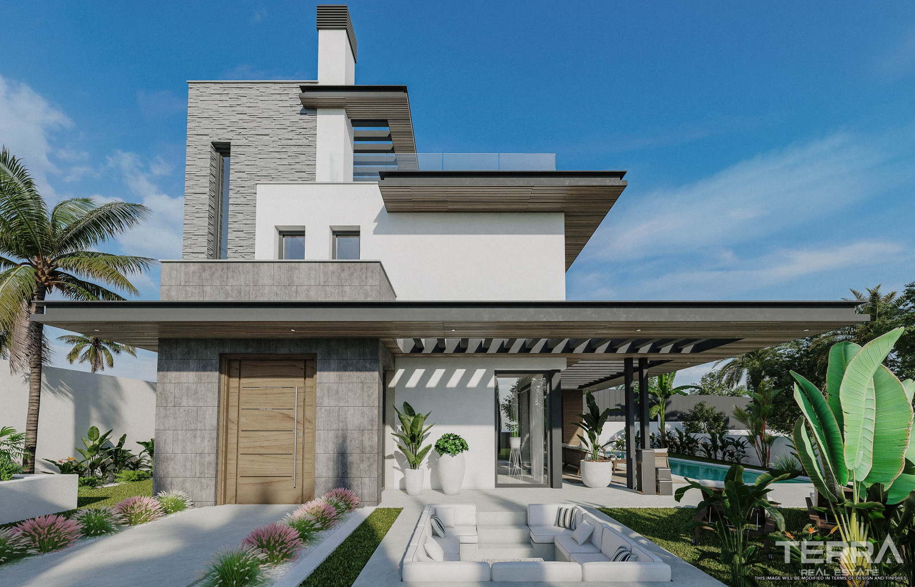
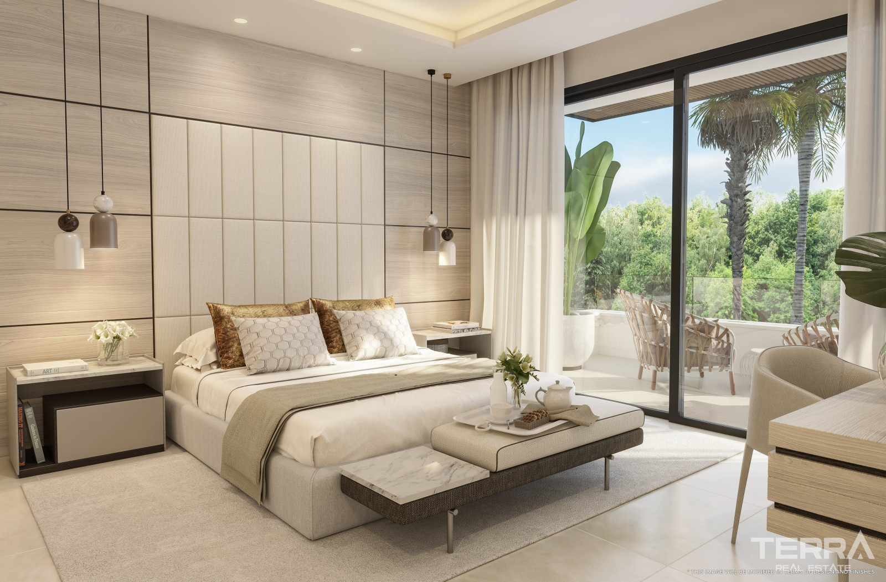
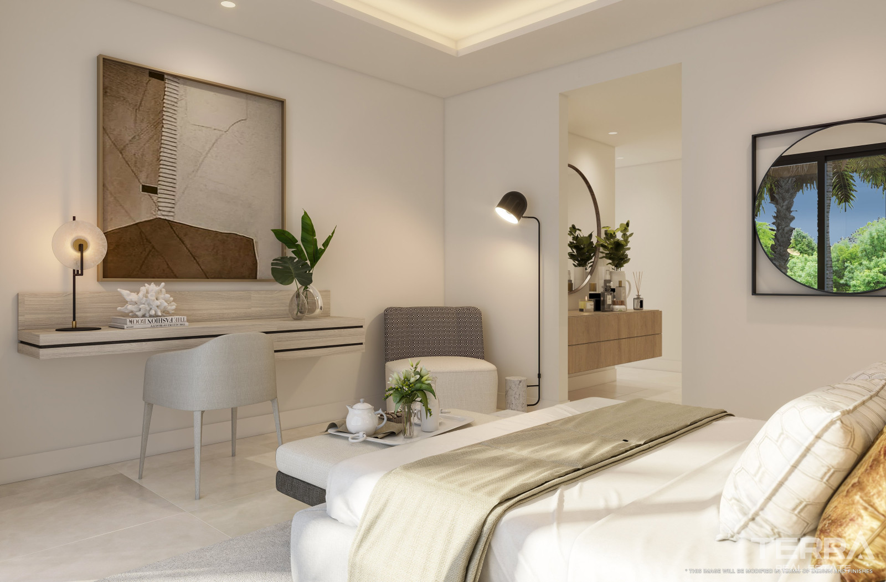
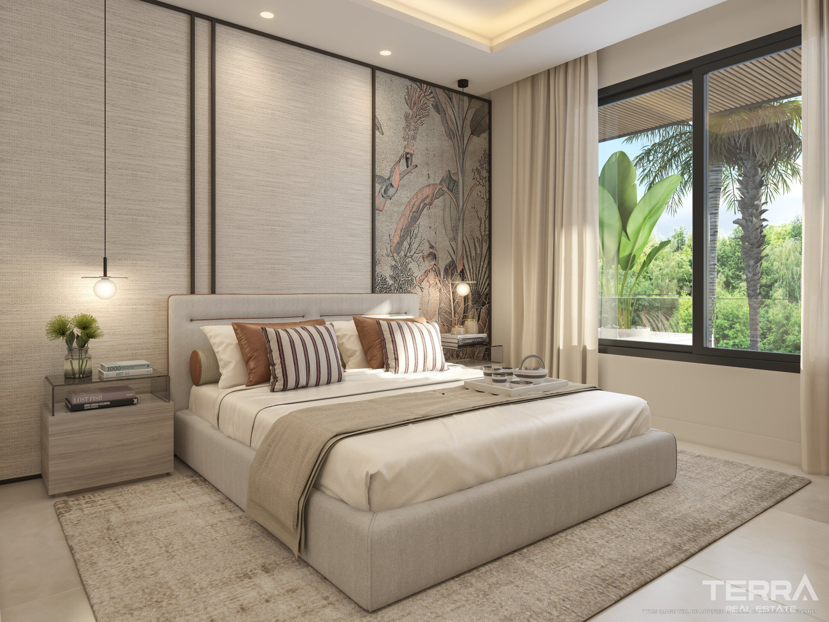
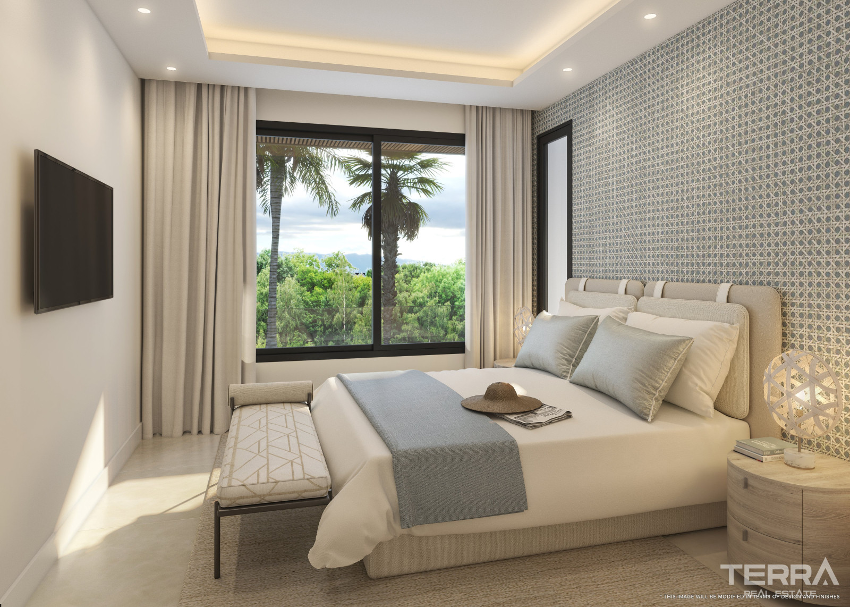
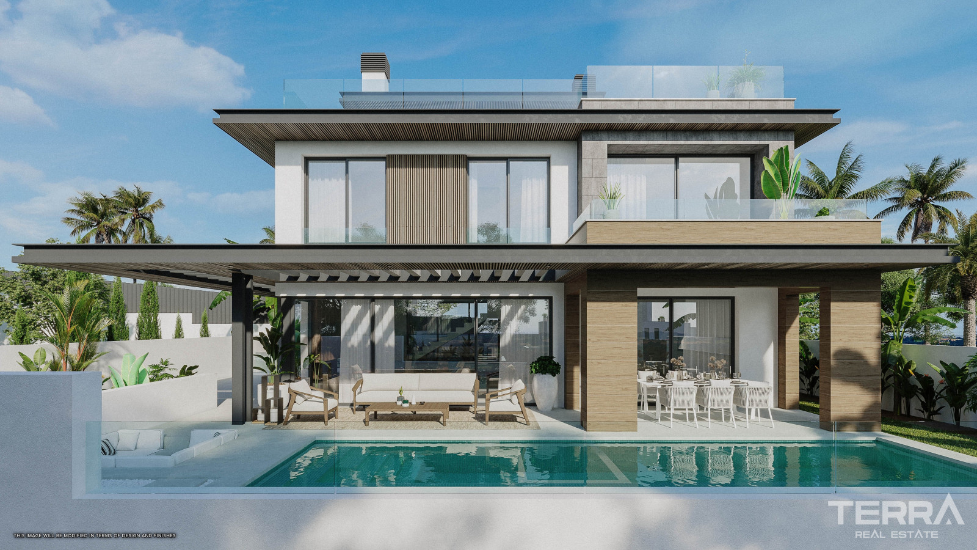
The project offers multi-level villas with different floor plan options. Each property includes private outdoor areas, while some villas also feature private elevators.
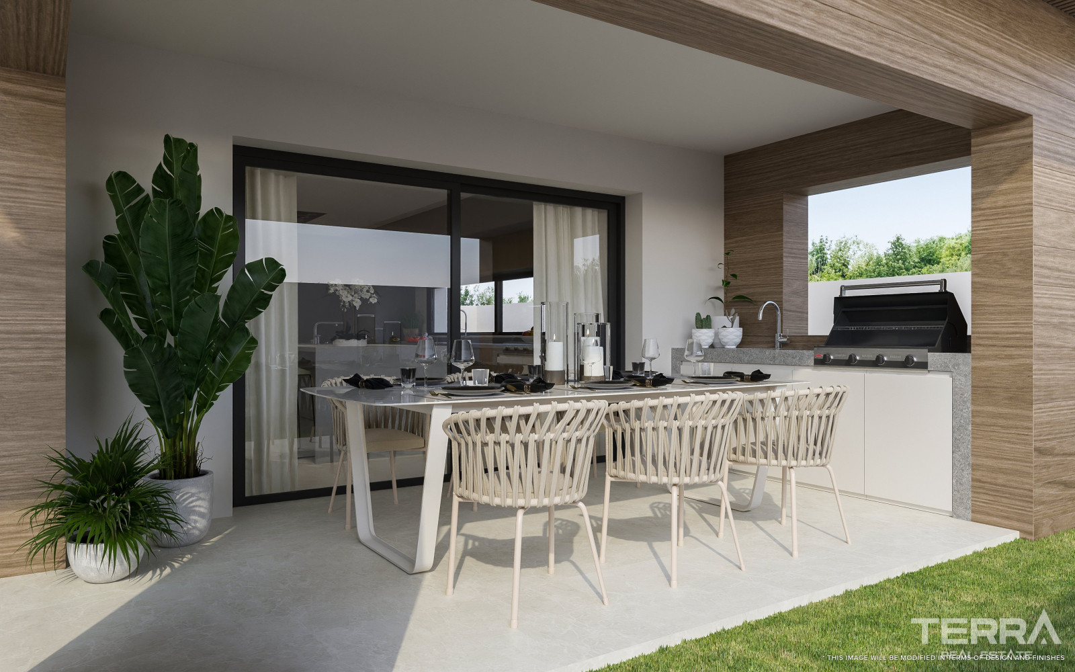
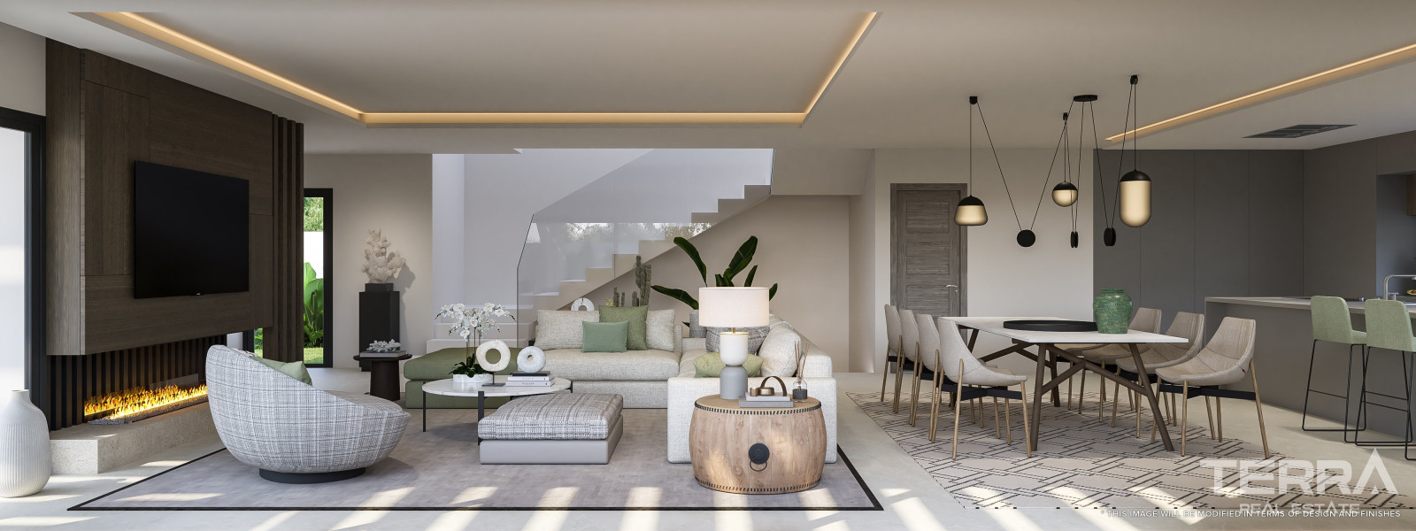
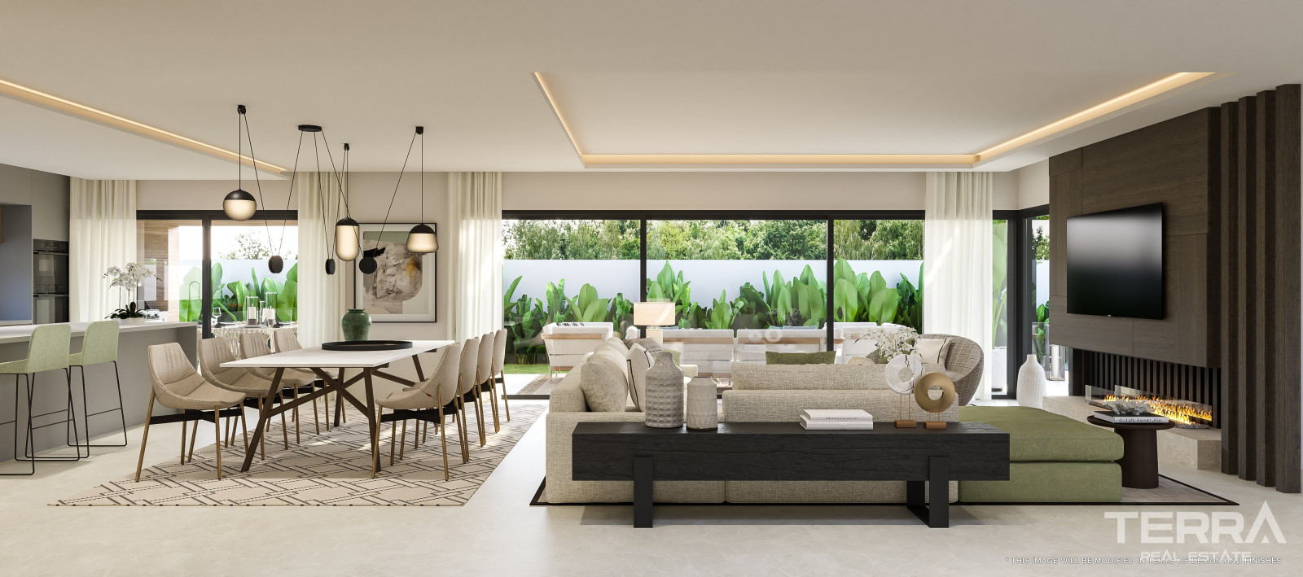
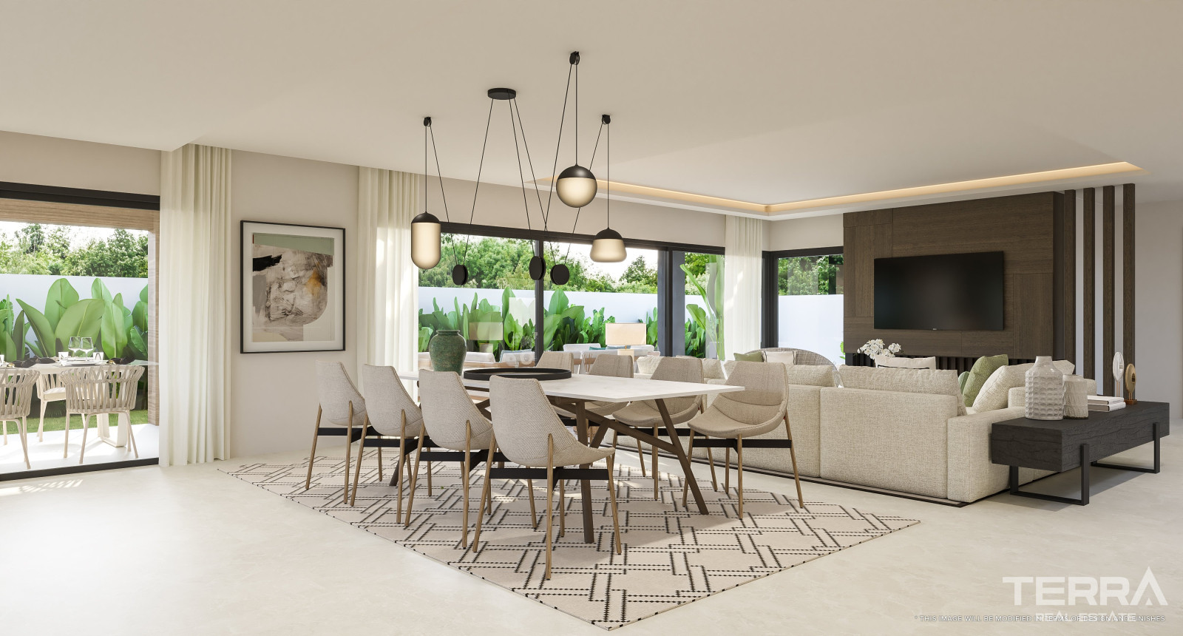
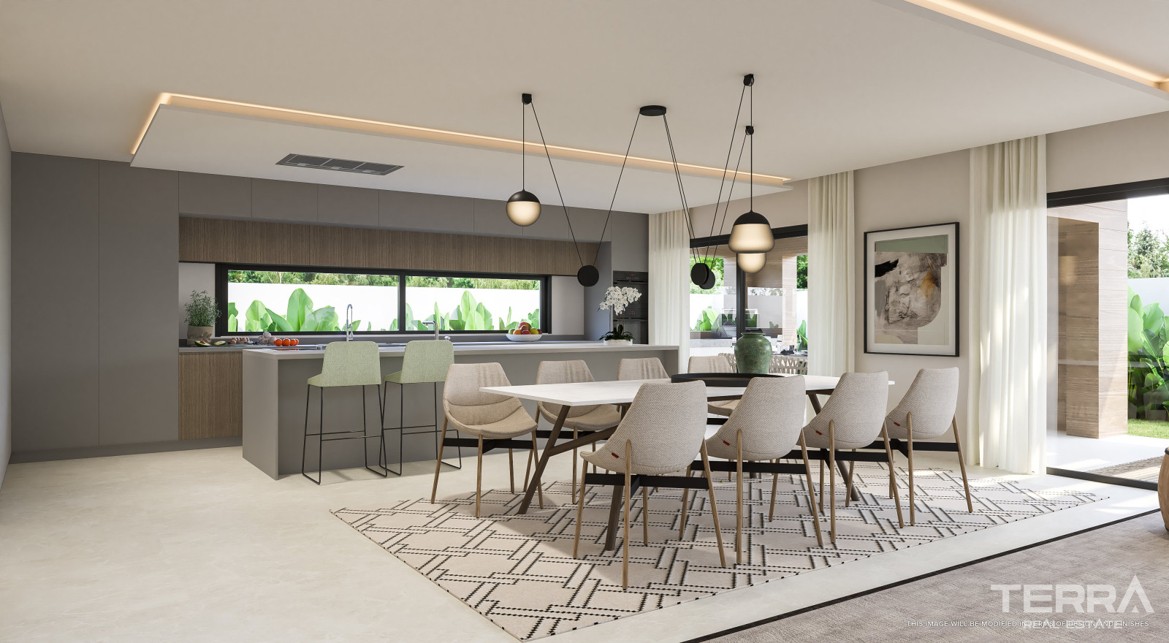
Standard interior features include open-plan living and dining areas, fully equipped kitchens with cooking islands, multiple bedrooms with en-suite bathrooms, a guest WC on the main living floor, and large terraces, some of which are partially covered. In selected layouts, the master bedroom includes a dressing area and direct access to a private terrace.
Key features include private gardens, private swimming pools and private parking areas.
Some villas also offer basement levels with additional functional spaces such as garages and laundry rooms.
TERRA Real Estate® has been an authorized real estate agency operating since 2004 and specializes in international real estate.
Facilities and Features
General Features
- Security in the Complex
- Car Park
- Caretaker/Gardener
- CCTV Camera Surveillance
- Fitness Centre
- Game Room with Billiard and Table Tennis
- Indoor Car Park
- Private Swimming Pool
- Spa Centre
- Turkish Bath
- Communal Garden
- Private Garden
- Wheelchair Friendly
- Concierge Service
Interior
- Air Conditioning
- Video Door Phone
- Fitted Kitchen
- Fully Tiled Bathroom
- Roller Shutters on all windows
- Shower Cabinets with Safety Glass
- Sliding Doors to Balconies
- Steel Security Door
- Underfloor Heating throughout
- White Goods
- Kitchen Appliances Incl.
- Jacuzzi
Locations
- Sea View
- Mountain View
- Near Bus Stop
- Near Golf Course
- Gated Community