DXB-3670
Panoramic View Apartments for Sale in Dubai Hartland II
United Arab Emirates / Dubai / Nad Al Sheba 1
General Details
- Property ID
- DXB-3670
- Type
- Apartment
- Country
- United Arab Emirates
- Location
- Dubai / Nad Al Sheba 1
- Price
- From € 475,600
Price Information
| Bedroom | Living Room | Bathroom | Property Size | Price |
|---|---|---|---|---|
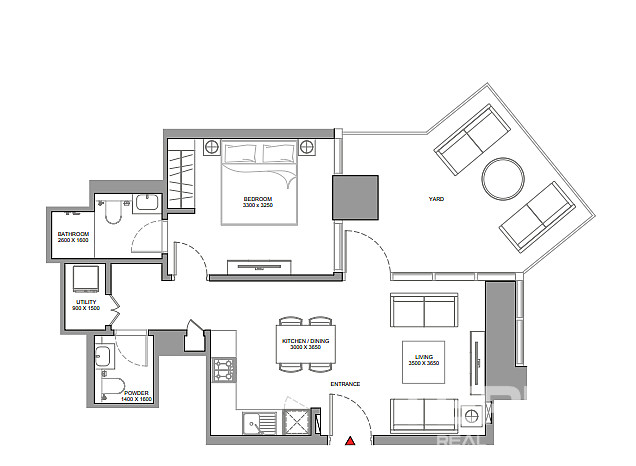
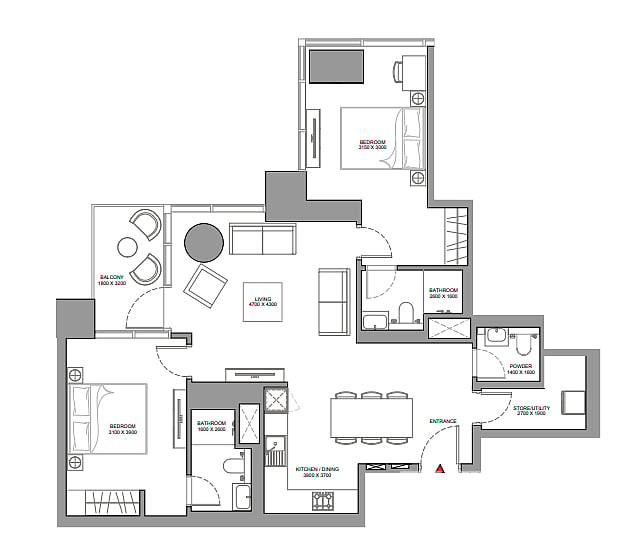
| 1 | 1 | 2 | 79 m² | € 475,600 Base Price: AED 1,945,000 |
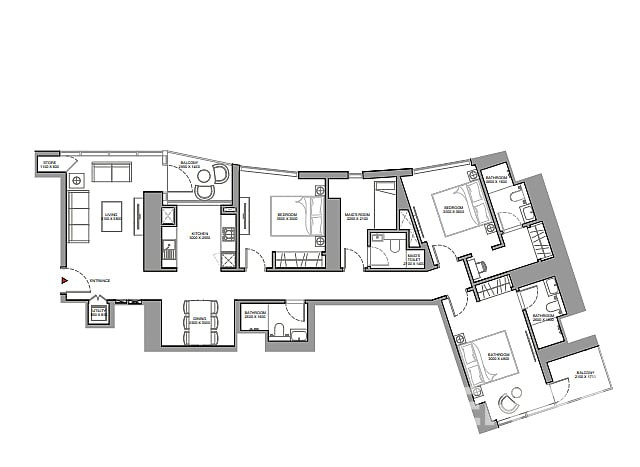
| 2 | 1 | 3 | 138 m² | € 887,600 Base Price: AED 3,630,000 |
| 3 | 1 | 4 | 150 m² | € 1,012,300 Base Price: AED 4,140,000 |
Top Reasons to Buy
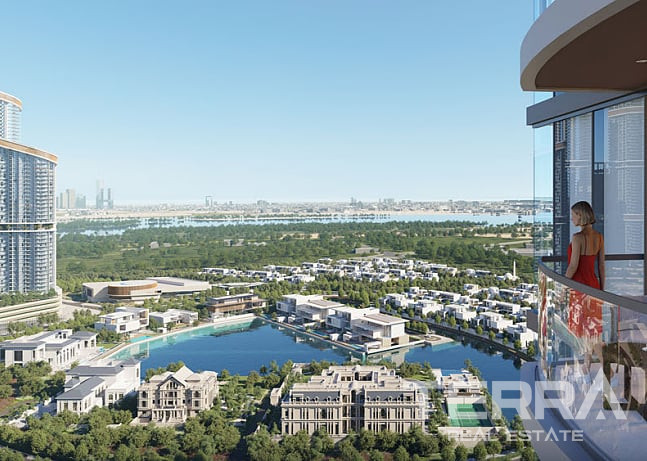
- Panoramic views of the waterfront and city skyline
- Wide range of on-site sports, wellness, and recreational facilities
- Installment plan until the delivery date
Apartments for Sale in Dubai Hartland II, UAE
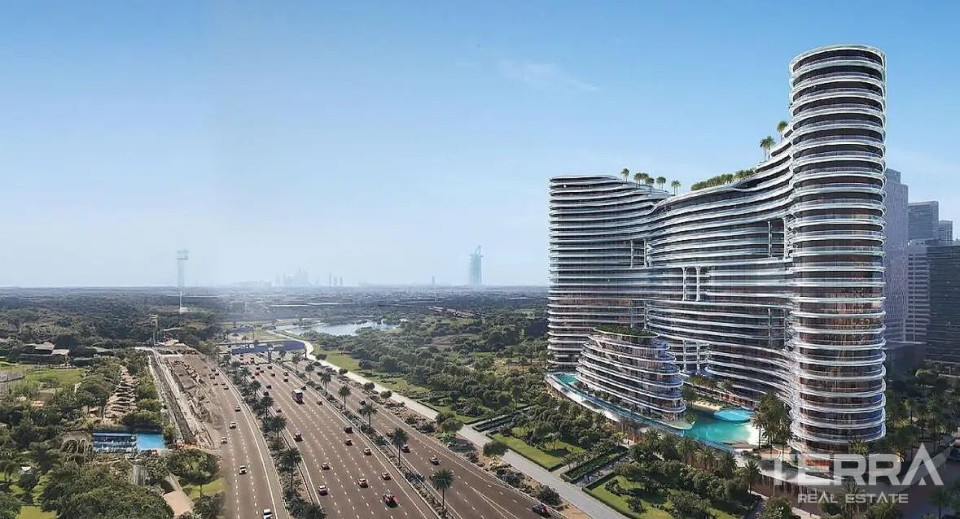
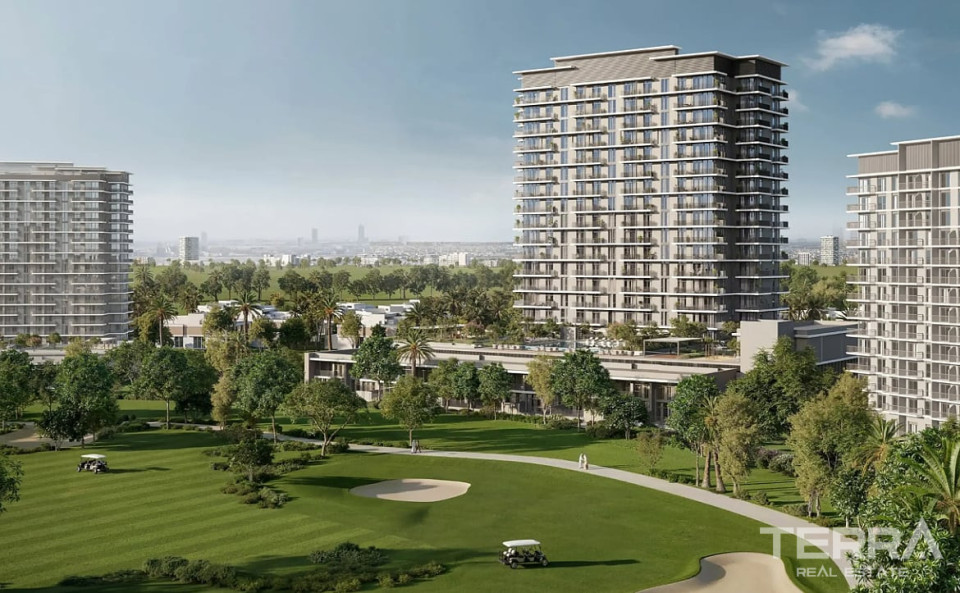
Apartments for sale are located within Sobha Hartland II, a master-planned waterfront community in Nad Al Sheba 1, one of Dubai’s established and centrally positioned districts. The area is known for its low-density planning, landscaped surroundings, and proximity to major business, lifestyle, and leisure destinations across the city. The community spans approximately 8 million square feet and combines residential living with green spaces, water features, and well-organized infrastructure.
Location and Accessibility
Thanks to its strategic location, apartments for sale in Dubai Hartland II offer convenient access to key destinations across the city:
- International schools, hospitals, and clinics: approximately 10 minutes
- Dubai International Airport: around 12 minutes
- Downtown Dubai and Dubai Mall: about 15 minutes
- Palm Jumeirah: approximately 25 minutes
- JBR and Dubai Marina: around 30 minutes
Architectural Design and Tower Features
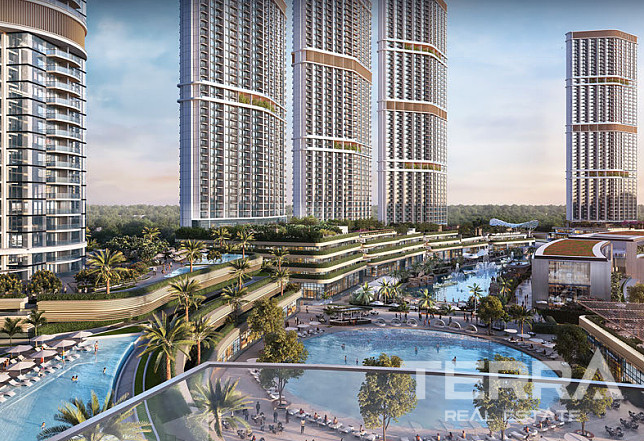
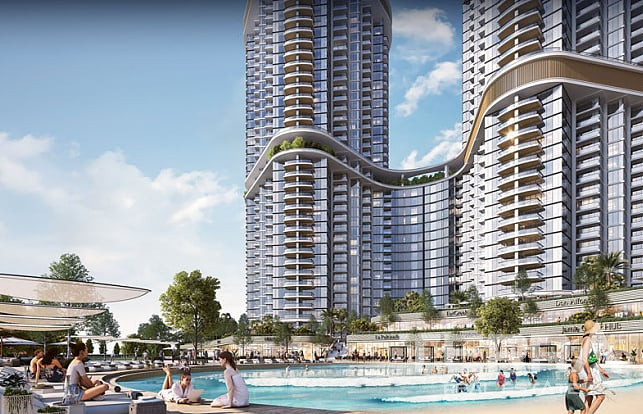
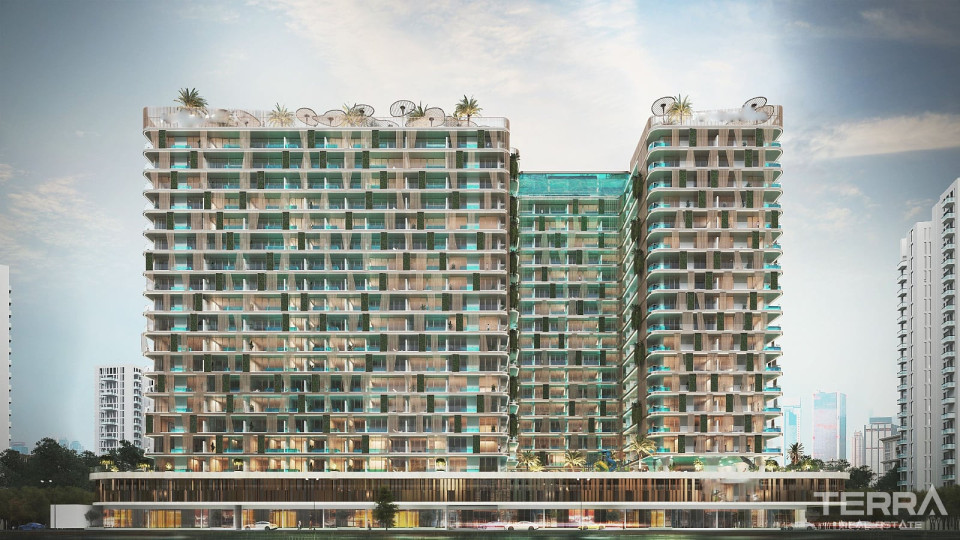
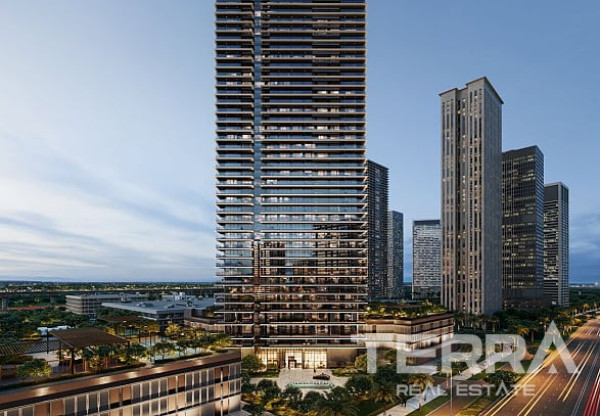
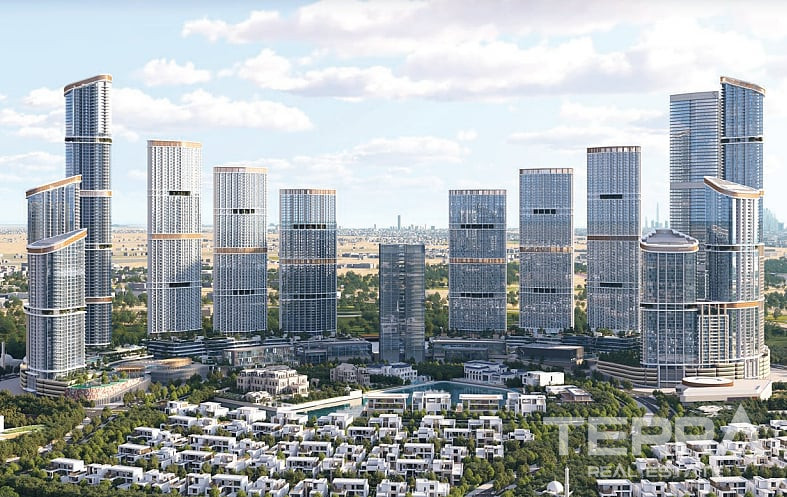
The project consists of an 85-storey residential tower designed with a contemporary architectural approach. Positioned within a waterfront-oriented master plan, the development overlooks the Dubai Water Canal and surrounding lagoons.
The building is designed to accommodate residential units along with a comprehensive range of shared facilities distributed across podium and amenity levels.
Sports and Wellness Amenities
- Indoor fitness center
- Outdoor gym areas
- Yoga studio
- Sauna
- Steam rooms
- Meditation lounge
- Walking and jogging track
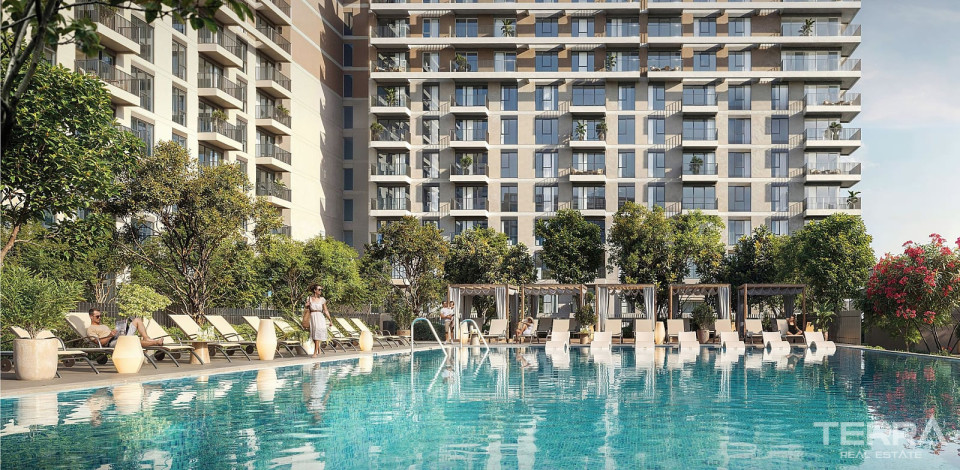
- Infinity swimming pool
- Leisure pool
- Jacuzzi
- Toddler pool
- Sun lounging areas
Social and Recreational Spaces
- Multipurpose hall with outdoor space
- Executive lounge
- Party terrace
- Indoor cinema
- Barbecue area
- Amphitheater
- Music and art areas
- Co-working spaces
- Indoor children’s play area
- Outdoor children’s play area
- Game room
In addition, retail units and food and beverage outlets within the project add daily convenience for residents.
Apartment Types and Layouts
The project offers a range of branded residences, including 1, 1.5, 2, 2.5, and 3-bedroom apartments. All units are designed with practical layouts that prioritize space efficiency, natural light, and everyday usability. Open-plan living, dining, and kitchen areas form the core of each residence, supporting both daily living and social use.
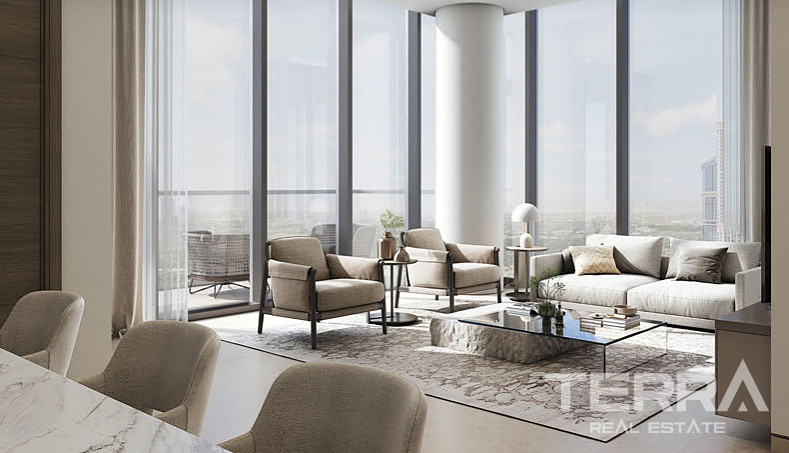
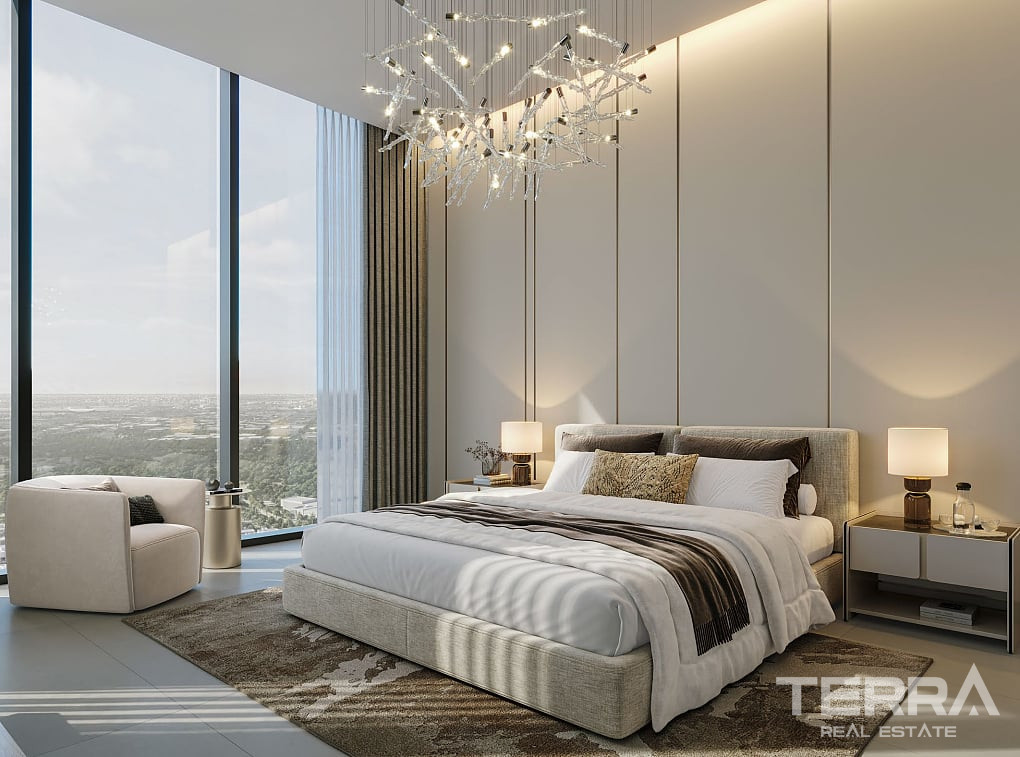
Floor-to-ceiling windows are incorporated to maximize daylight and provide uninterrupted views of the surrounding waterfront, landscaped areas, and city skyline.
Interior Finishes
All apartments are delivered with carefully selected, high-quality materials. Living areas are finished with porcelain floor tiles, while walls are coated with premium matt acrylic emulsion paint. Bedrooms include fitted wardrobes designed for efficient storage and visual consistency.
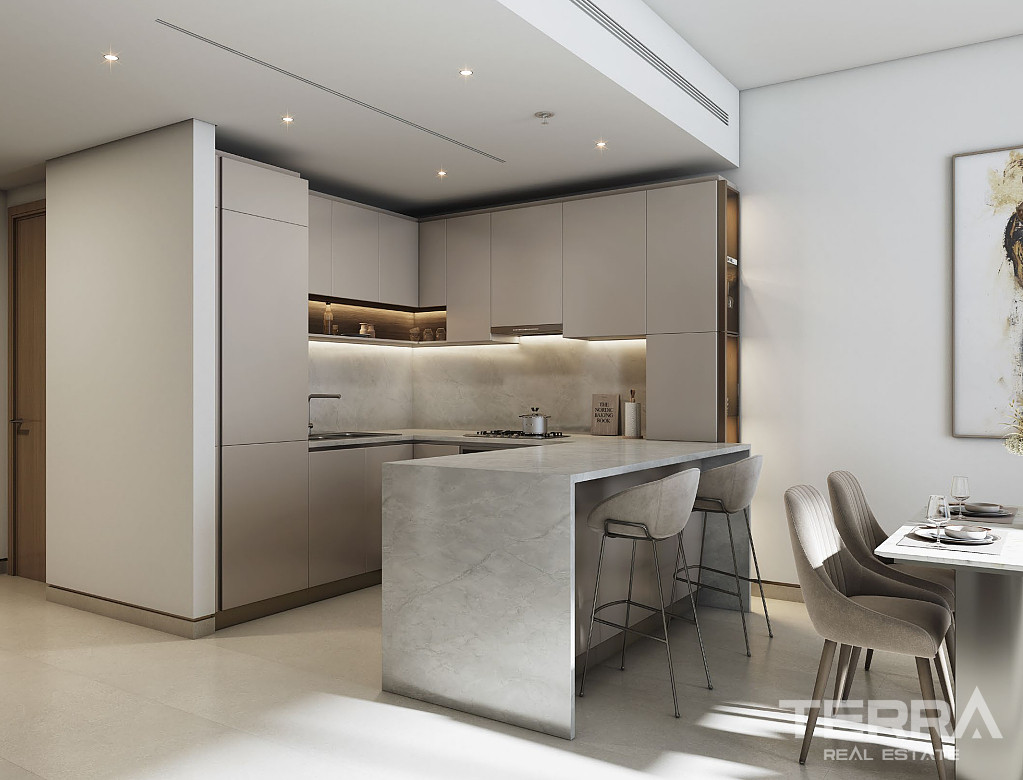
Kitchens are fully fitted and equipped with white goods, including a refrigerator, oven, gas hob, cooker hood, and washer-dryer. Appliances are specified from Bosch or equivalent brands. Countertops are finished with reconstituted stone, while cabinetry uses laminate, melamine, or high-gloss PET finishes.
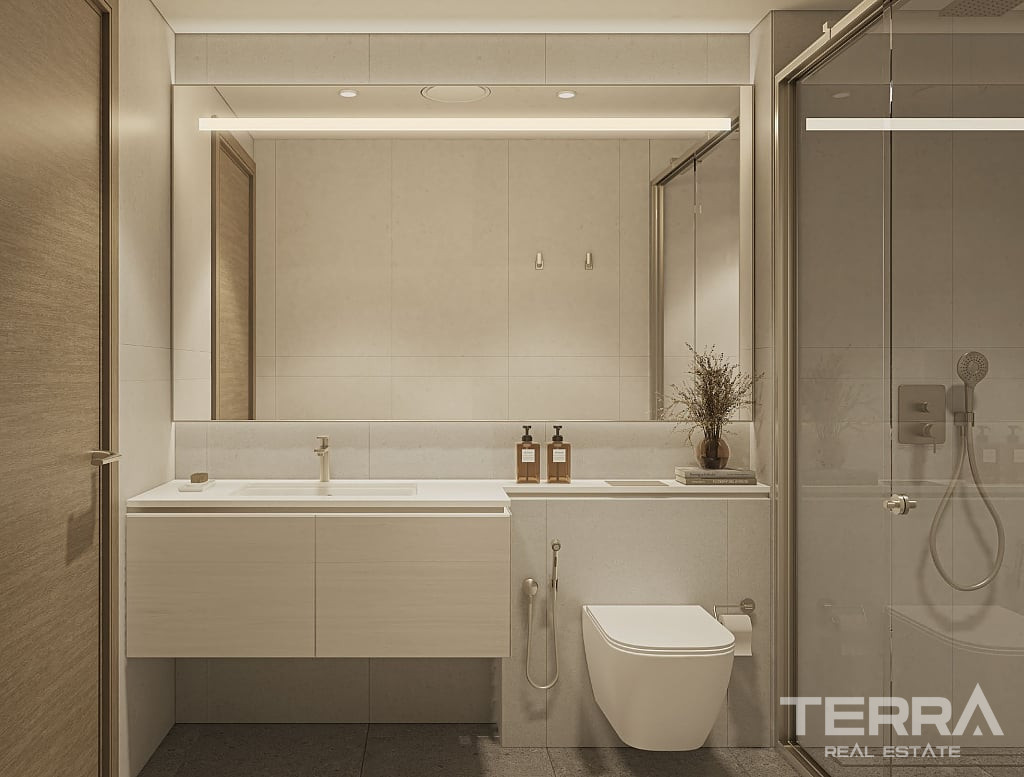
Bathrooms feature porcelain wall and floor tiles, reconstituted stone vanity countertops, and sanitary ware from Duravit or equivalent manufacturers. Each residence includes provisions for home automation systems controlling lighting and temperature. Climate control is supported through district cooling and fan coil units.
TERRA Real Estate® has been an authorized real estate agency operating since 2004 and specializes in international real estate.