AGP-3761 Under construction
Luxury Villas for Sale in Estepona, Costa del Sol
Spain / Málaga / Estepona
General Details
- Property ID
- AGP-3761
- Type
- Villa
- Country
- Spain
- Location
- Málaga / Estepona
- Price
- From zł 6,679,650
- Completion Date
- 2026-09-30
- Status
- Under construction
Price Information
| Bedroom | Living Room | Bathroom | Property Size | Price |
|---|---|---|---|---|
| 3 | 1 | 3 | 469 m² | From zł 6,679,650 |
| 4 | 1 | 4 | 658 m² | From zł 9,692,041 |
Top Reasons to Buy
- Exclusive, low-density luxury living in a prime Costa del Sol address
- Thoughtful design & high-quality, customizable finishes throughout
- Immediate access to multiple renowned golf courses
Detached Villas for Sale in Estepona, Málaga, Spain
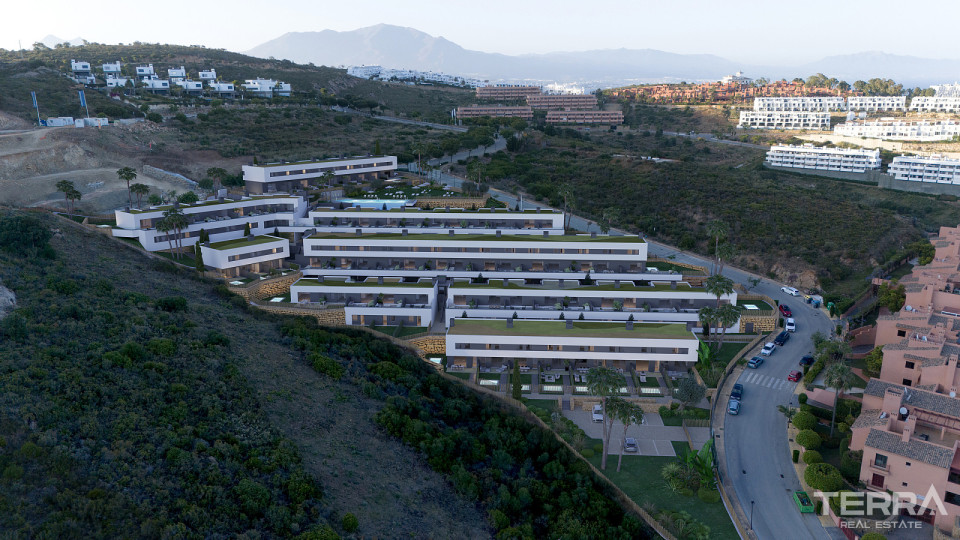
Villas for sale in Málaga, Spain are lcated in the western sector of Estepona, within the established “Golden Triangle” formed by Marbella, Estepona, and Benahavís. The surrounding area is characterized by detached homes, landscaped streets, and direct access to coastal and highway connections. Estepona itself combines sandy beaches, a renovated promenade, healthcare facilities, international schools, and full daily services, making the municipality suitable for permanent living rather than seasonal stays.
Strategic Location and Connectivity
The villas for sale in Málaga, Estepona are positioned within a quiet residential pocket with immediate access to essential services and leisure infrastructure.
Key distances:
- 2 km to the beach
- 7 km to Puerto Banús
- 15 km to Marbella’s historic center
- 17 km to Estepona town center
- Approx. 60 minutes to Málaga–Costa del Sol Airport
- Approx. 40 minutes to Gibraltar International Airport
Access via the A-7 ensures efficient travel along the Costa del Sol. International schools, golf clubs, supermarkets, medical centers, and sports facilities are all reachable within a short drive.
Development Overview and Plot Configuration
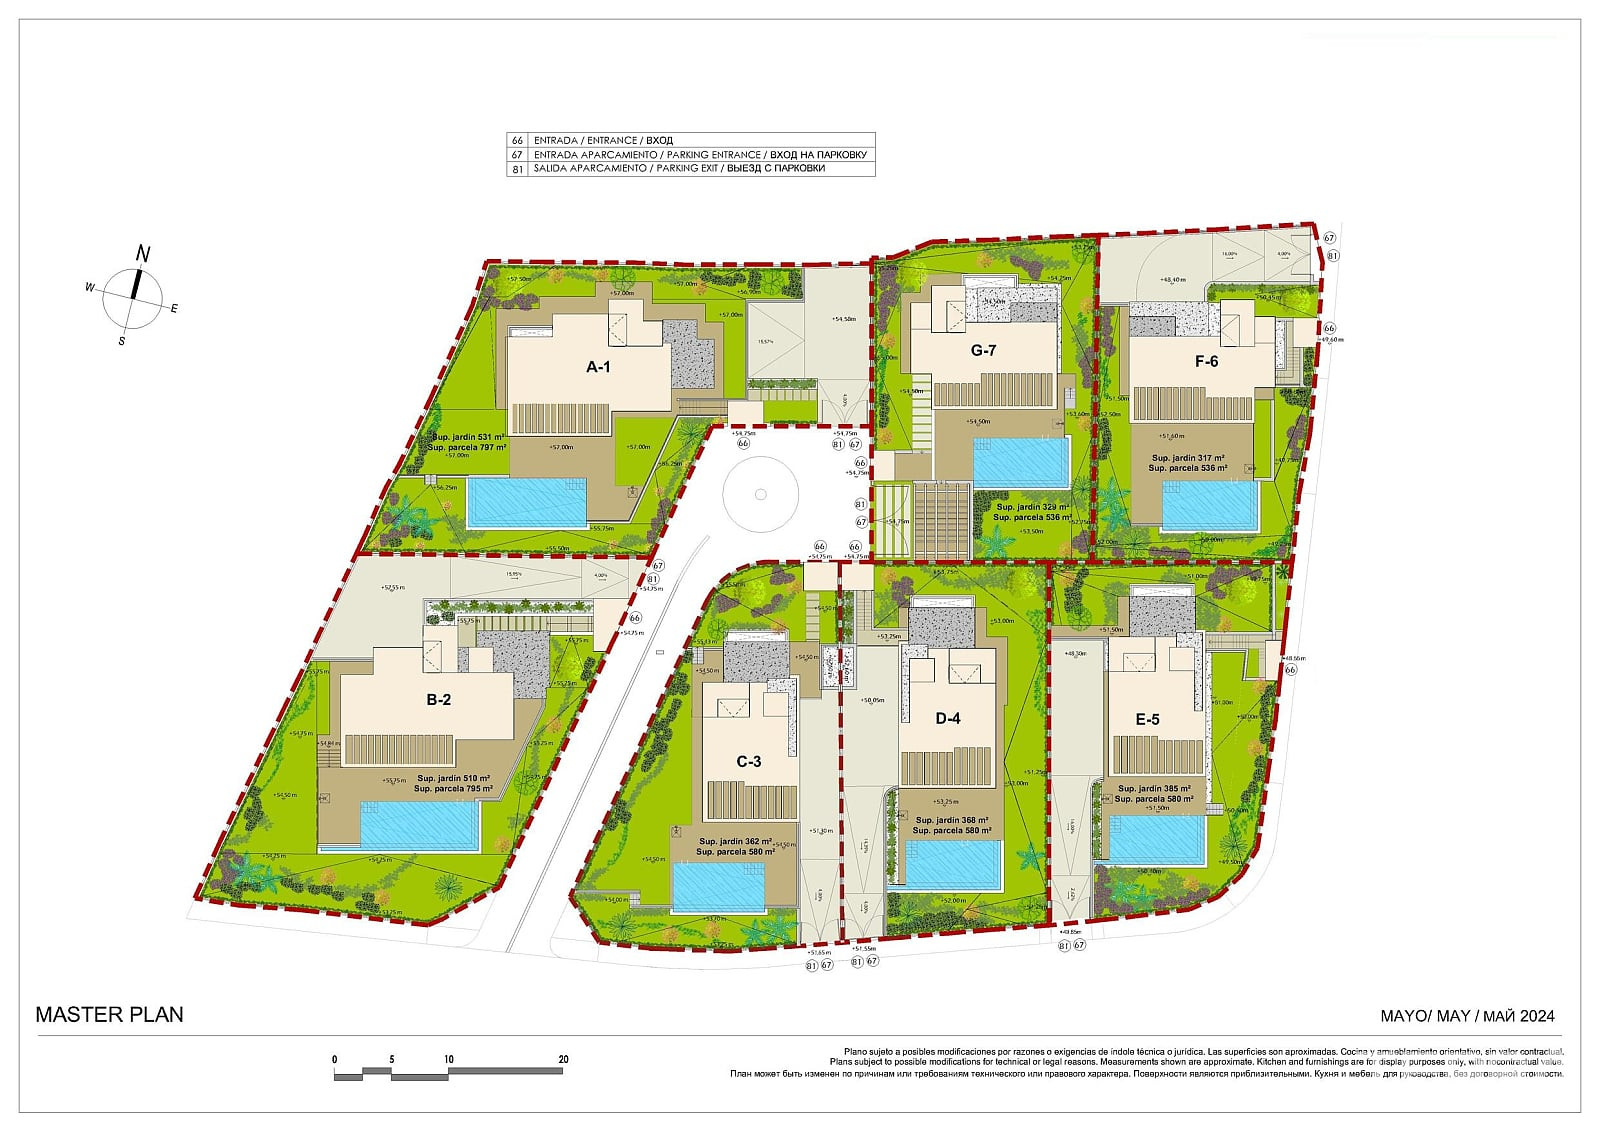
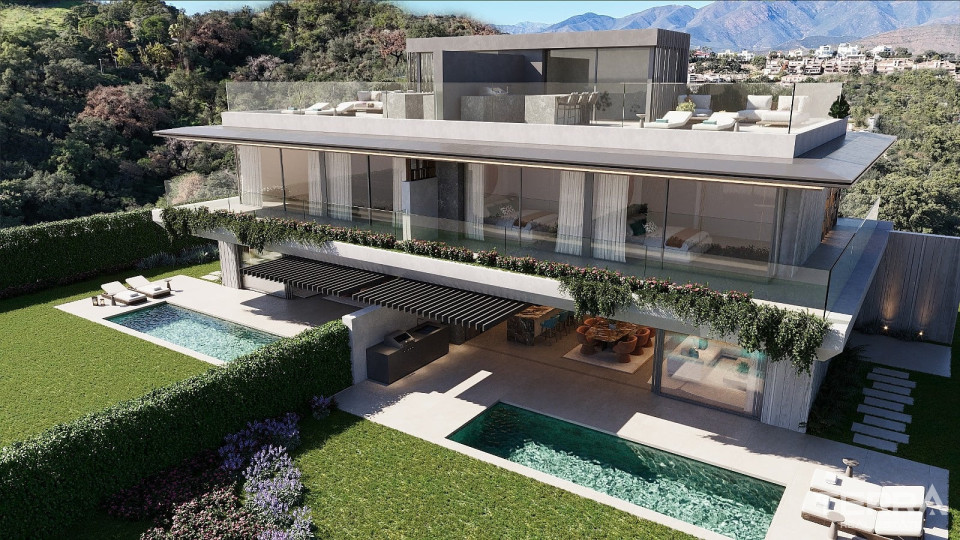
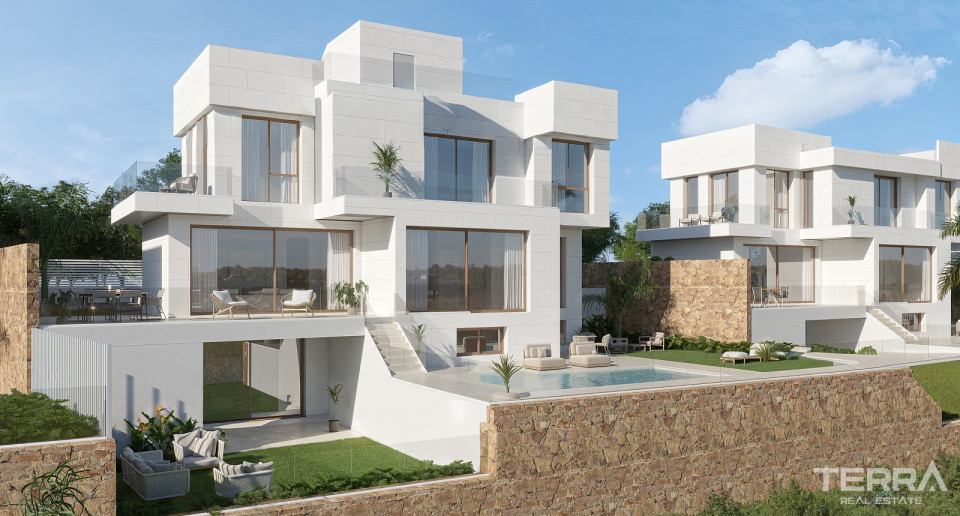
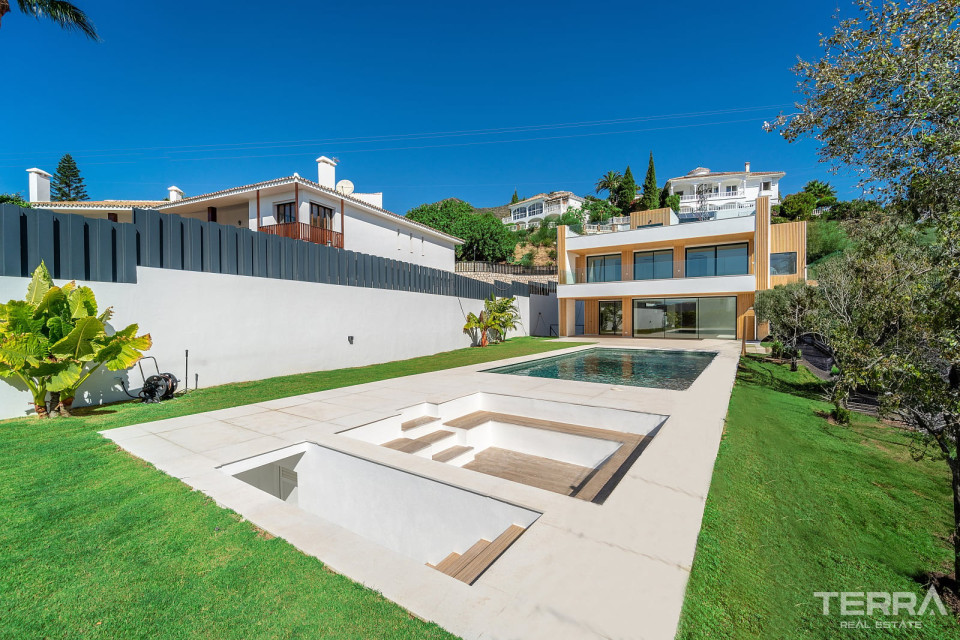
The project comprises seven detached villas, each built on an individual fenced plot.
Each property includes:
- South orientation for optimal daylight
- Private landscaped garden
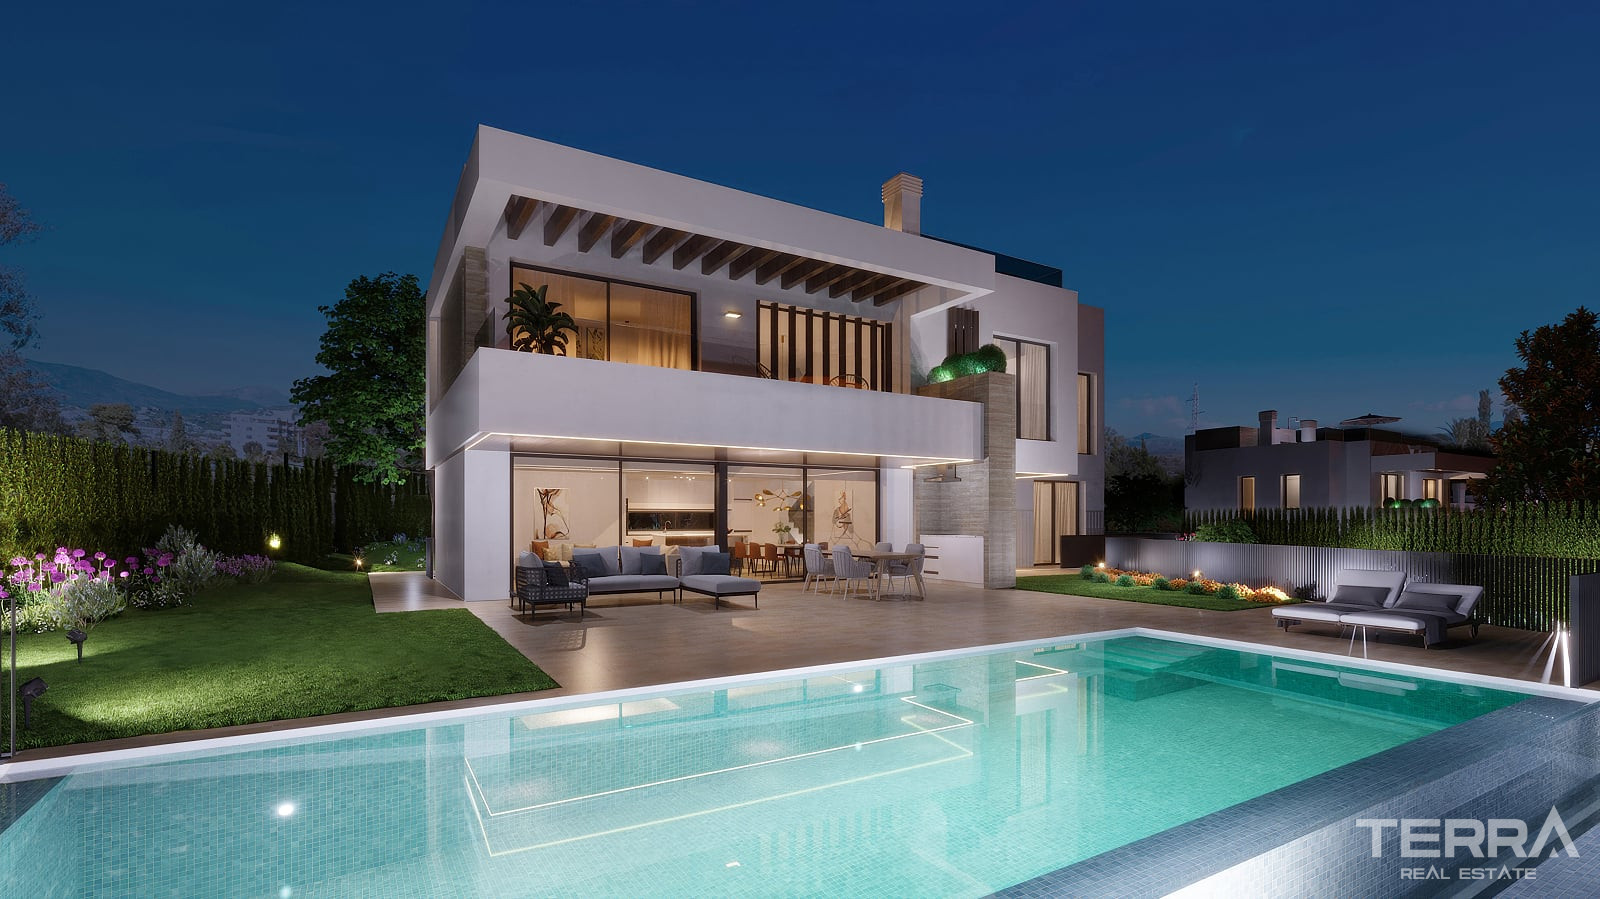
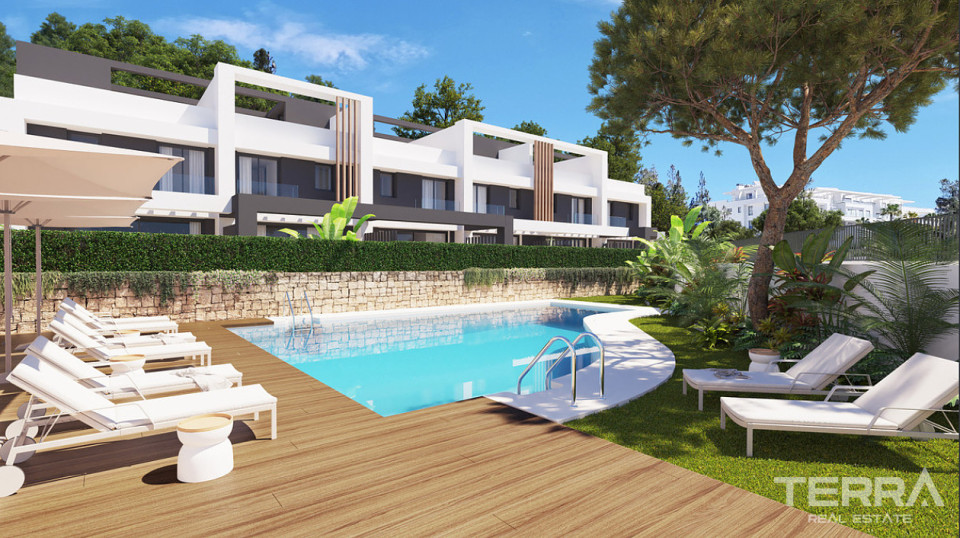
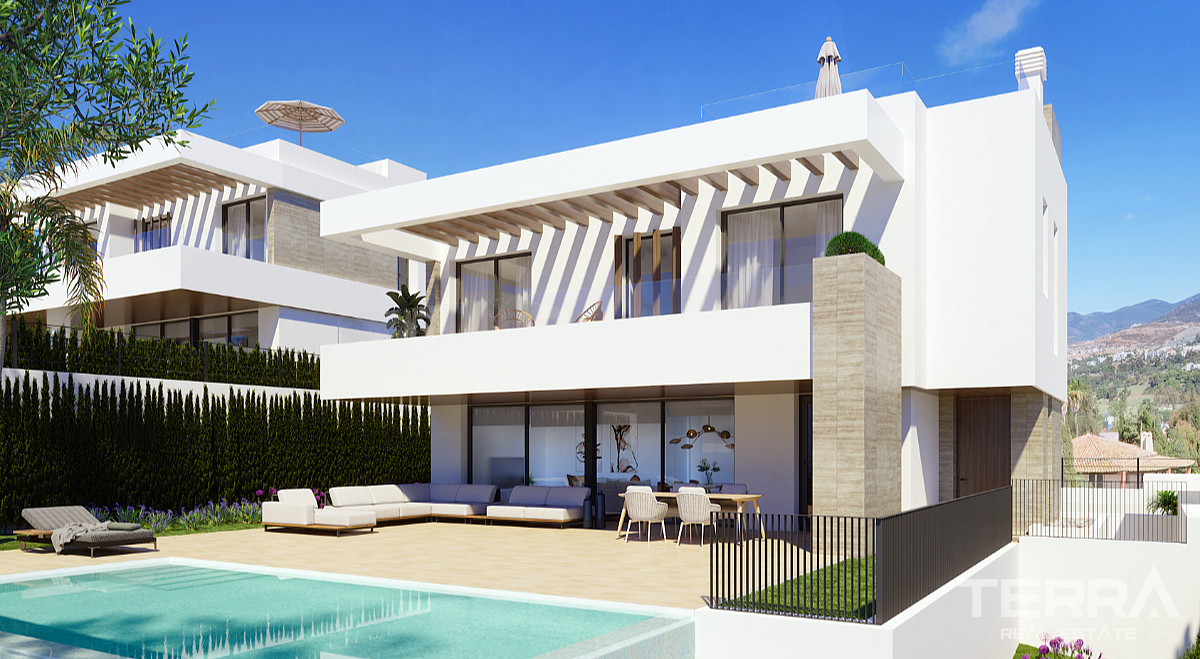
- Outdoor swimming pool with sundeck
- Integrated BBQ area
- Private garage for up to two vehicles
Architecture and Interior Distribution
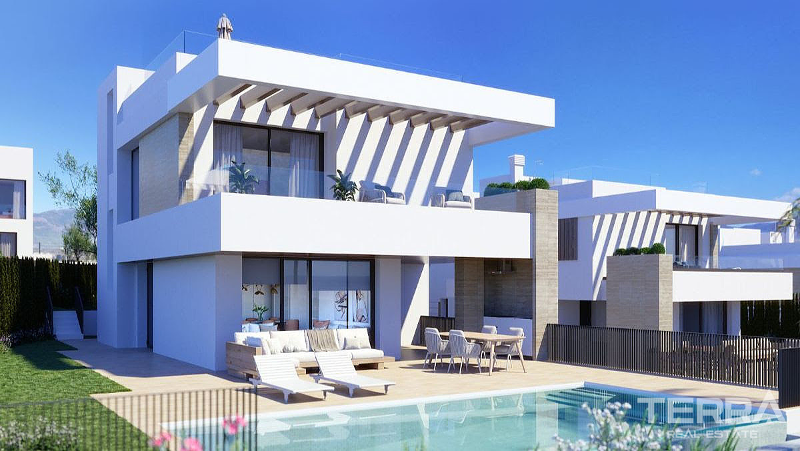
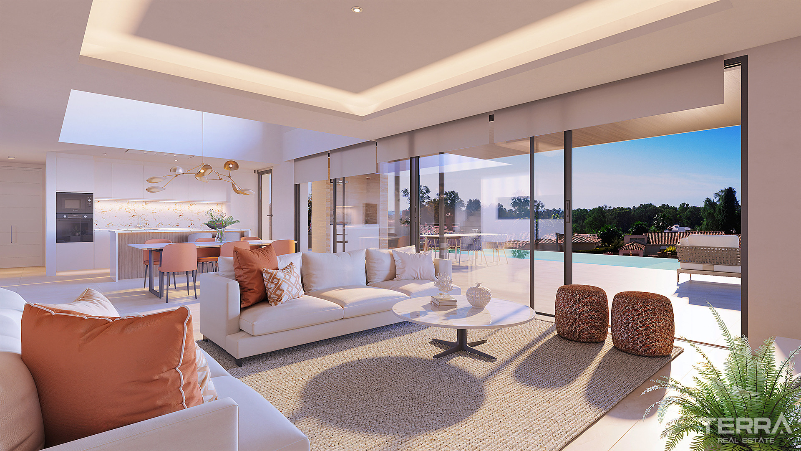
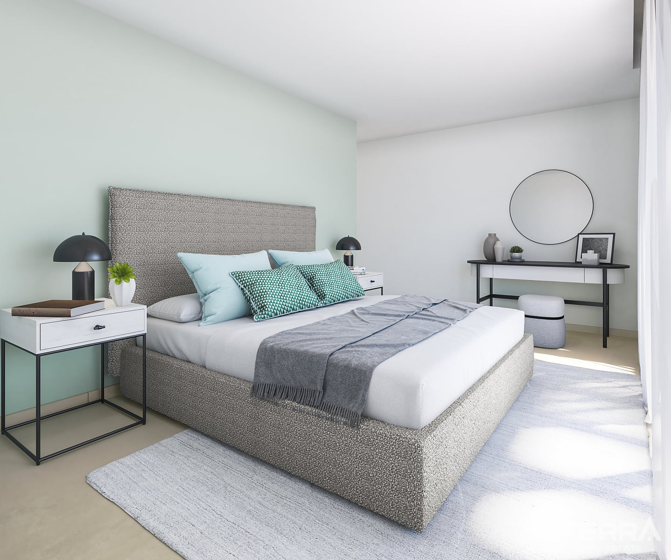
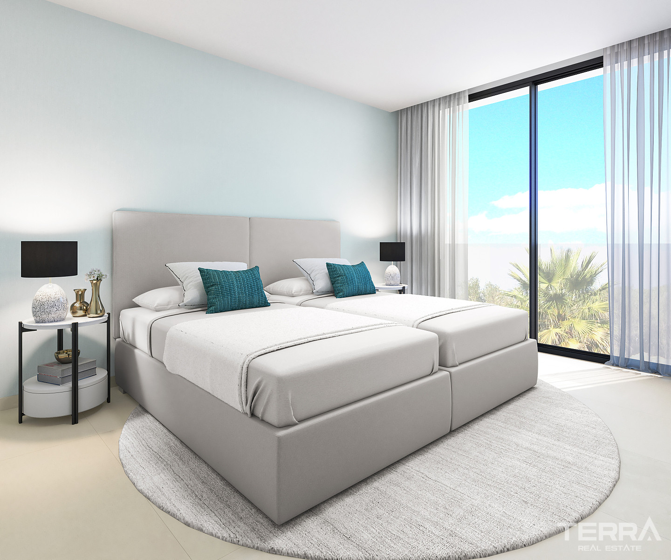
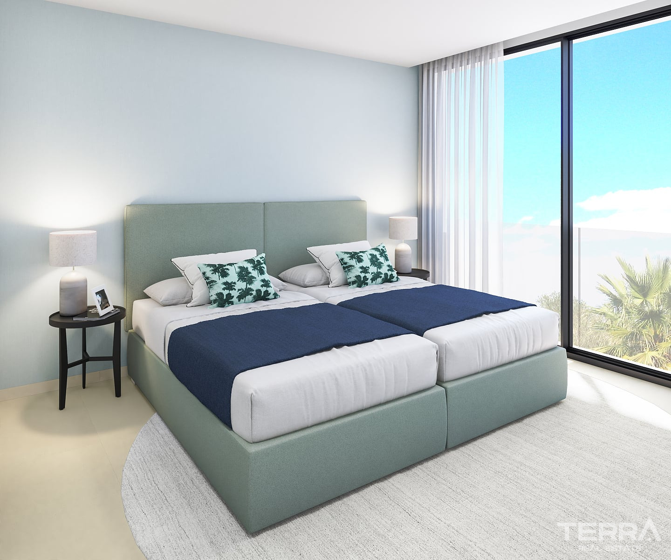
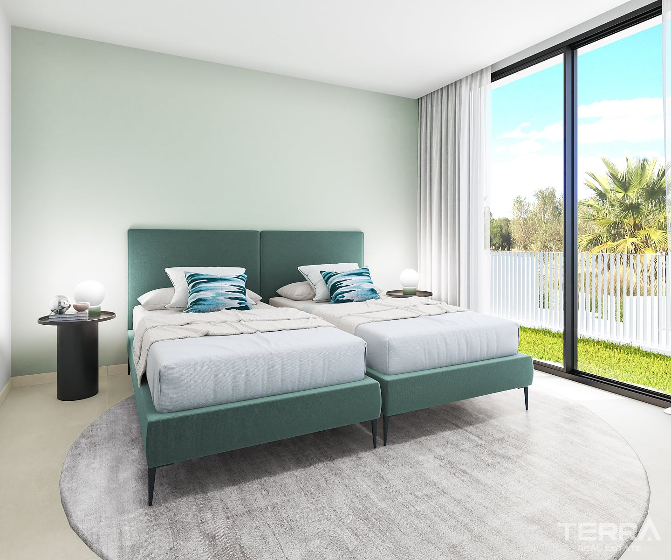
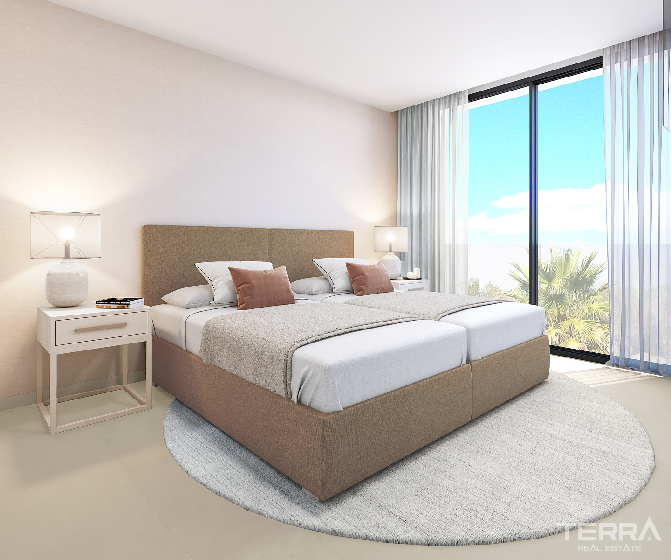
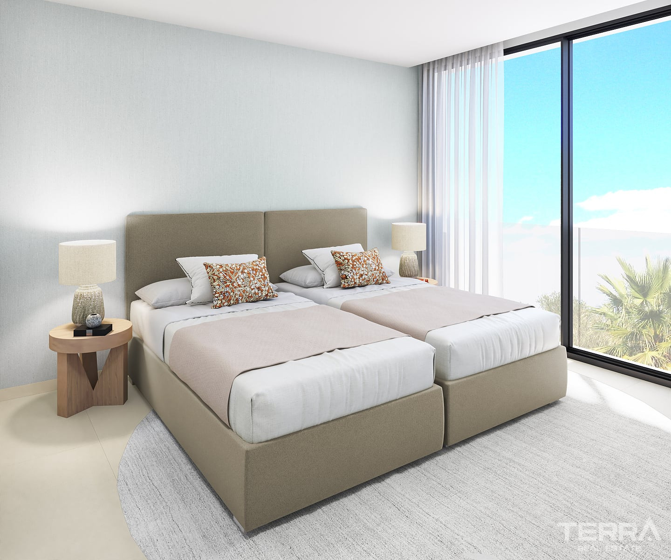
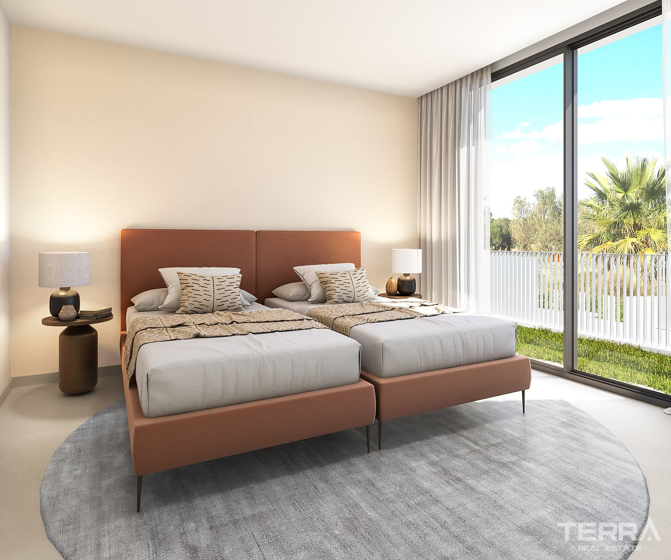
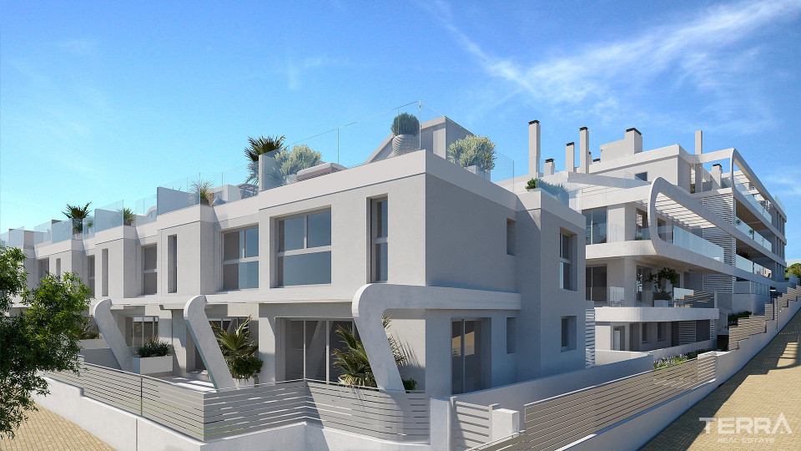
The villas follow a contemporary Mediterranean design defined by clean volumes, large glazed openings, and balanced proportions. Interior spaces are distributed across three levels:
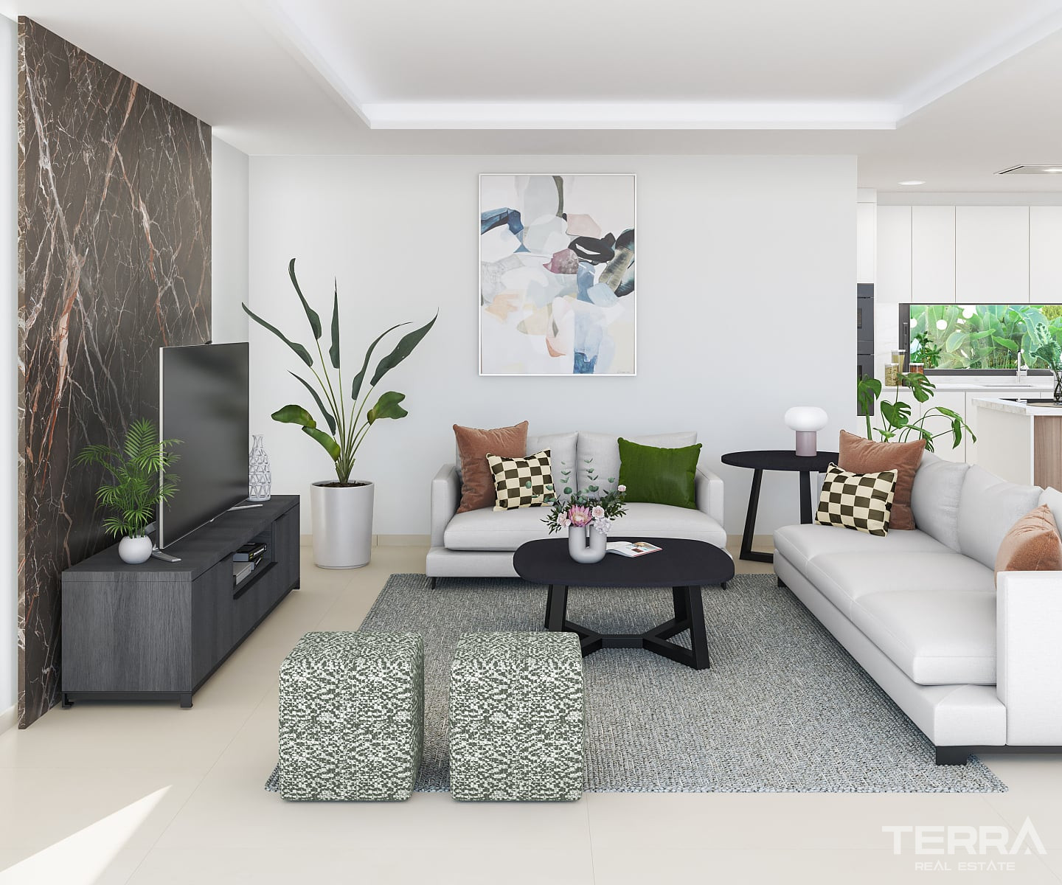
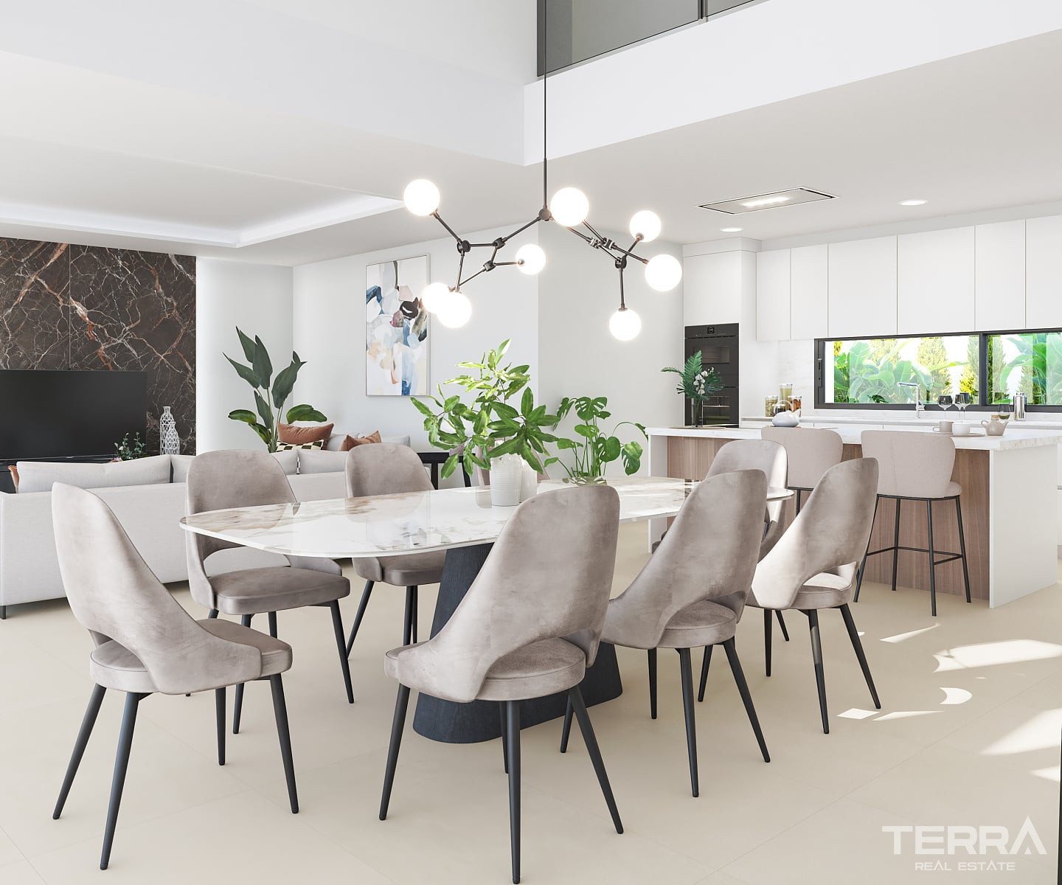
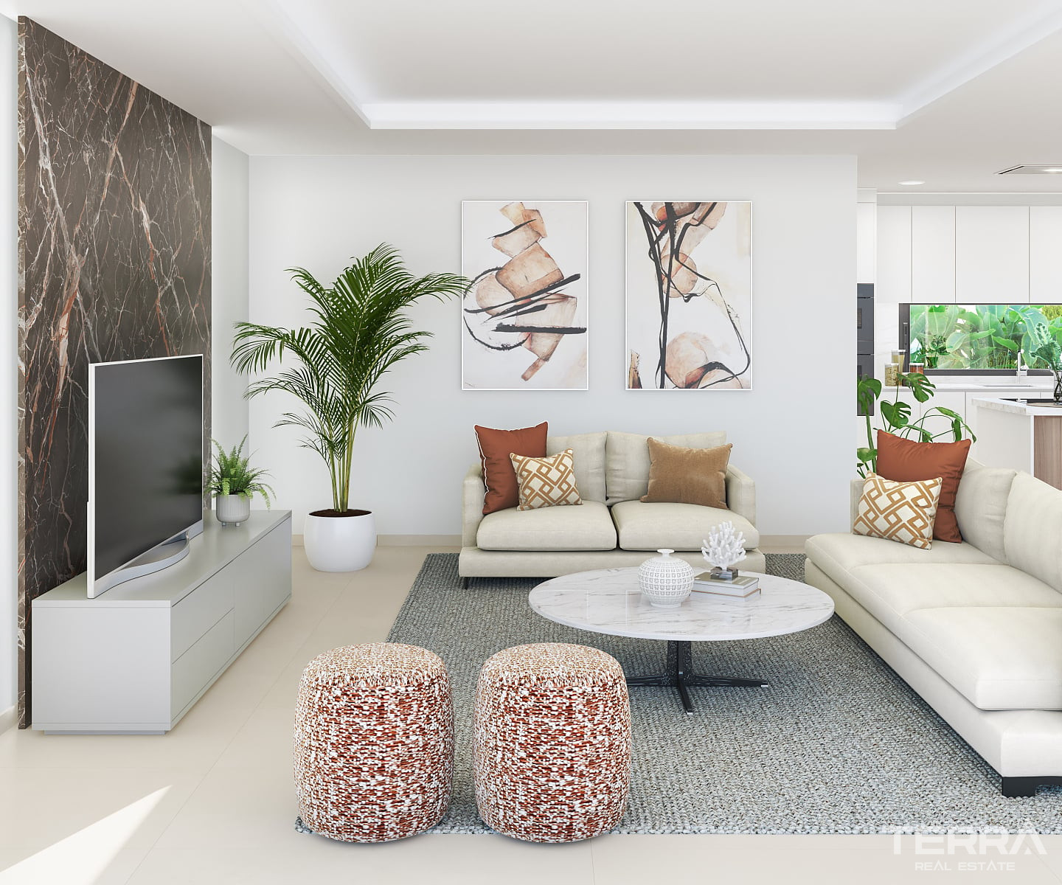
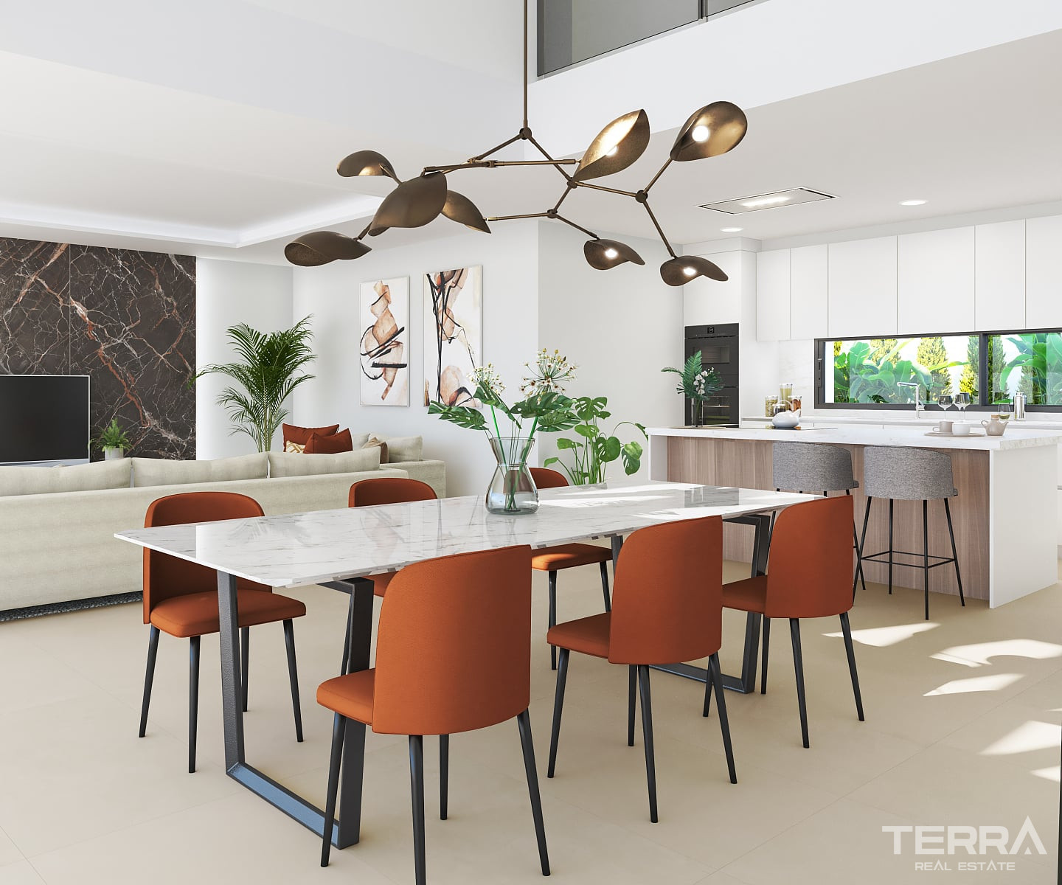
- Ground floor with open-plan living and dining areas
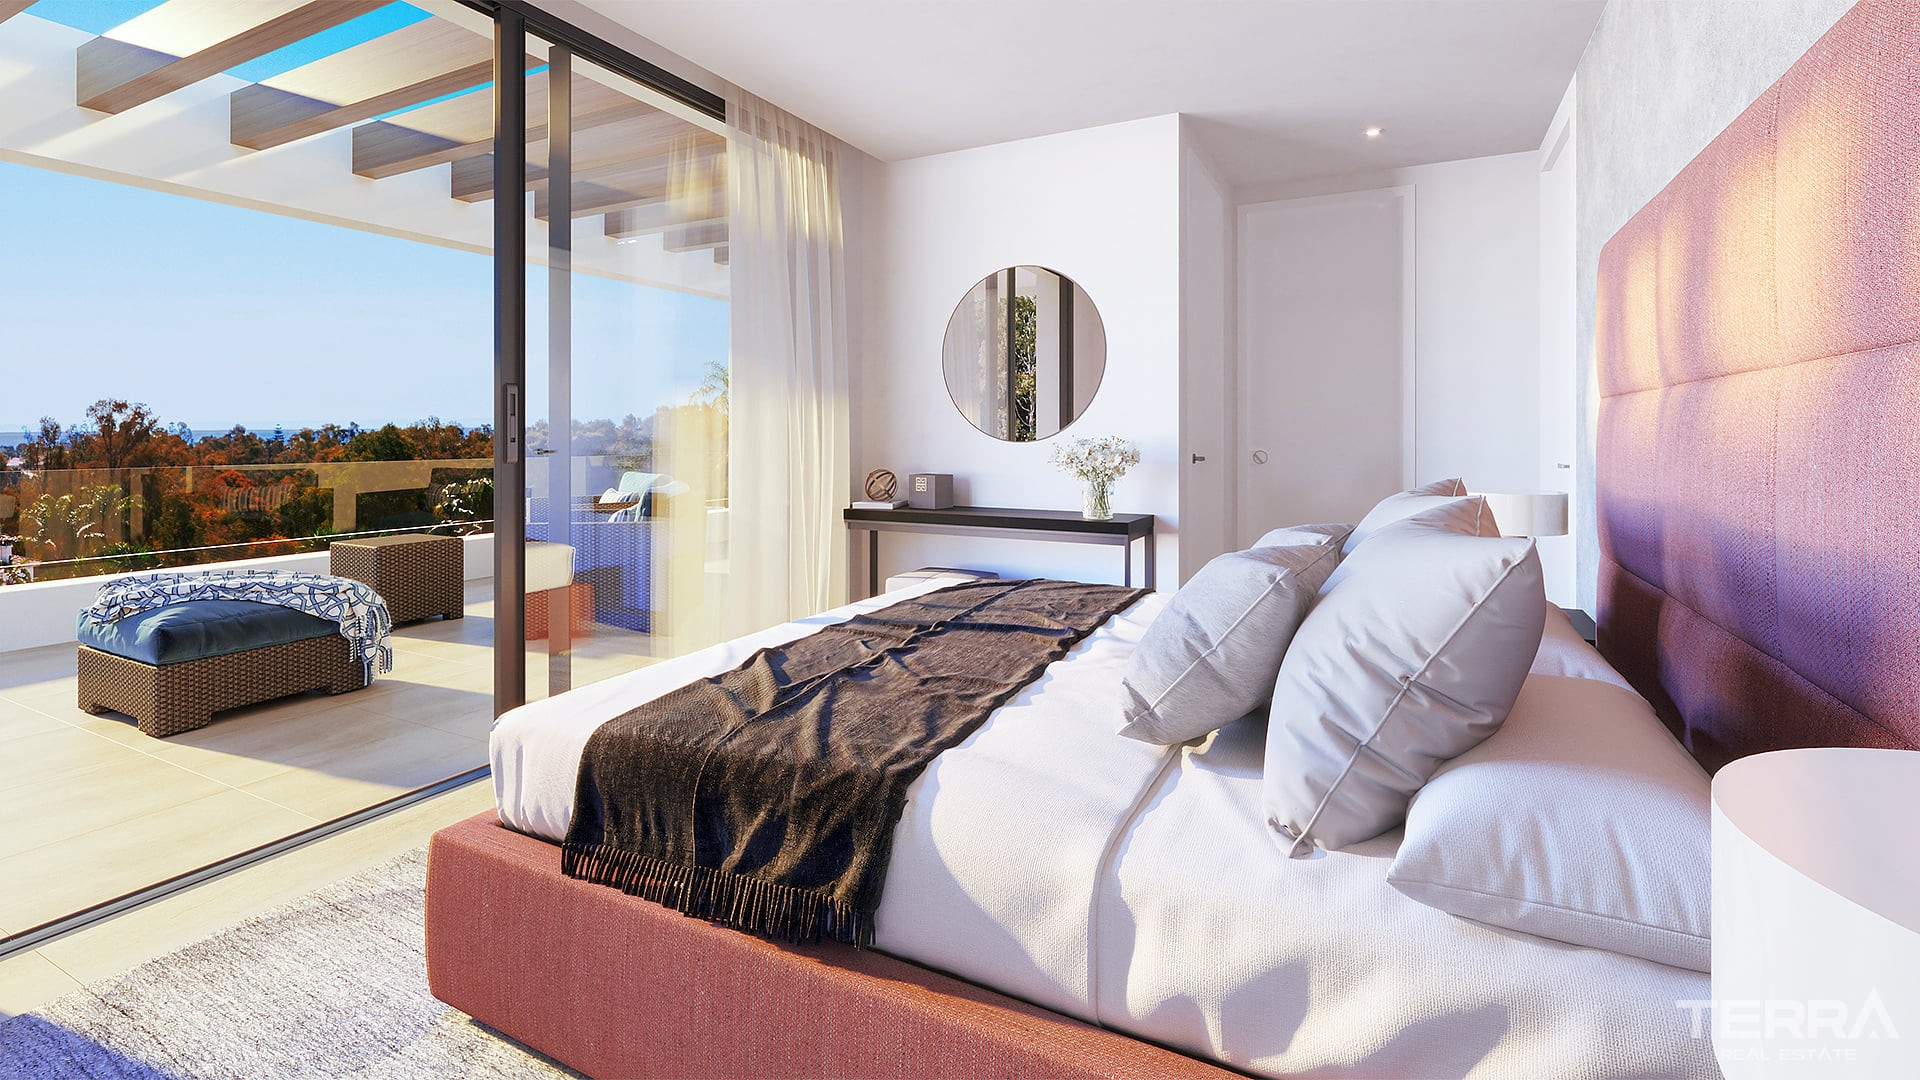
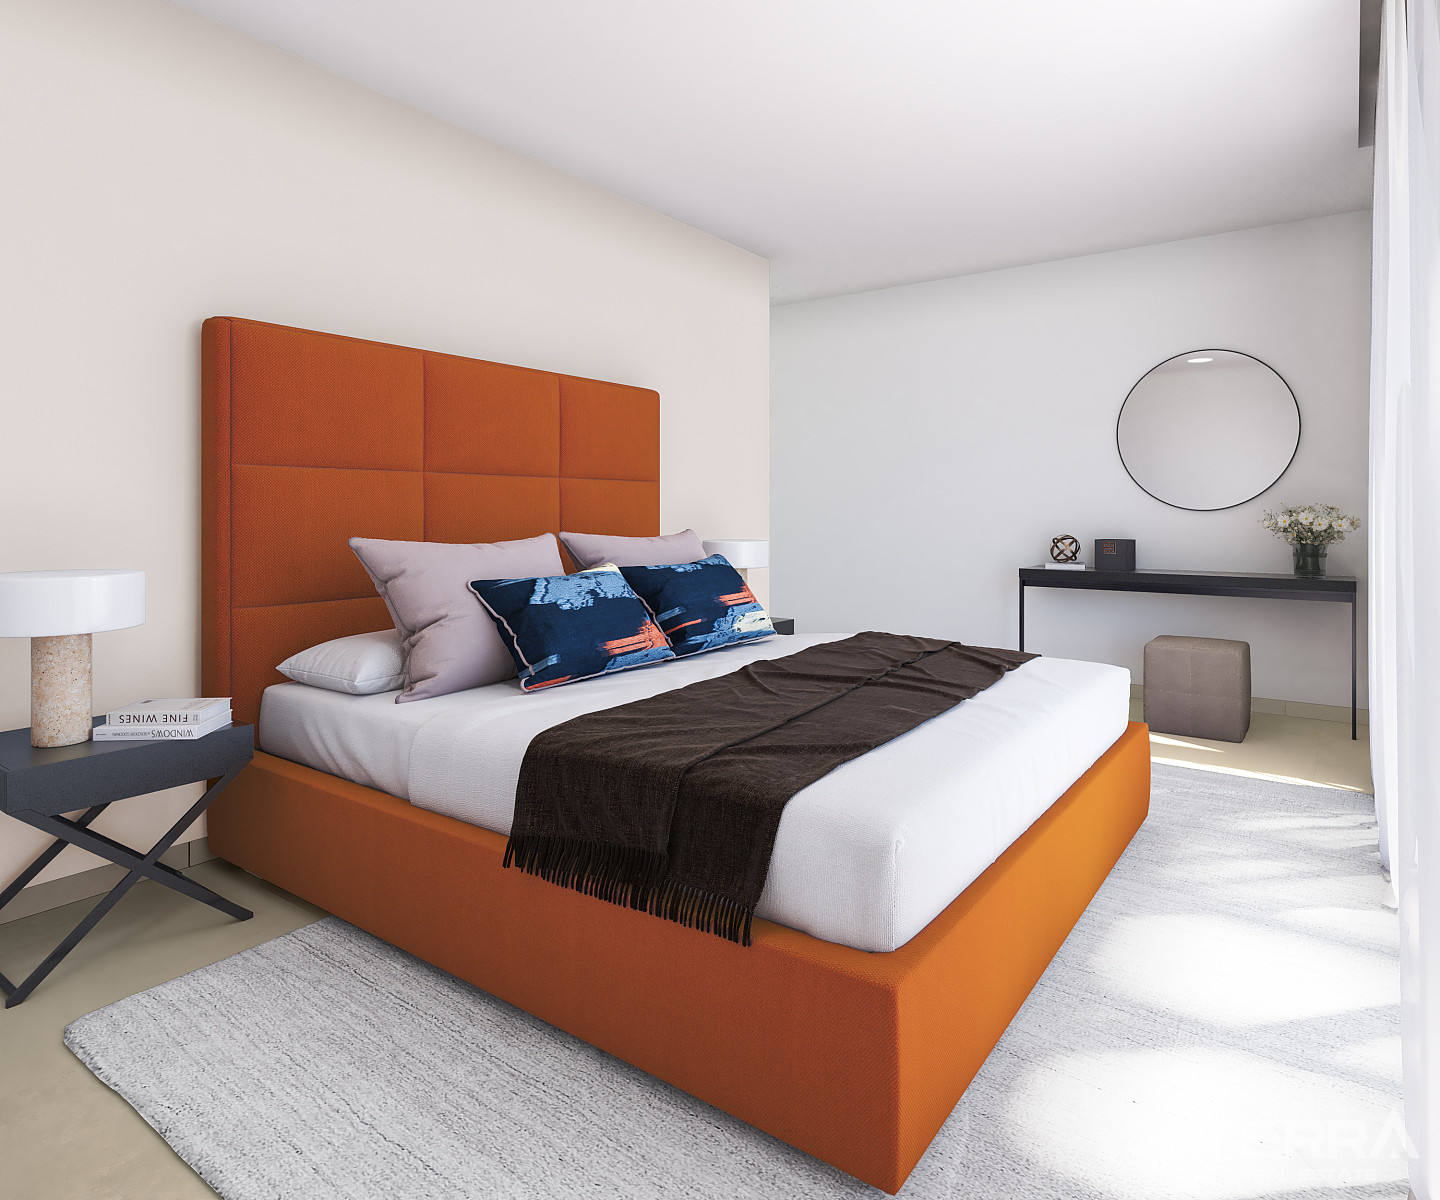
- First floor with private bedroom suites
- Multipurpose basement adaptable to individual requirements
The main living area features a double-height ceiling, enhancing natural light and spatial perception.
The basement level can be configured as:
- Home gym
- Cinema room
- Guest suite
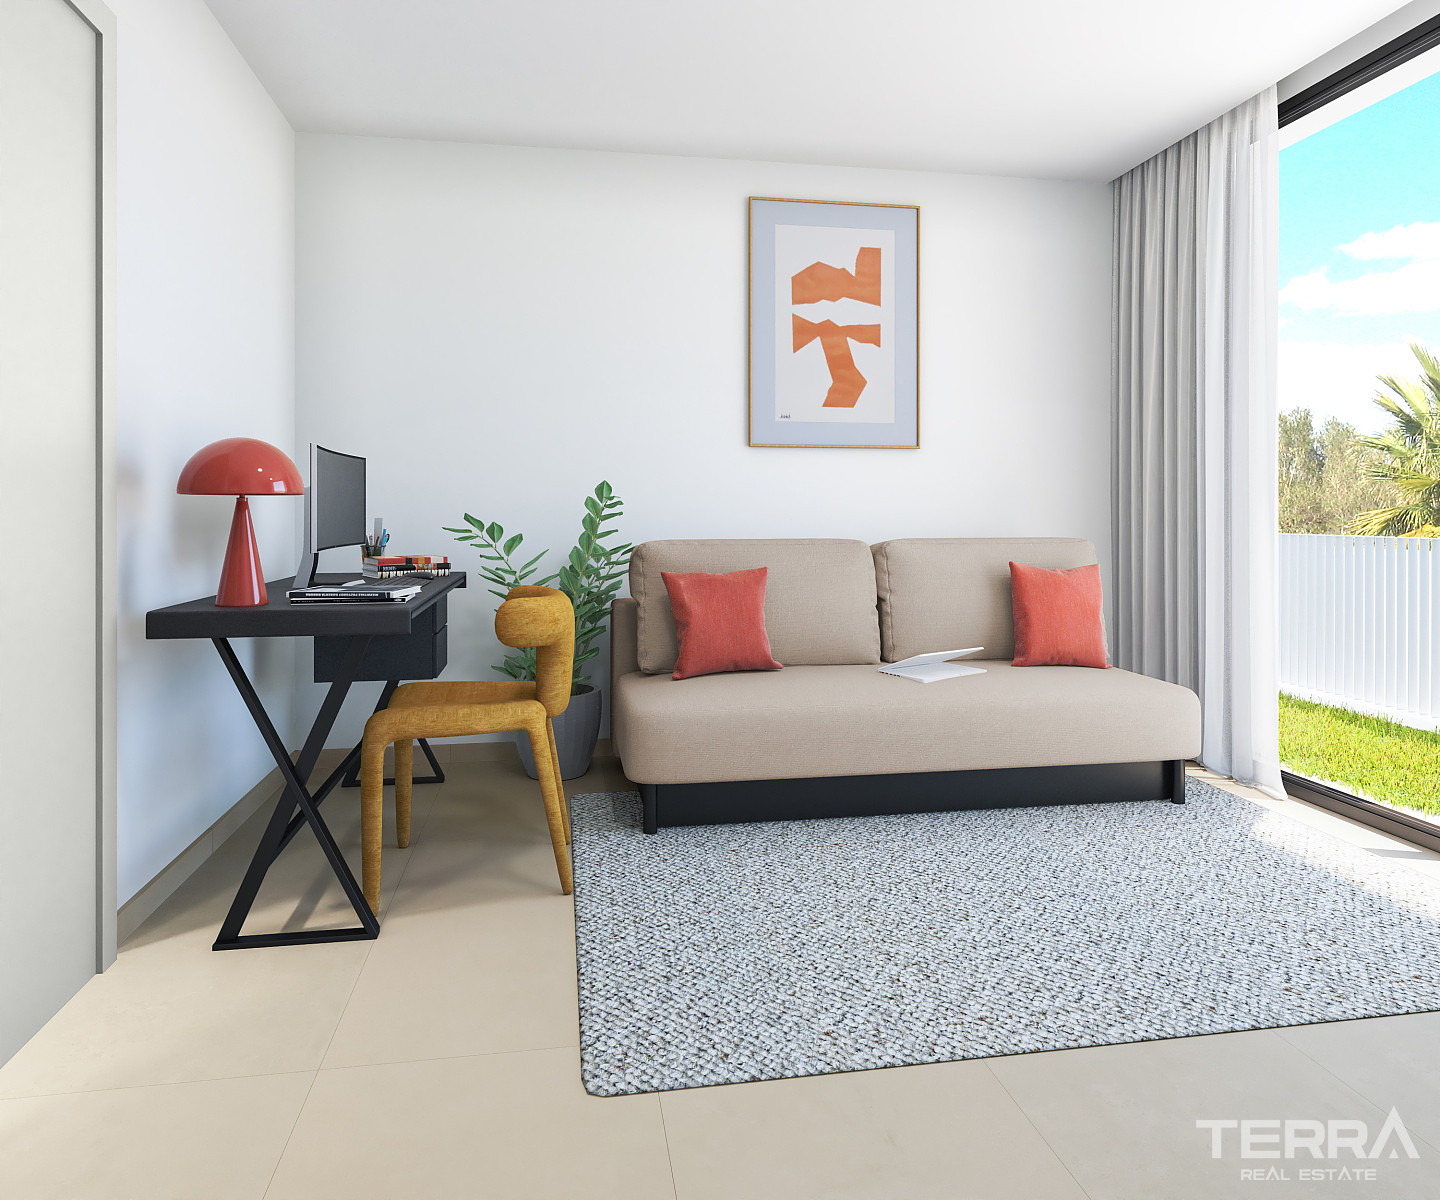
- Office
- Leisure or storage space
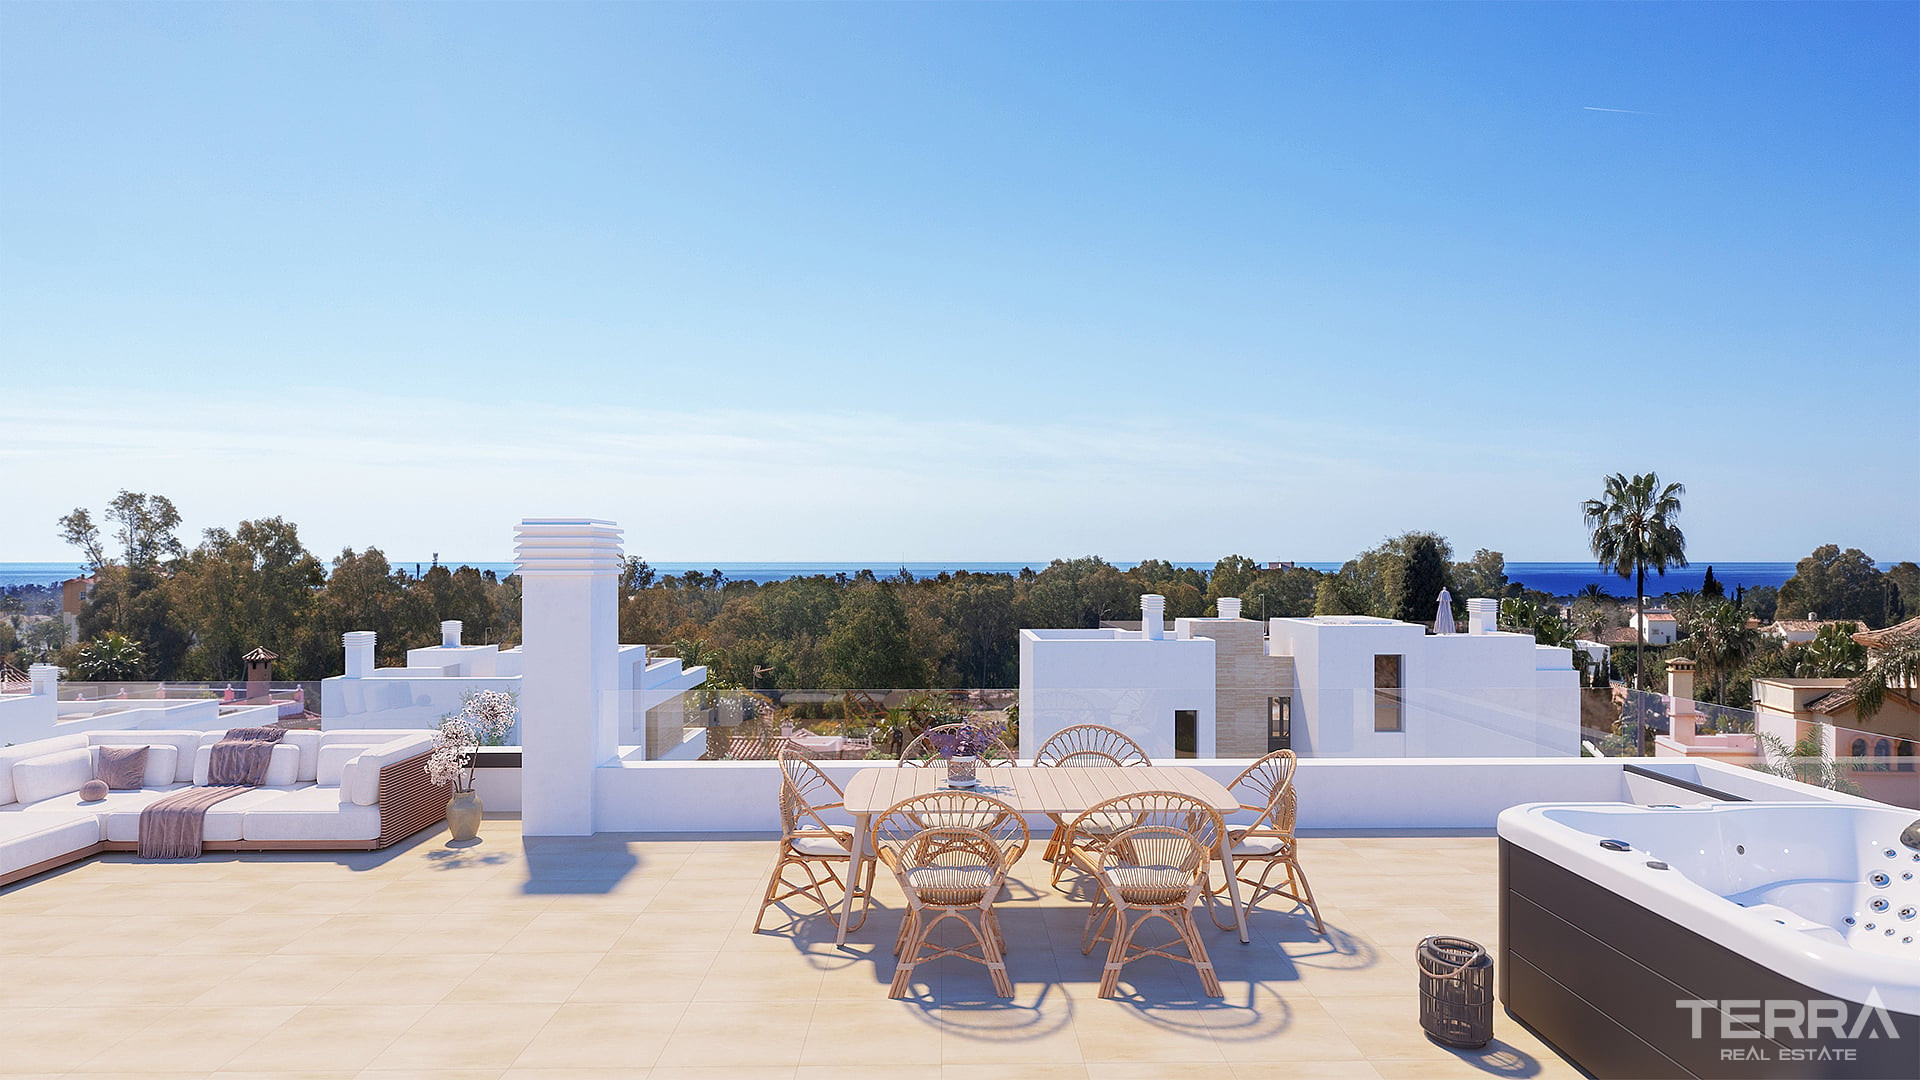
Additionally, each villa includes a rooftop solarium with partial sea views and pre-installation for a Jacuzzi.
Interior Specifications and Technical Features
Interior finishes prioritize functionality and durability with a modern aesthetic. Kitchens are integrated into the open-plan layout and equipped with contemporary cabinetry and built-in appliances.
Key technical features include:
- Pre-installation for private lift
- Energy-efficient climate control systems
- High-performance glazing
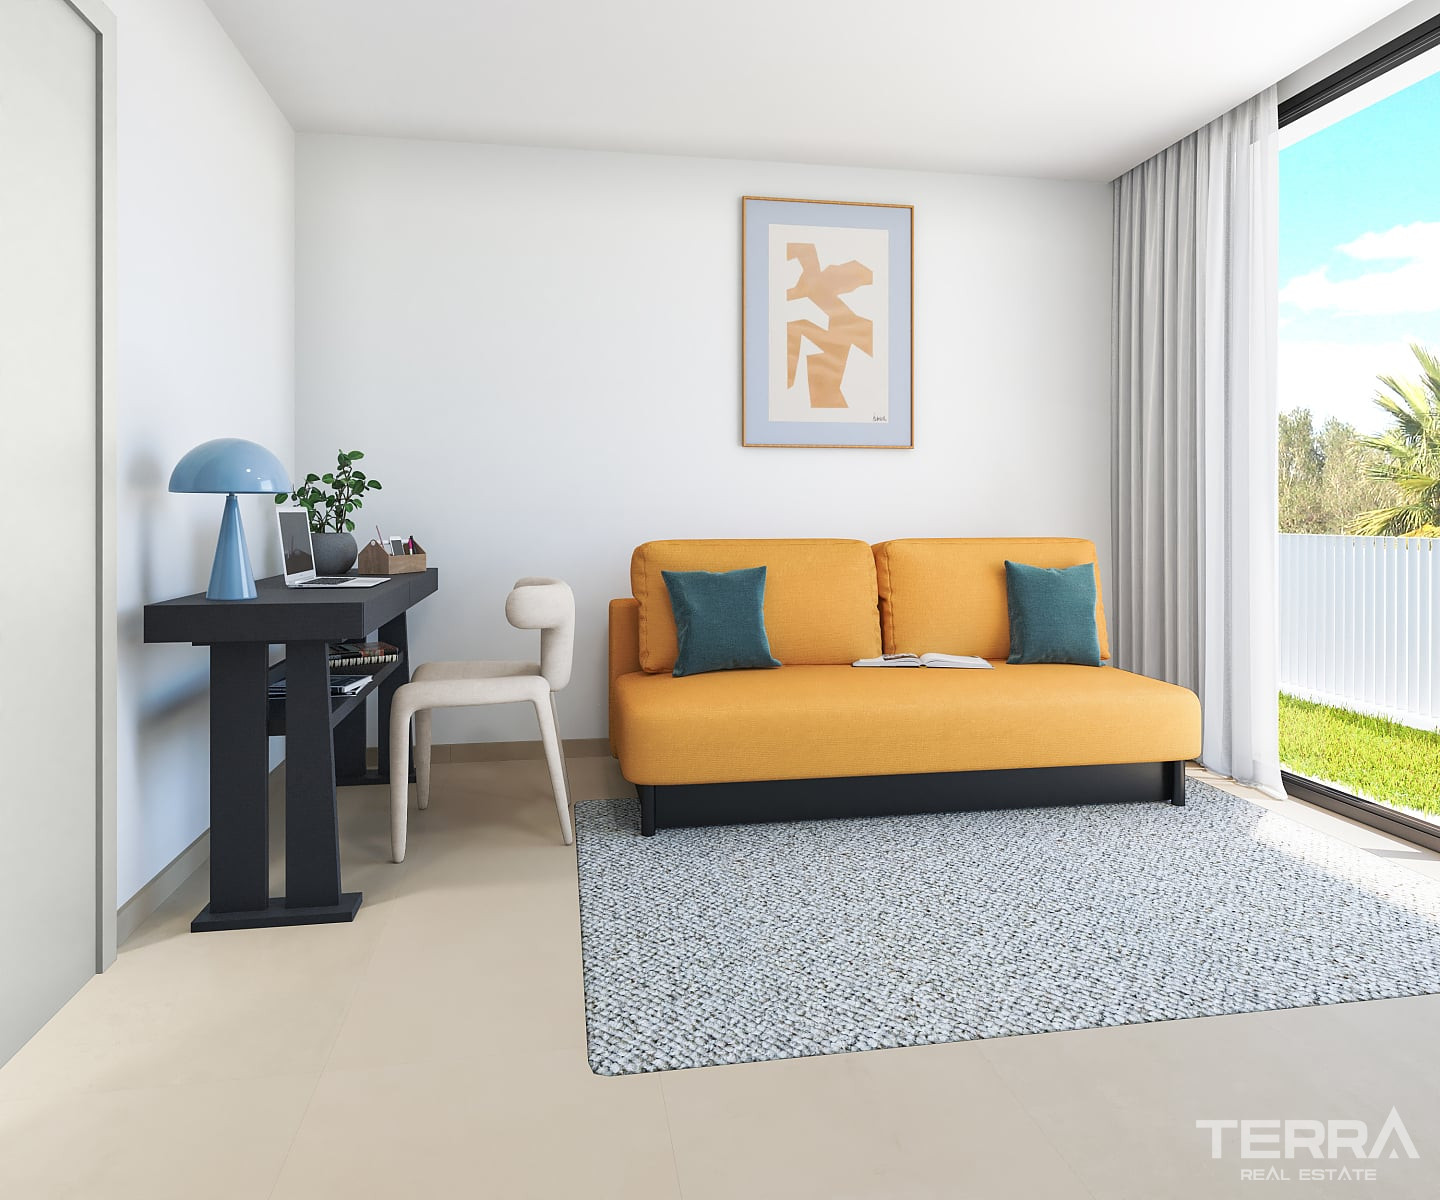
- Built-in wardrobes
- En-suite bathrooms in primary suites
- Modern sanitary fittings and walk-in showers
The combination of double-height living space, rooftop terrace, flexible basement, and private exterior zones creates a structurally balanced residence designed for independent coastal living.
TERRA Real Estate® has been an authorized real estate agency operating since 2004 and specializes in international real estate.
Facilities and Features
General Features
- Central Satellite Antenna
- BBQ Area
- Car Park
- CCTV Camera Surveillance
- Indoor Car Park
- Private Swimming Pool
- Walled complex perimeter
- Private Garden
Interior
- Air Conditioning
- Bathroom Furniture
- Fitted Kitchen
- Fully Tiled Bathroom
- Double-glazed Windows
- Roller Shutters on all windows
- Shower Cabinets with Safety Glass
- Sliding Doors to Balconies
- Steel Security Door
- Underfloor Heating throughout
- White Goods
Locations
- Gated Community
- Near Cafés & Restaurants
- Near Golf Course