











General Details
-
Property IDBLK-758
-
TypeVilla
-
CountryTurkey
-
LocationBelek
-
PricePrice on Request*
-
Year of Construction2010
-
Beach1,4 km
-
City Centre2 km
-
Airport25 km
-
Shopping200 m
-
StatusReady to move

Belek Golf Villas I
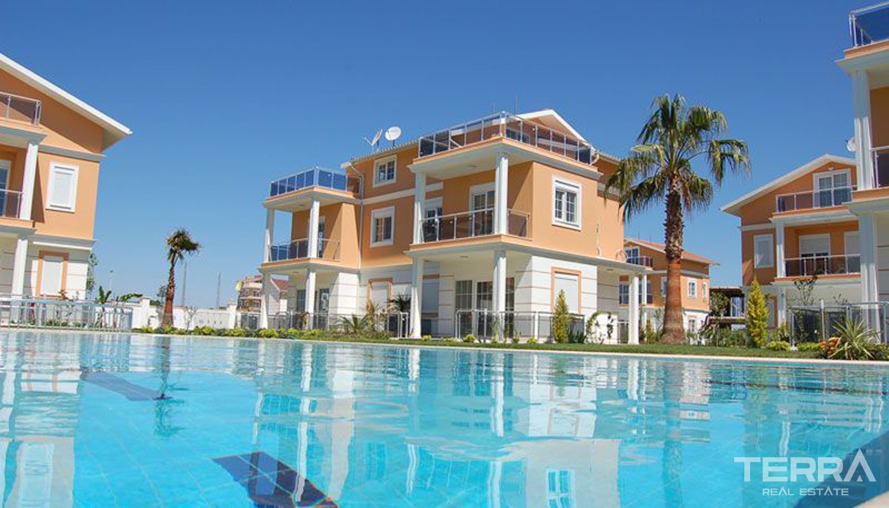
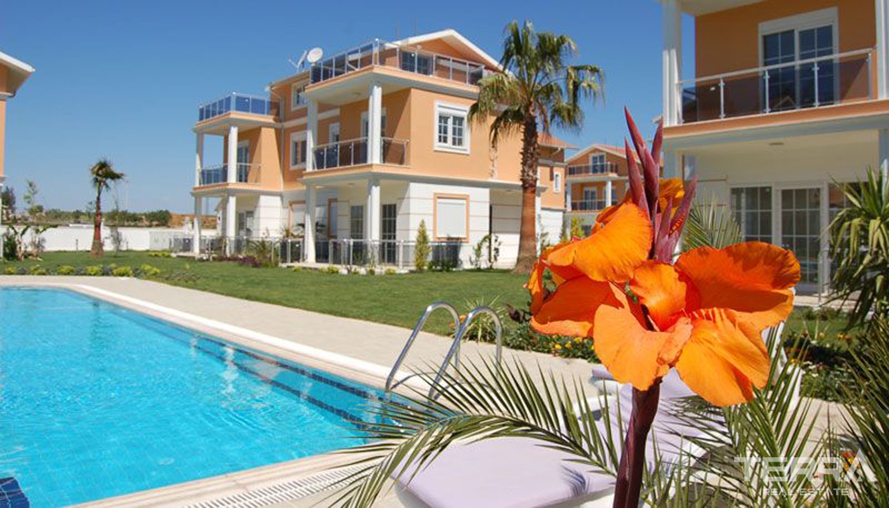
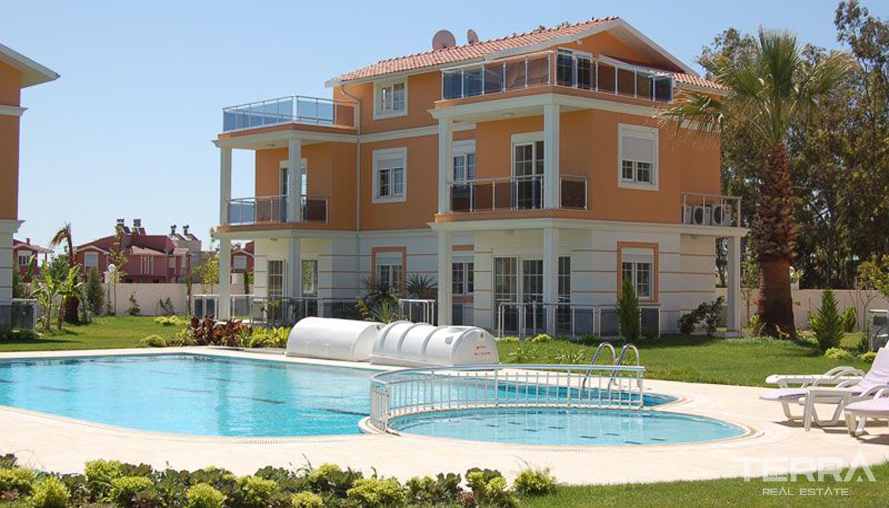
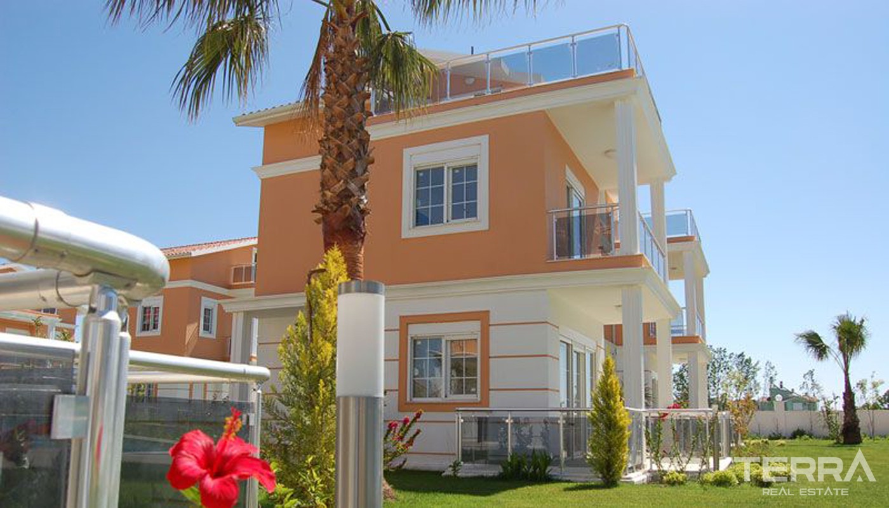
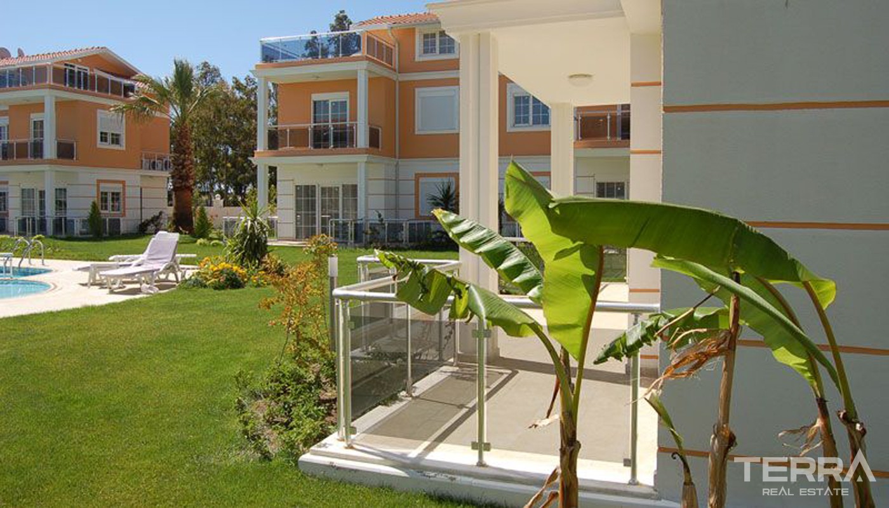
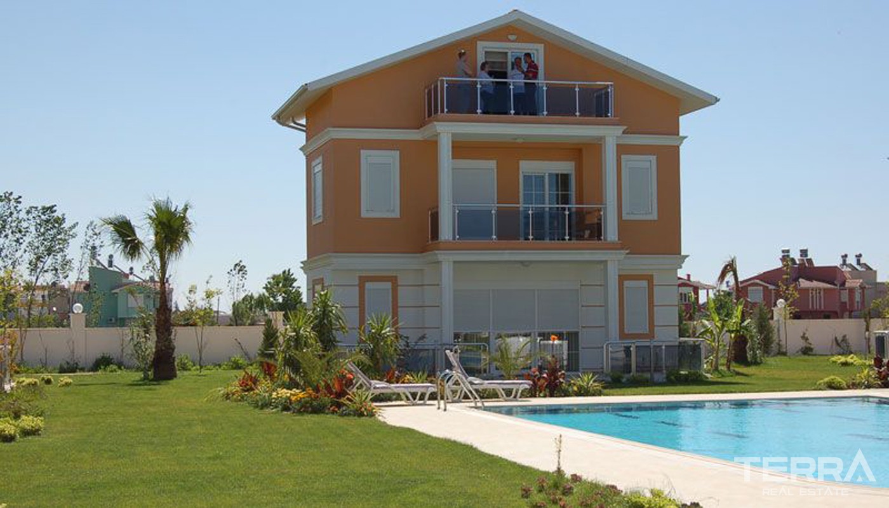
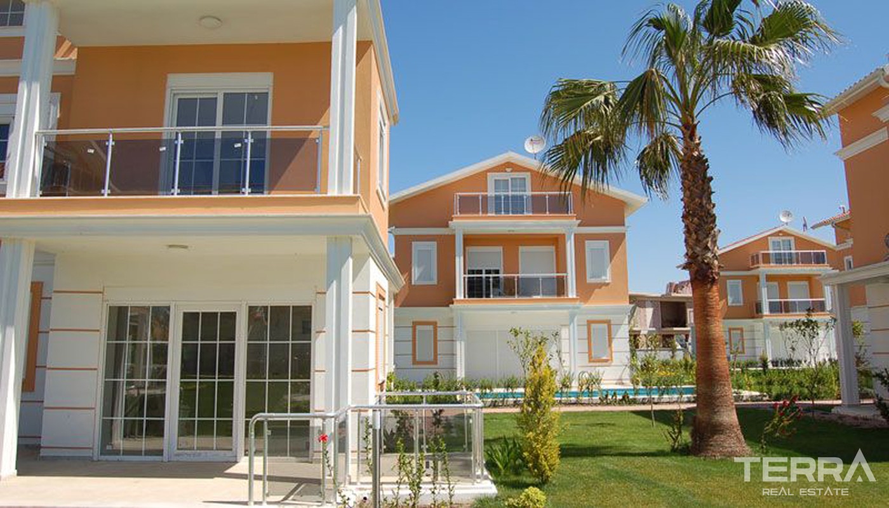
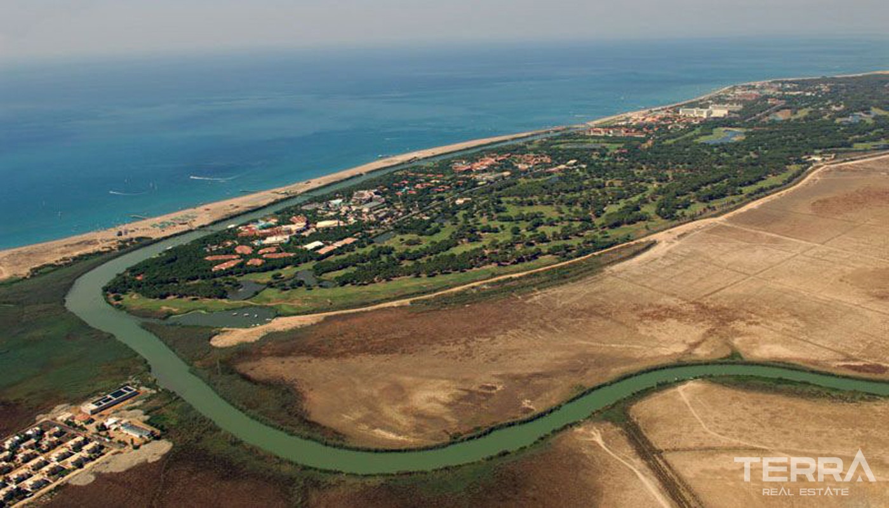
These beautiful golf villas for sale in Belek are located in Belek Golf City, a vibrant area that has been a leading tourism destination for years. Belek is world-famous for its championship-standard golf courses, with over 15 courses currently available and more under development.
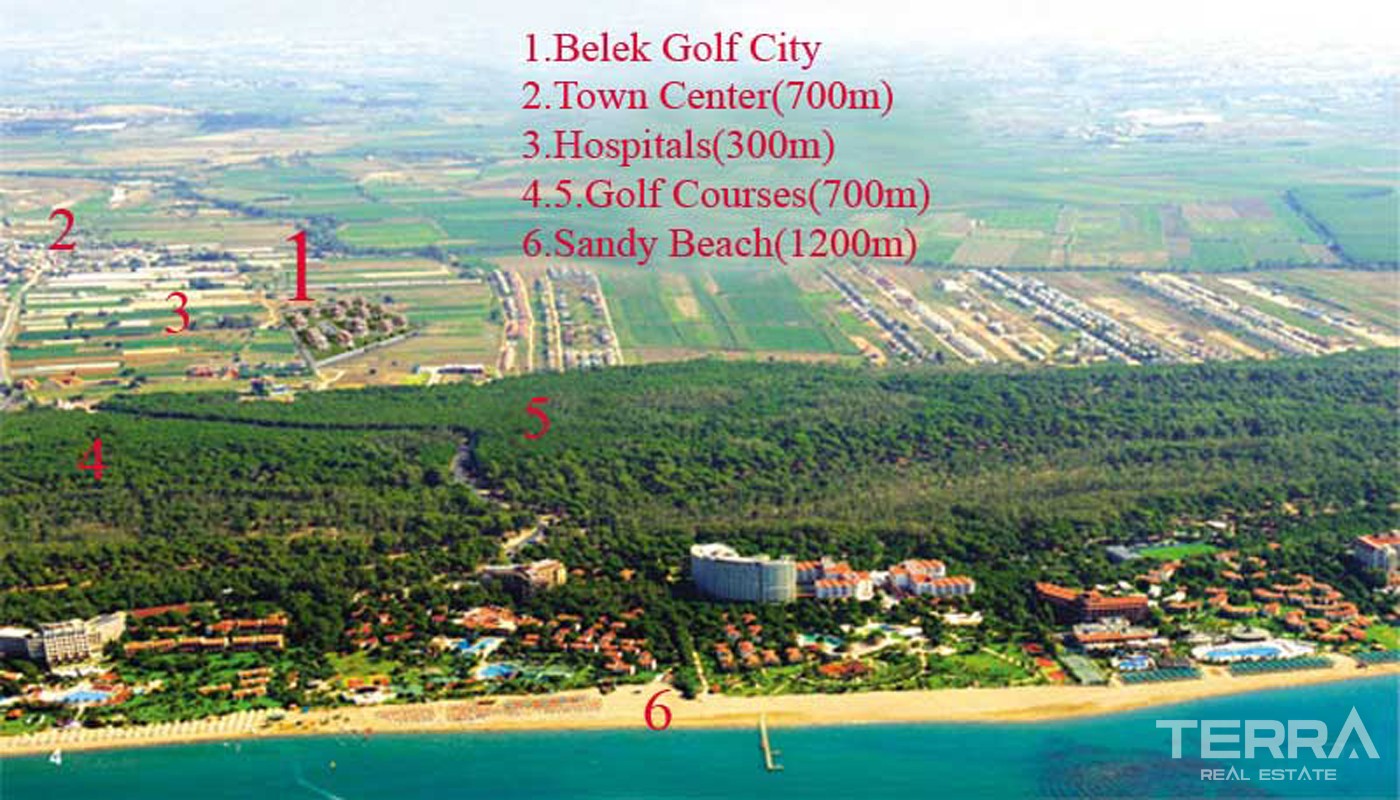
The villas are ideally situated. The nearest golf course is only 600 meters away, the beach is 1,300 meters, and shopping areas are within a short 700-meter walk. Belek is also conveniently located, just 25 km from Antalya Airport and 35 km from Antalya city center.
With its luxury hotels, excellent amenities, and prime location, Belek is the ultimate choice for golf lovers and those seeking a perfect holiday home.
These luxury villas are 10 minutes walking distance to Kadriye Tourism Center, 15 minutes to Picnic Areas in the forest, 25 minutes to the sea. The complex is designed to live in both in summer and winter and is located in nature. It is far away from the city noise and in a quiet area. The villas are perfect choice for second home and investment.
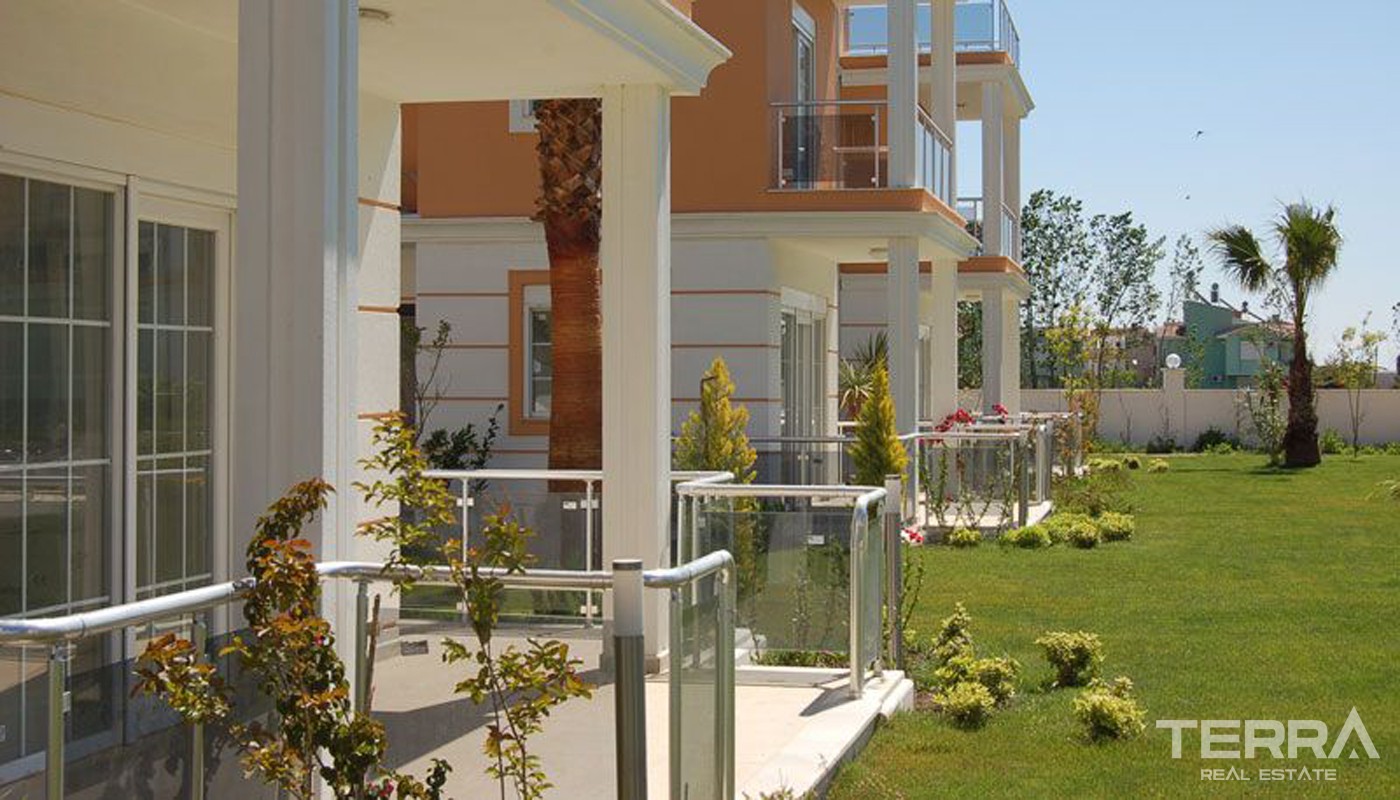
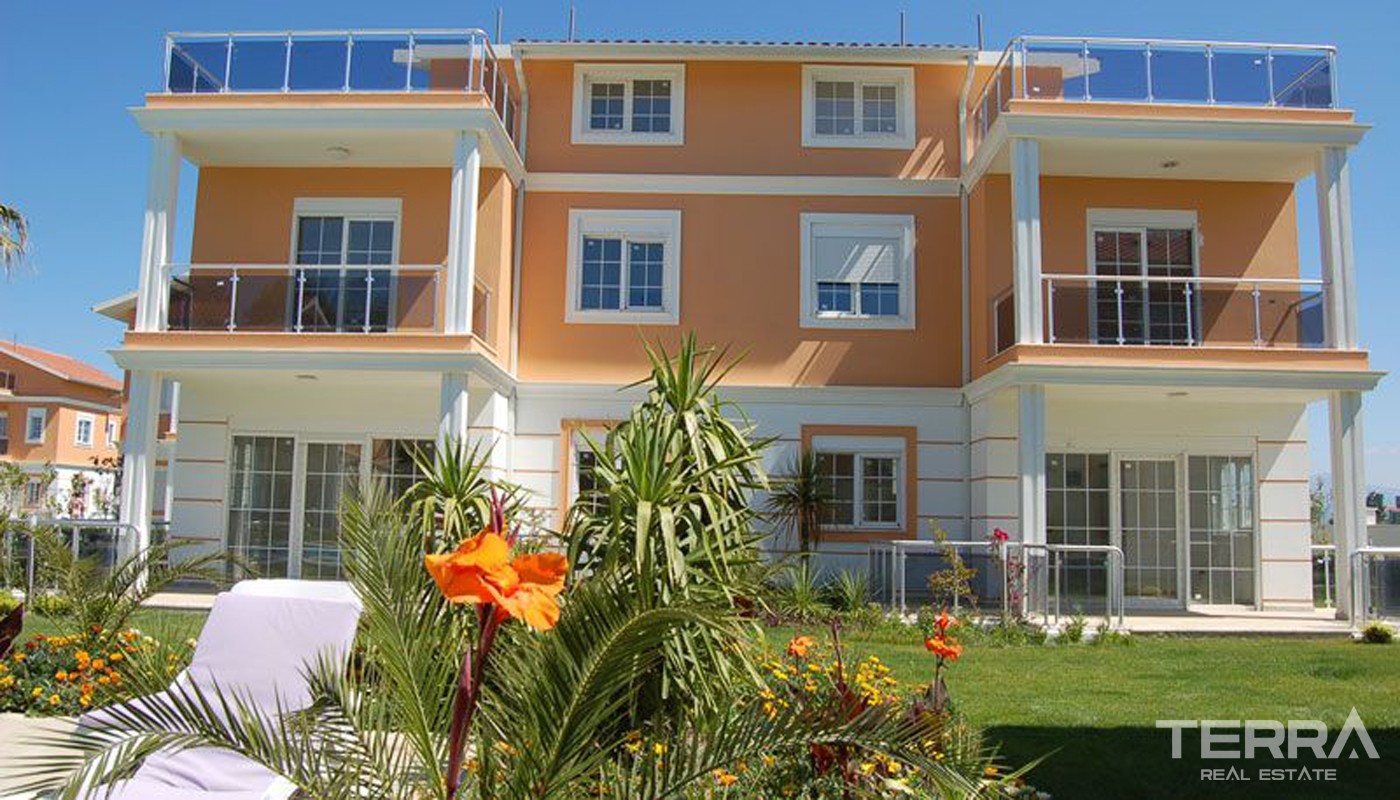
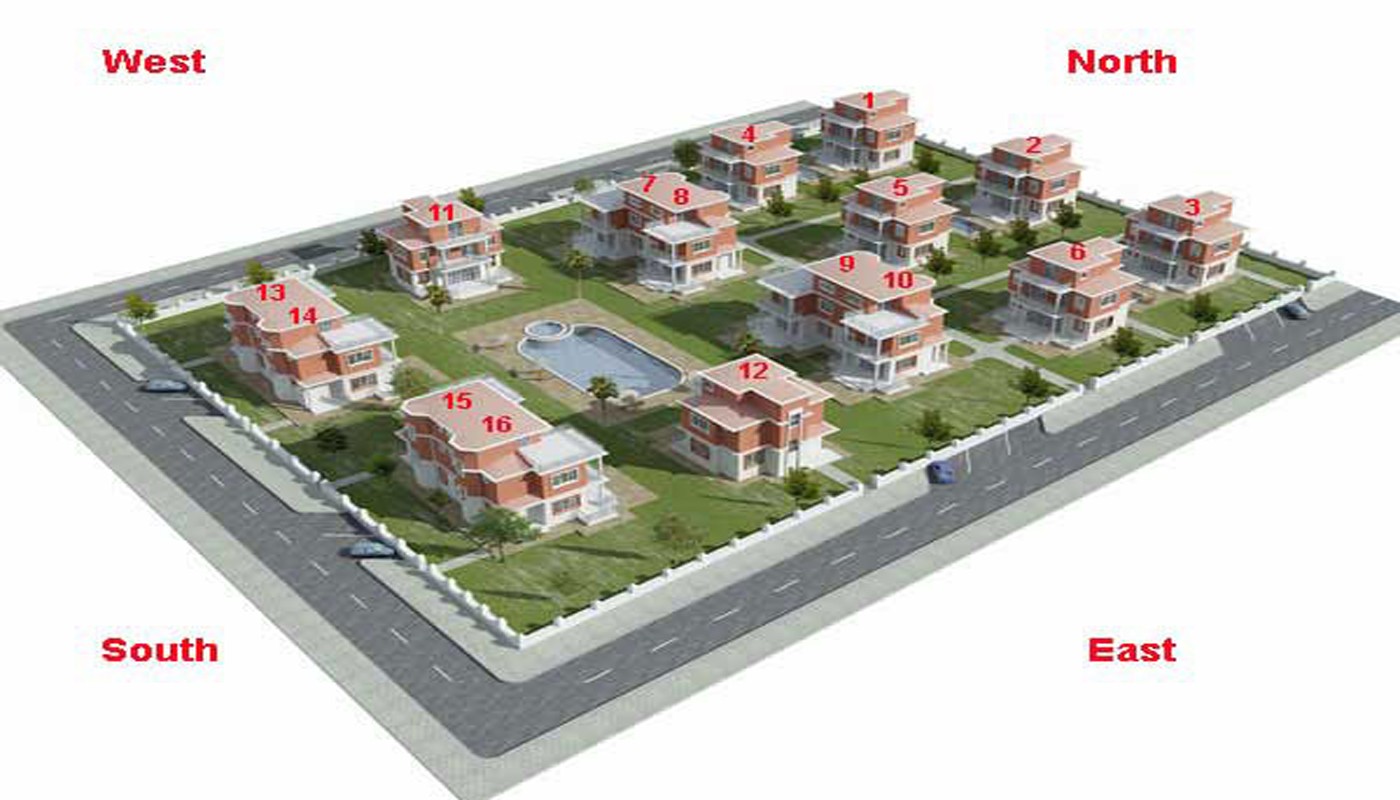
This villa complex consists of 8 detached with 3 bedroom and 8 semi-detached villas with 3 or 4 bedrooms.
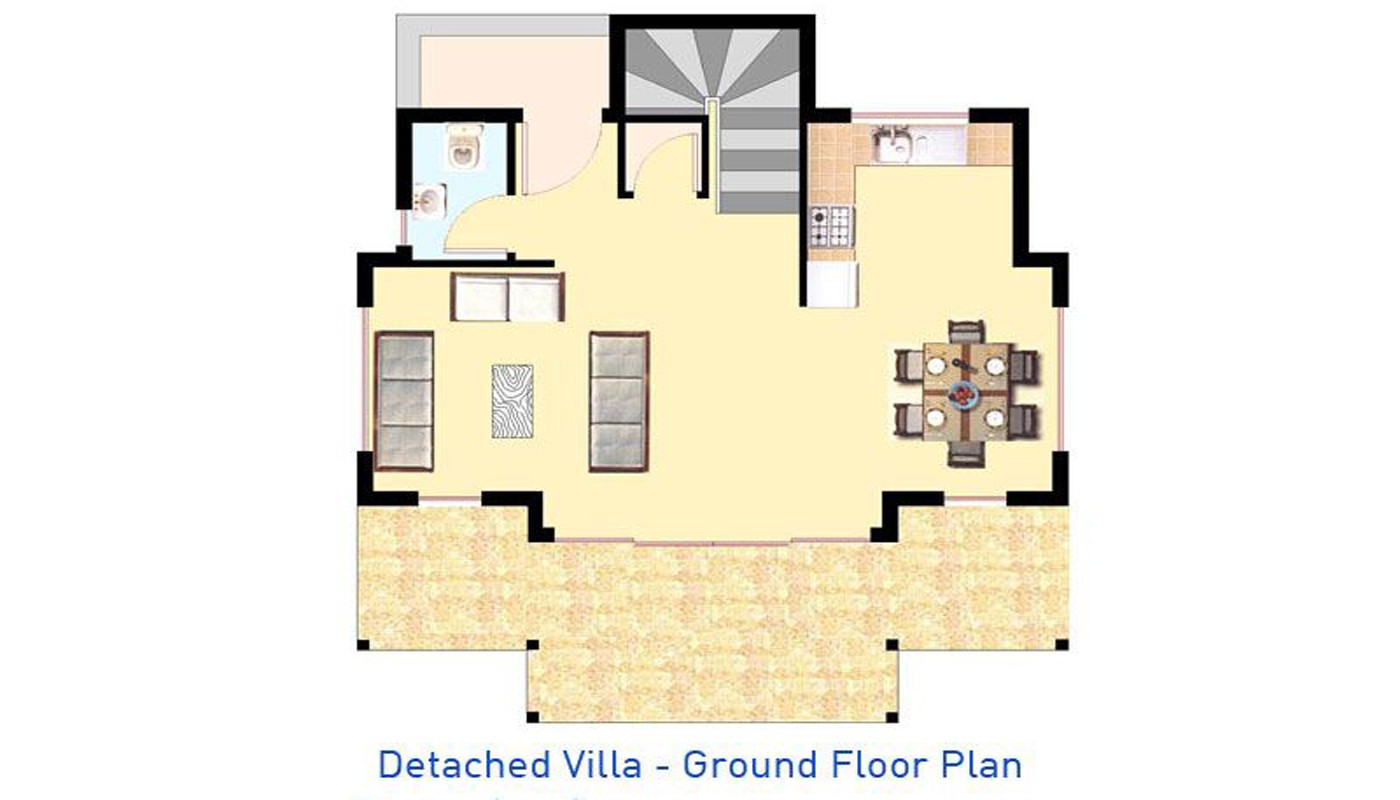
Detached Villas: 355 m², Total Living area: 176 m²
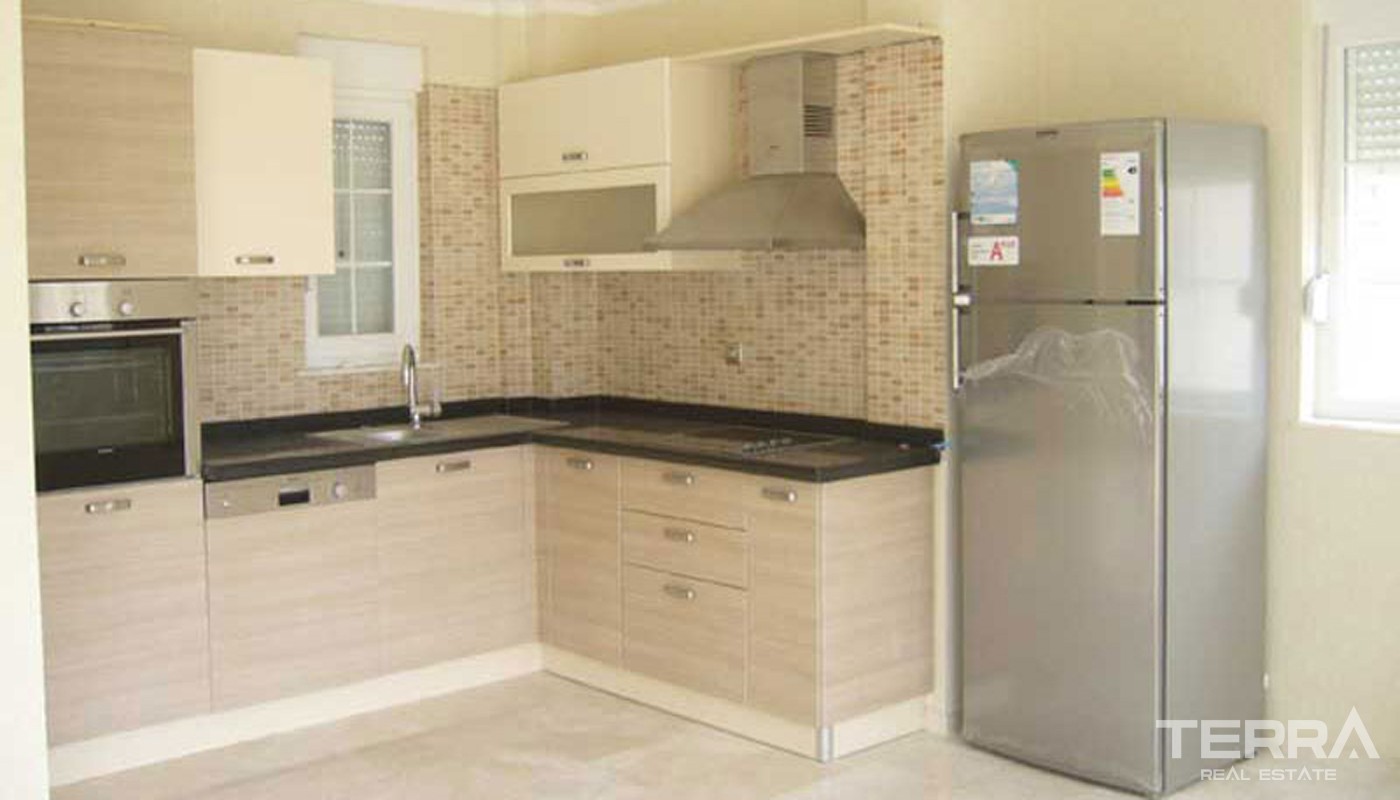
Ground Floor: Villa entrance terrace: 3,5 m², WC: 3 m², Entrance hall: 3 m², Storage: 1,2 m², Staircase: 5.2 m², Living room & kitchen: 40,8 m², Front terrace: 22 m². Total: 78,7 m².
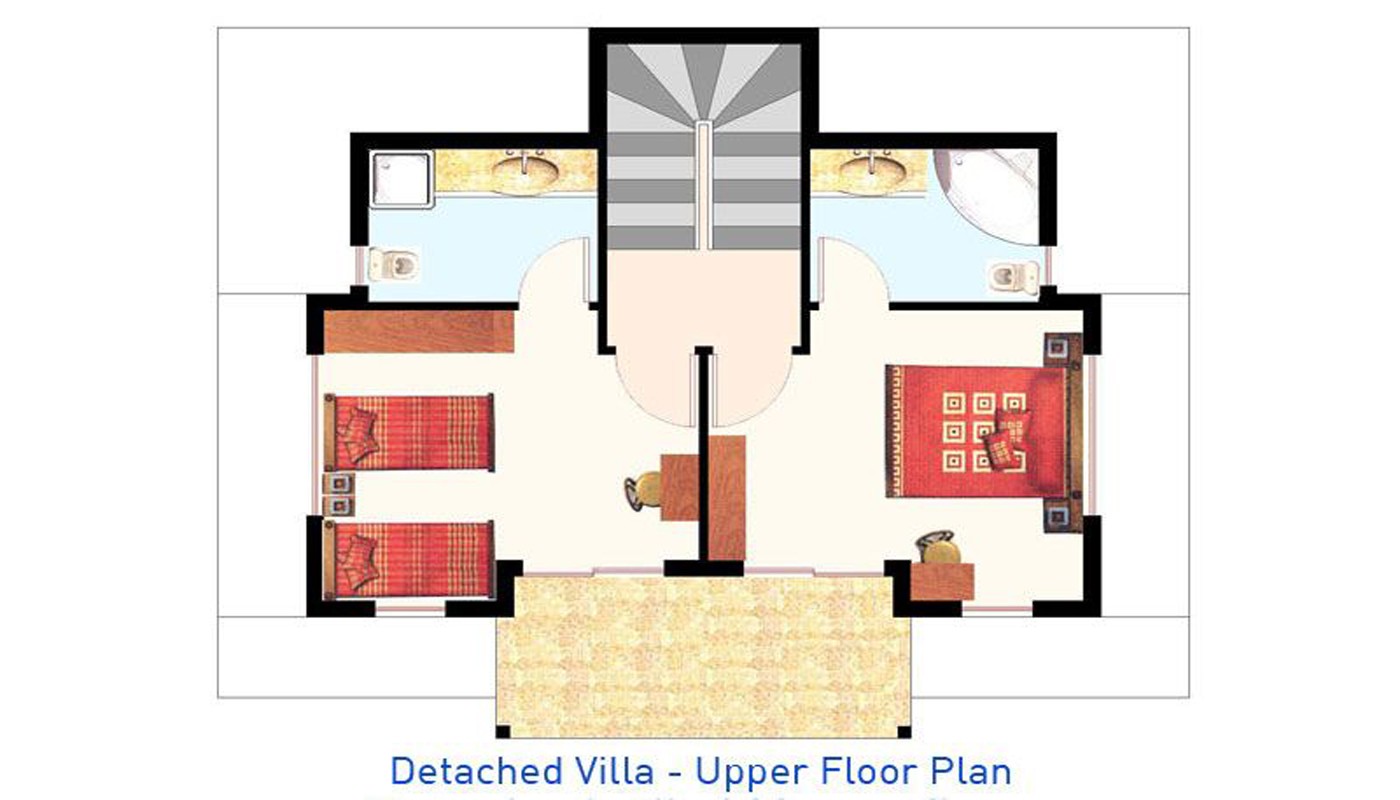
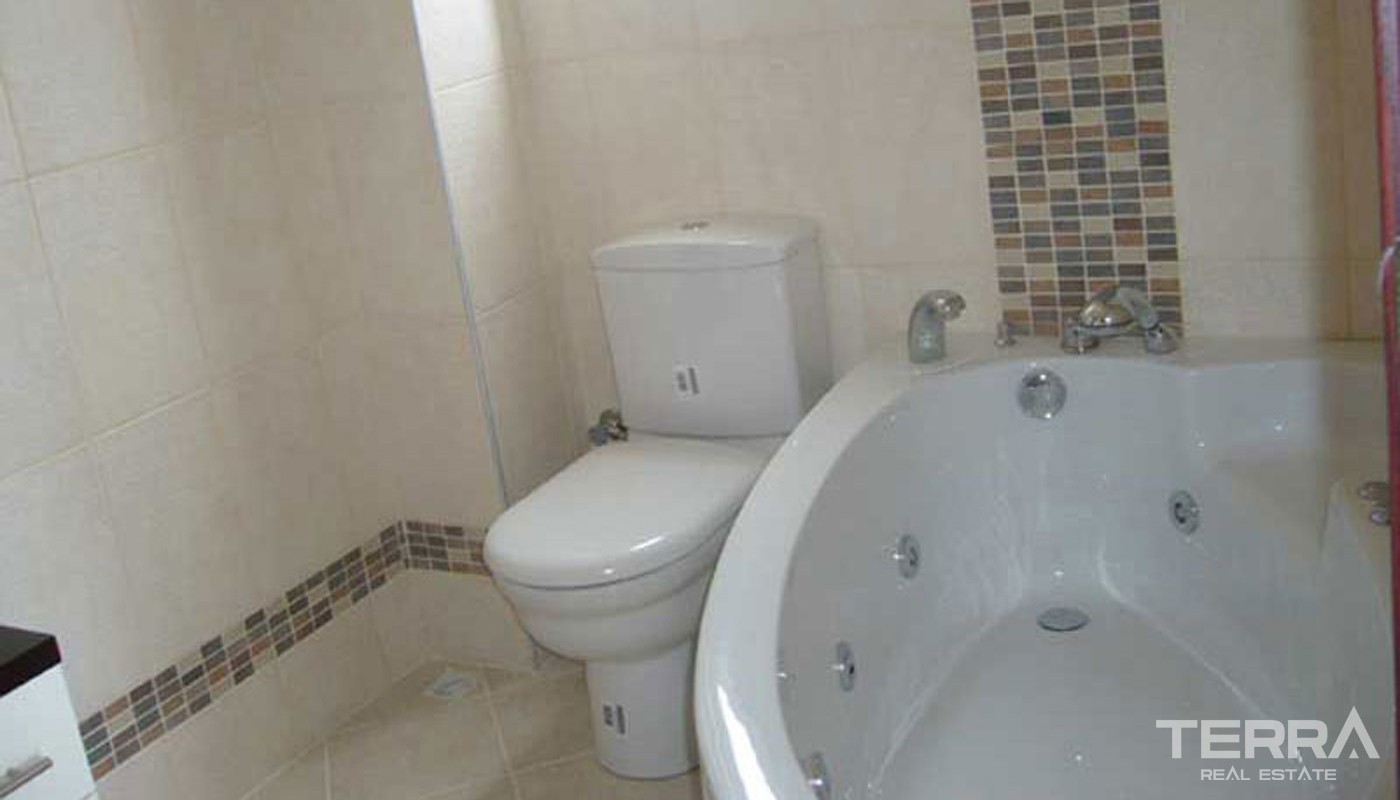
1st Floor: Staircase:6,6 m², Hall: 2,8 m², 1st. Bedroom: 15,7 m², 1st. Bathroom: 6,2 m², 2nd. Bedroom: 15,7 m², 2nd. Bathroom: 6,2 m², Front balcony : 9,2 m². Total 62,4 m2.
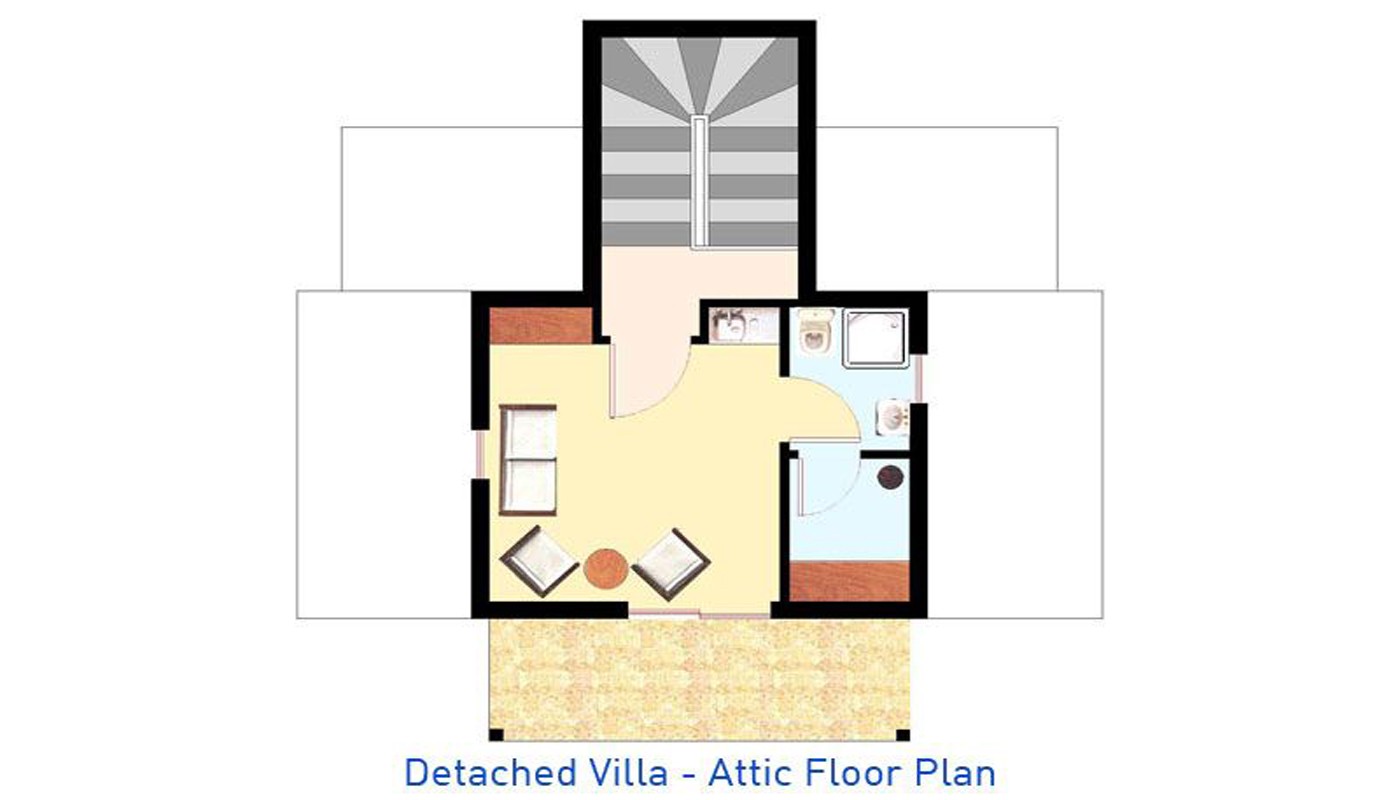
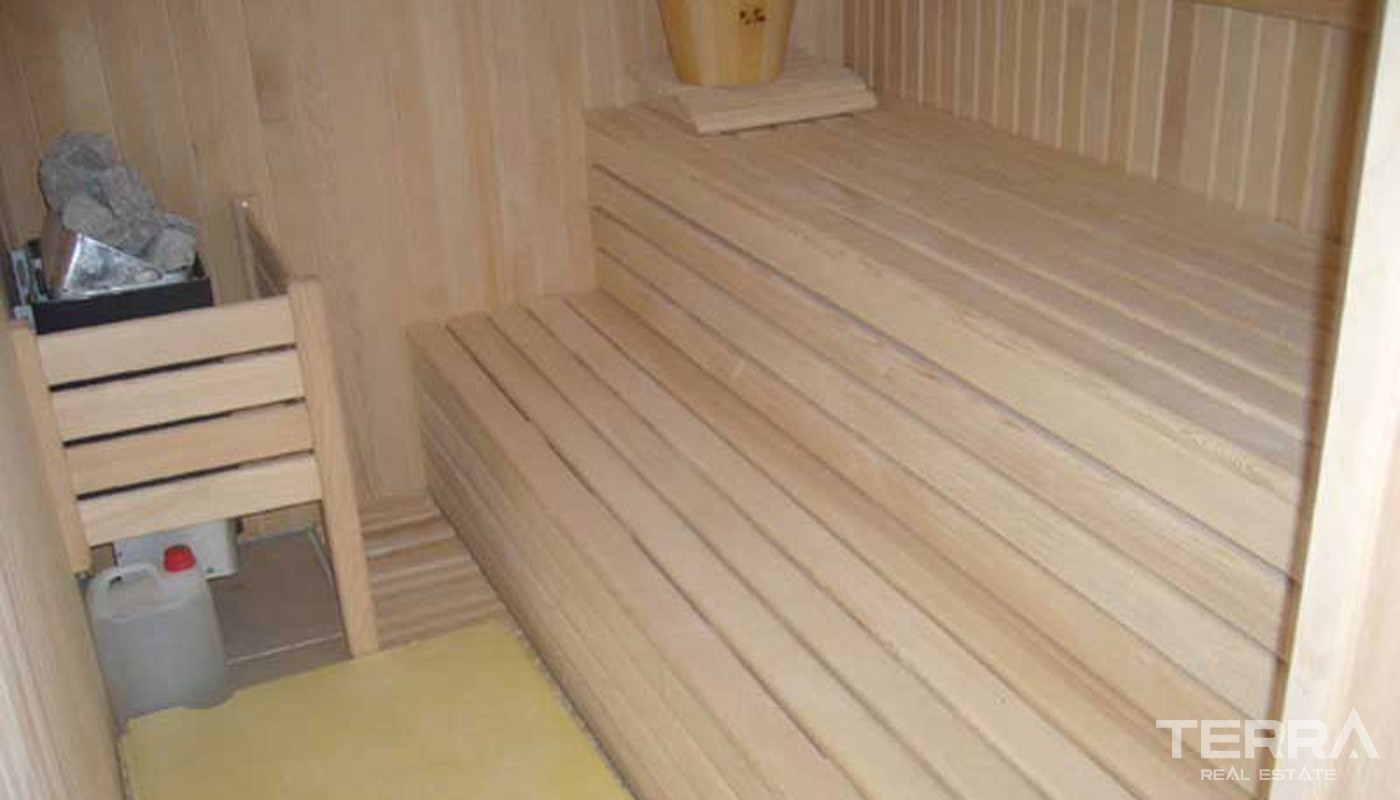
2nd Floor: Staircase: 6,6 m², Hall: 2 m², Guest room: 13 m², Sauna: 3,2 m², Bathroom: 3 m², Balcony: 7 m². Total: 34,8 m².
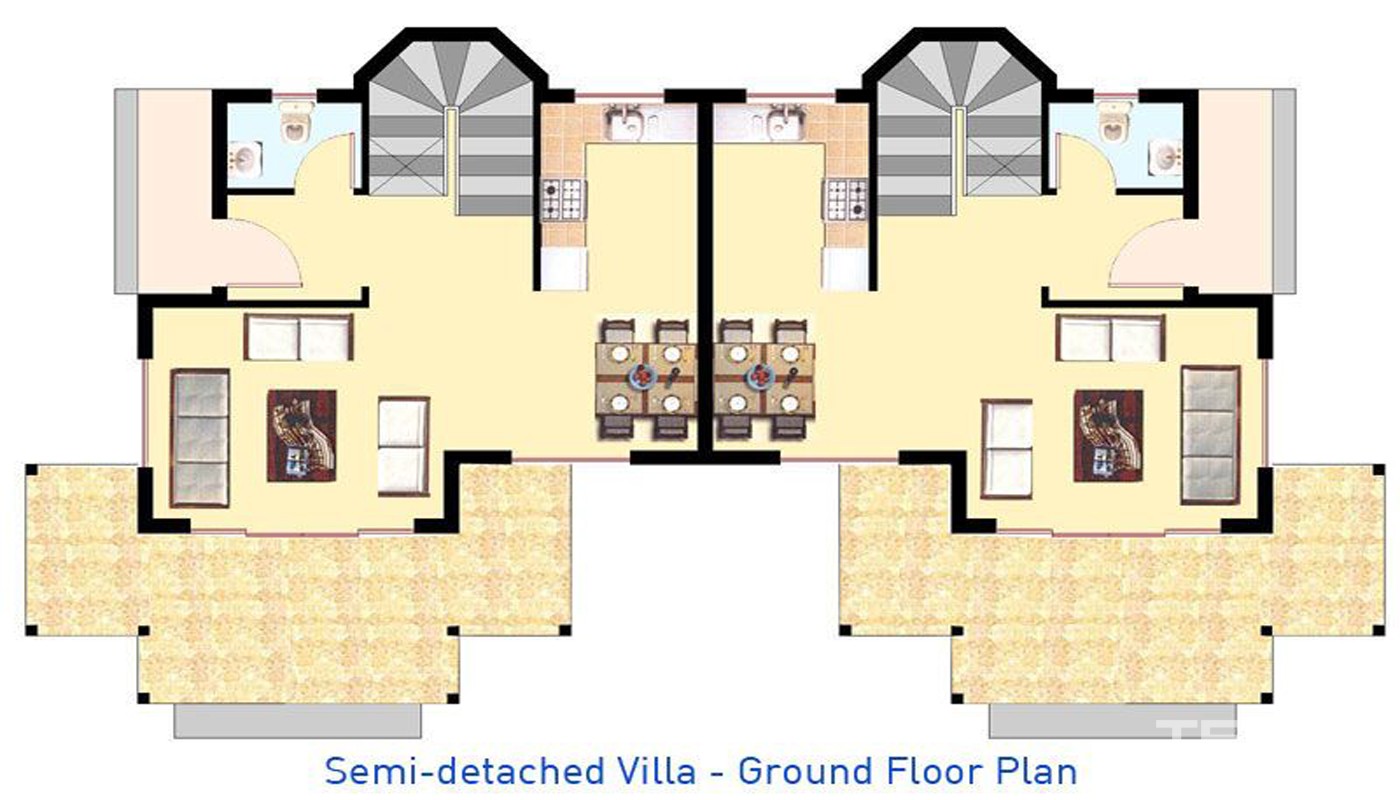
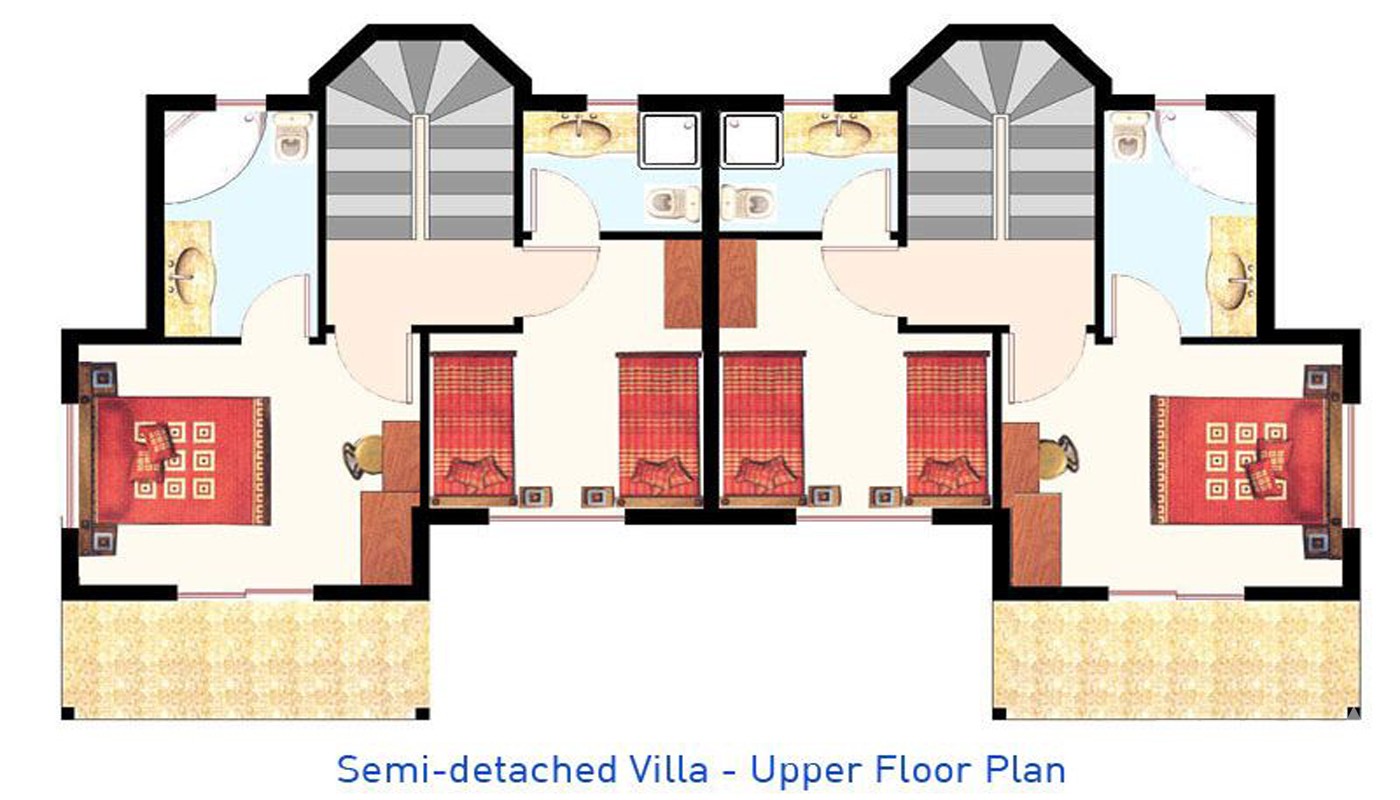
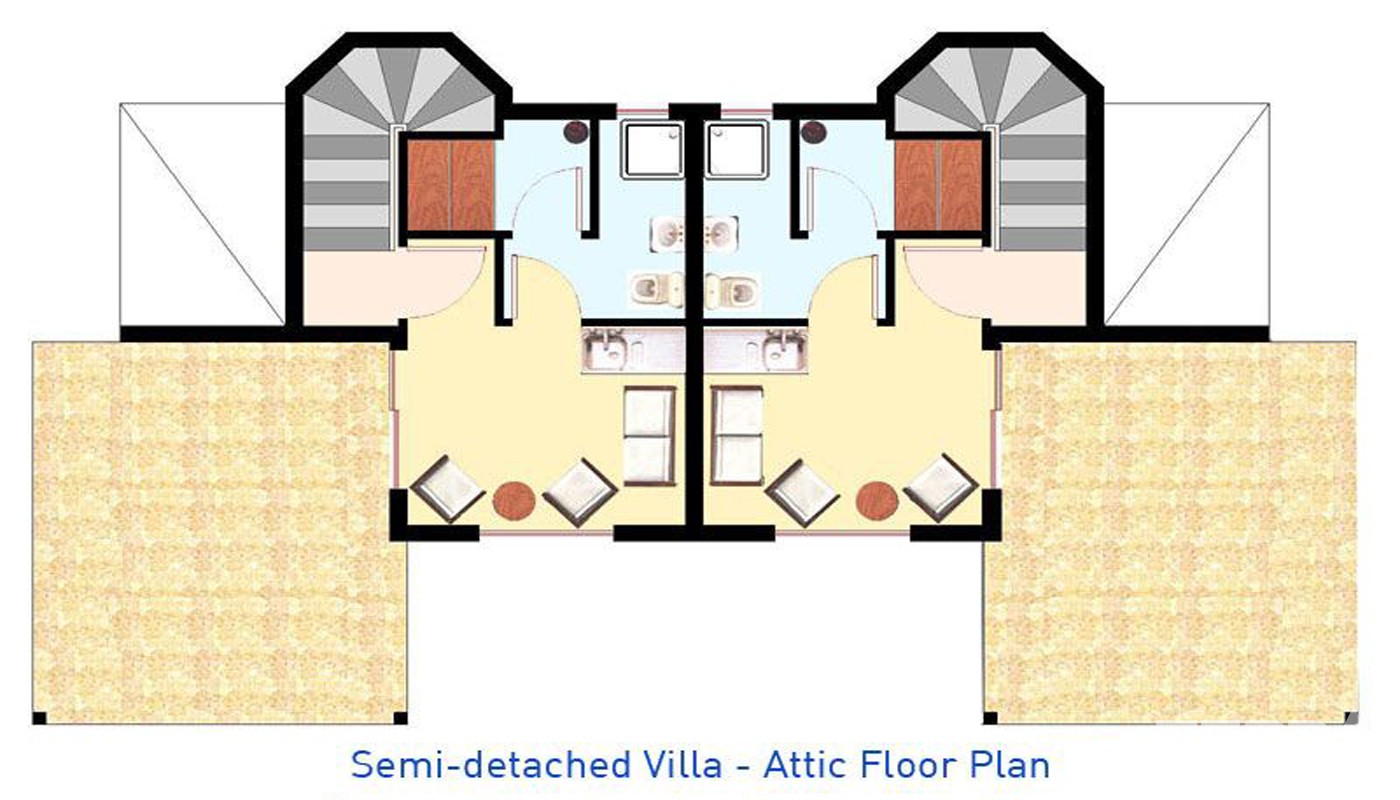
Semi-Detached Villas: 300 m², Total Living Area: 165 m²
Ground floor: Villa entrance terrace: 4,0 m², WC: 3,2 m², Entrance hall: 3,4 m², Storage: 1 m², Staircase: 4,7 m², Living room & kitchen: 32,7 m², Front terrace: 20 m². Total: 69 m².
1st floor: Staircase: 5,9 m², Hall: 2,4 m², 1st. bedroom: 14,8 m², 1st. bathroom: 6,6 m², 2nd. bedroom: 11,1 m², 2nd. bathroom: 4,1 m², Front balcony: 6,4 m². Total: 51,3 m².
2nd floor: Staircase: 4,6 m², Hall: 1,5 m², Guest room: 10,8 m², Sauna: 3,2 m², Bathroom: 4,3 m², Balcony: 20,1 m². Total: 44,5 m².
