General Details
-
Property IDAUH-4359
-
TypeVilla
-
CountryUnited Arab Emirates
-
LocationAbu Dhabi / Zayed City
-
PriceFrom € 1,632,600
-
Completion Date2029-12-31
-
StatusUnder construction

Price Information
- Living Room
- 1
- Bathroom
- 4
- Property Size
- 243 m²
- Living Room
- 1
- Bathroom
- 5
- Property Size
- 305 m²
Luxury Houses for Sale in Ghantoot, Abu Dhabi
Houses for sale in Abu Dhabi, UAE are located in Ghantoot, a coastal area between Abu Dhabi and Dubai. Ghantoot occupies a strategic position close to the border of the two emirates, with direct road connections via Sheikh Maktoum Bin Rashid Road and the E11 corridor.
Coastal Location Between Abu Dhabi and Dubai
Ghantoot is positioned along the E11 corridor, providing direct road access to both emirates. The area is known for its coastline, marina facilities, and Ghantoot Racing & Polo Club.
Key distances include:
- schools, clinics, and neighborhood mall: 5 minutes;
- Dubai Marina and JBR: 18 minutes;
- Al Maktoum International Airport: 23 minutes;
- Zayed International Airport: 30 minutes;
- Burj Khalifa and Dubai Mall: 35 minutes;
- Dubai International Airport: 40 minutes.
The location gives homeowners access to major business, leisure, and transport hubs while keeping daily services available within the community.
Large-Scale Waterfront Masterplan
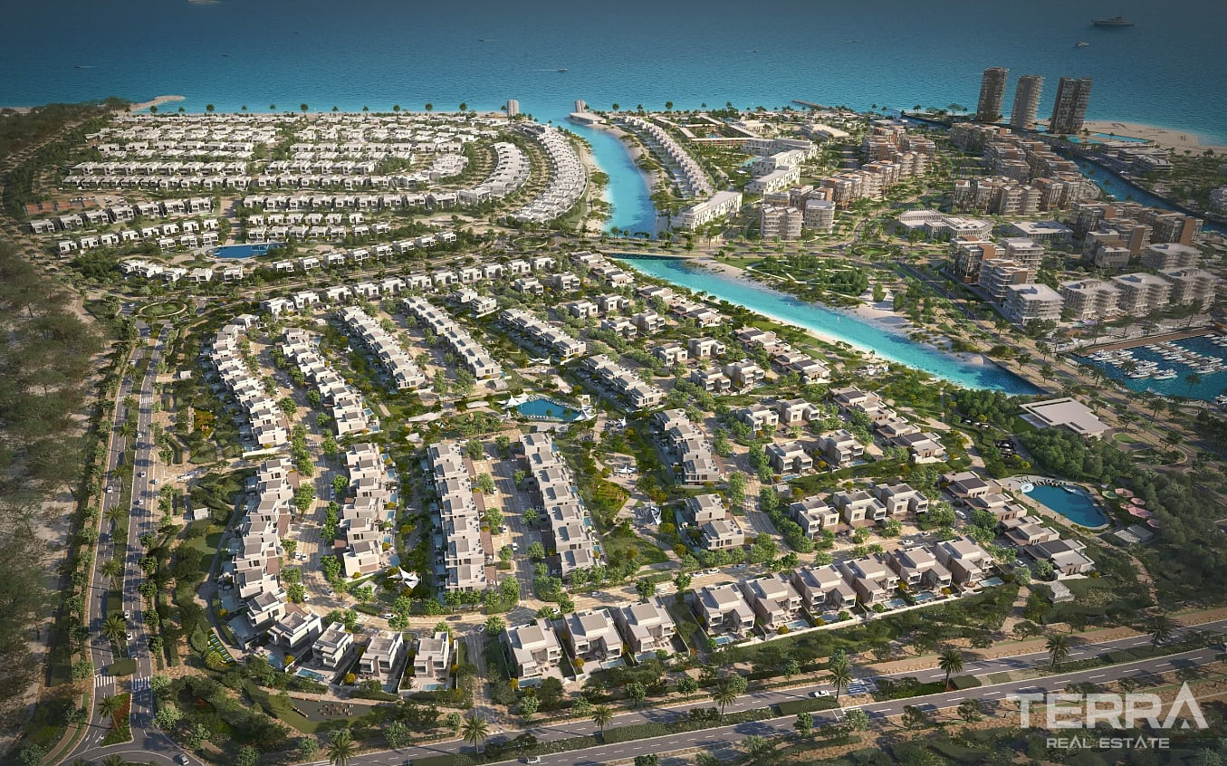
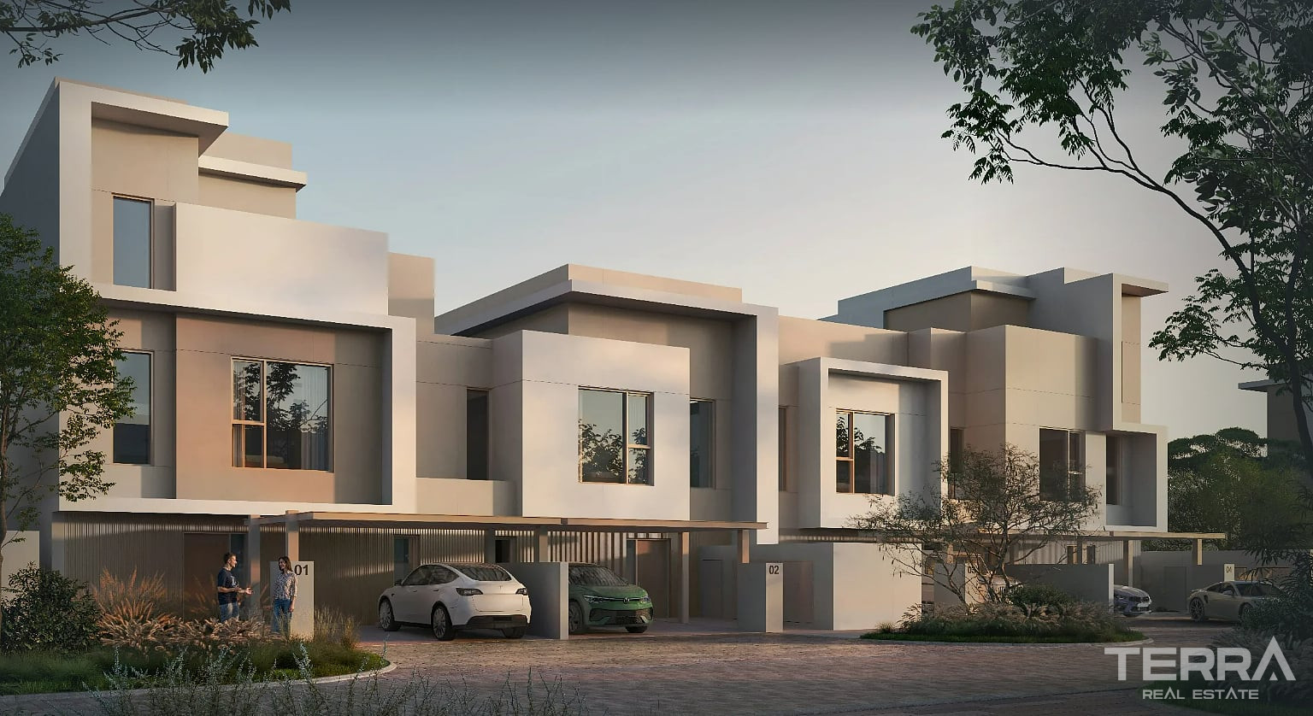
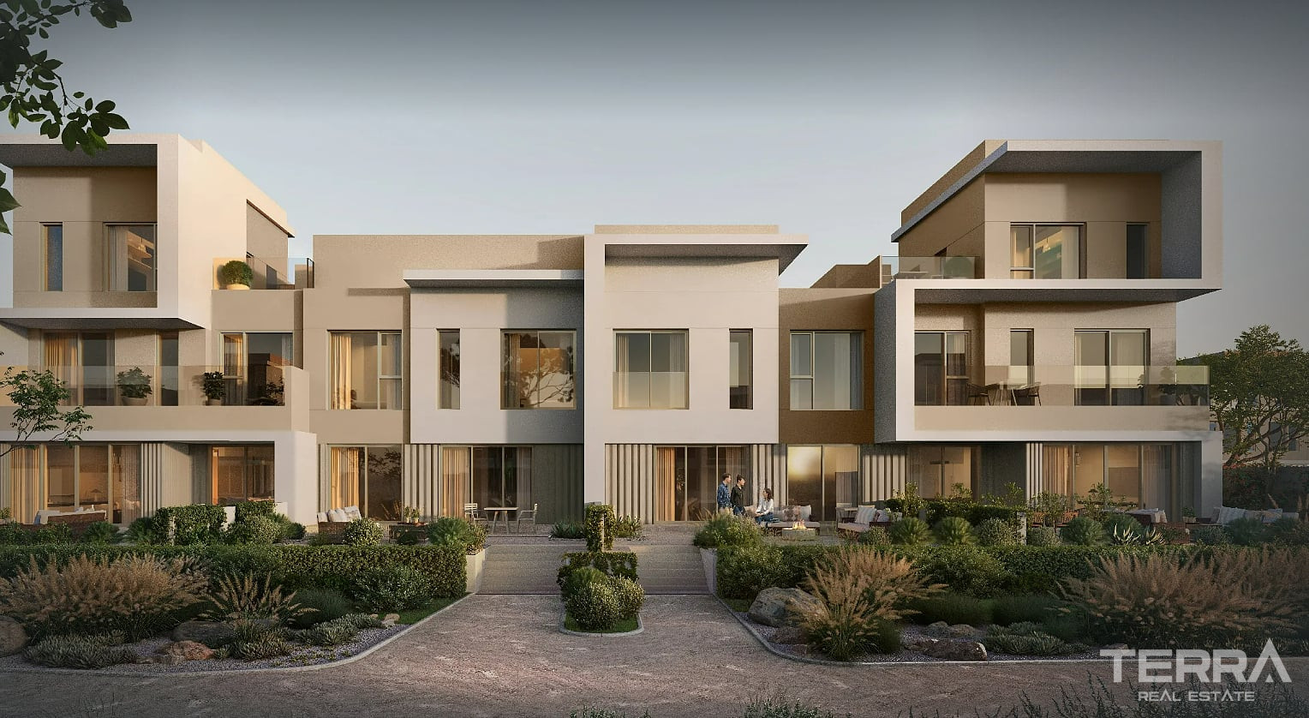
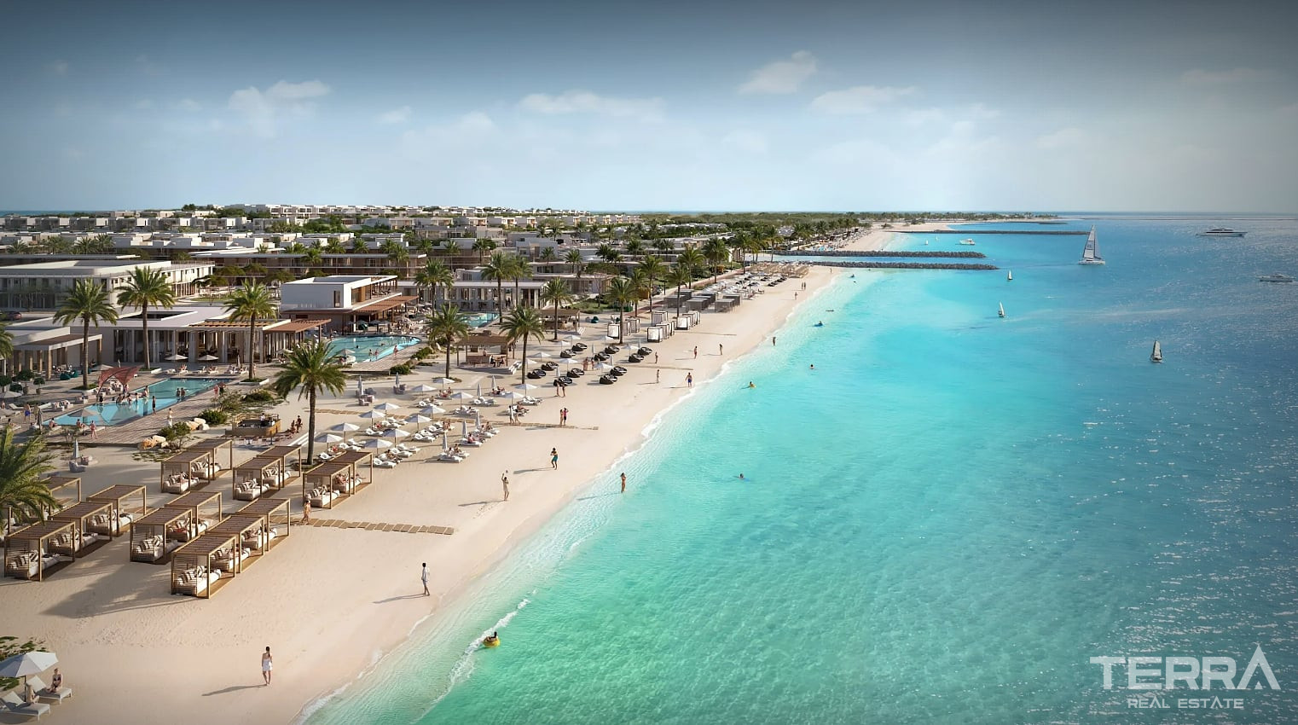
The development combines townhouses and villas and covers approximately 4.8 million m². The complex is planned around extensive open spaces, waterfront areas, and connected residential neighborhoods.
The masterplan includes:
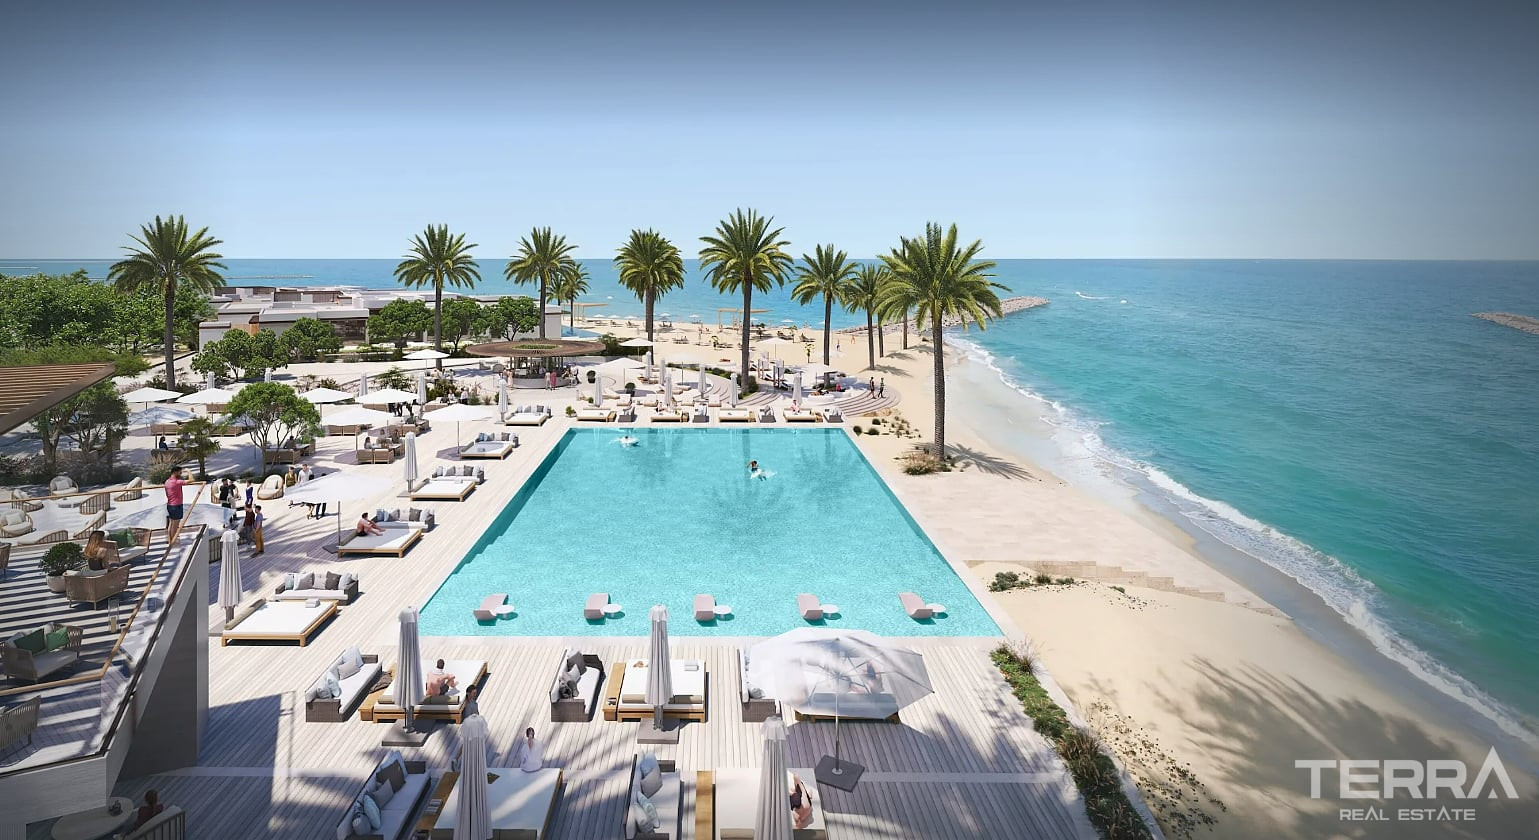
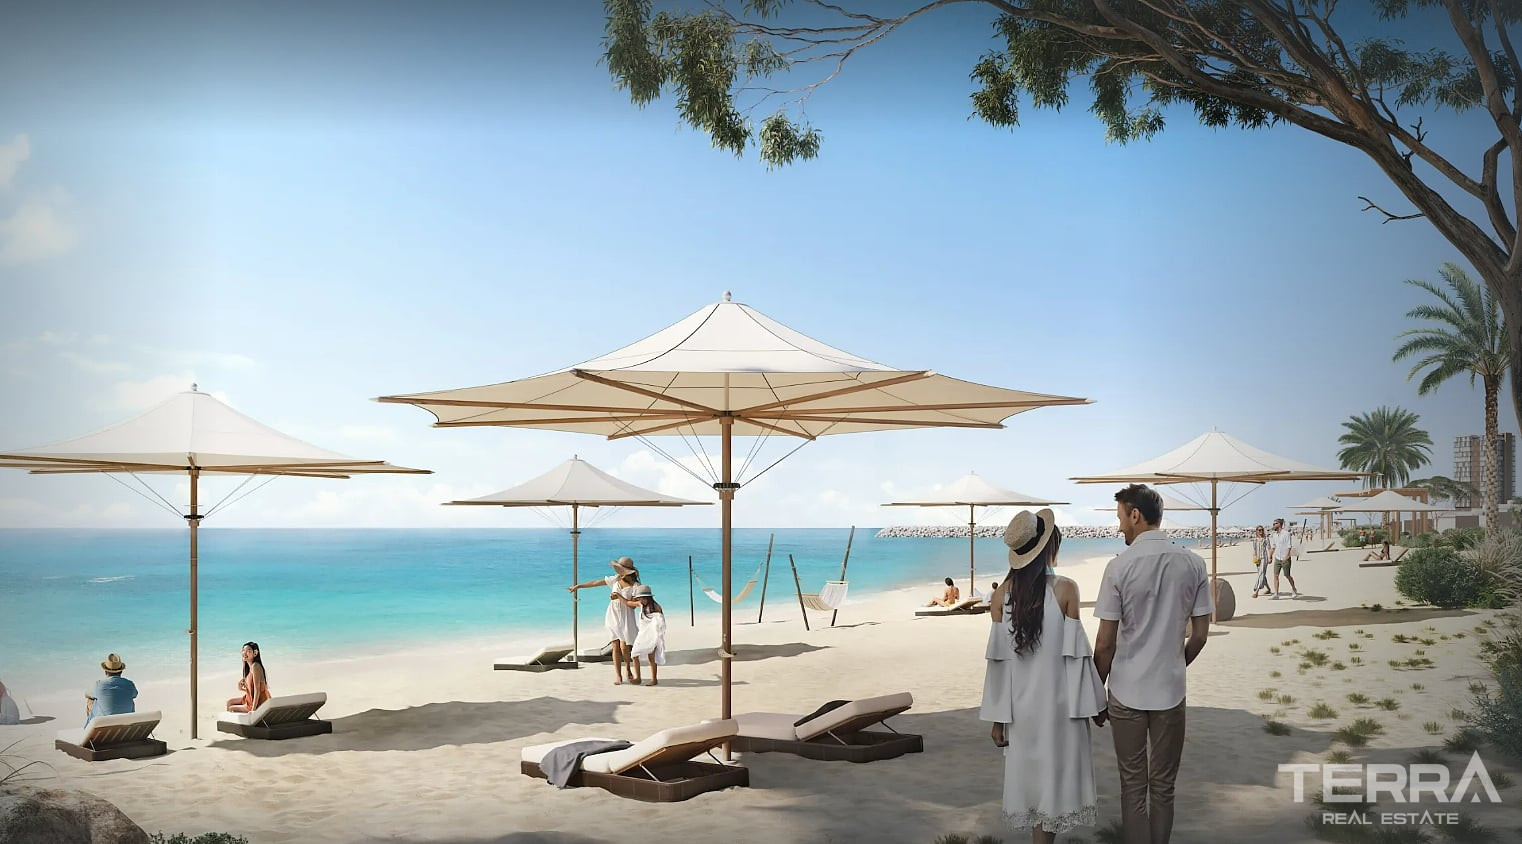
- 1.2 km of beach;
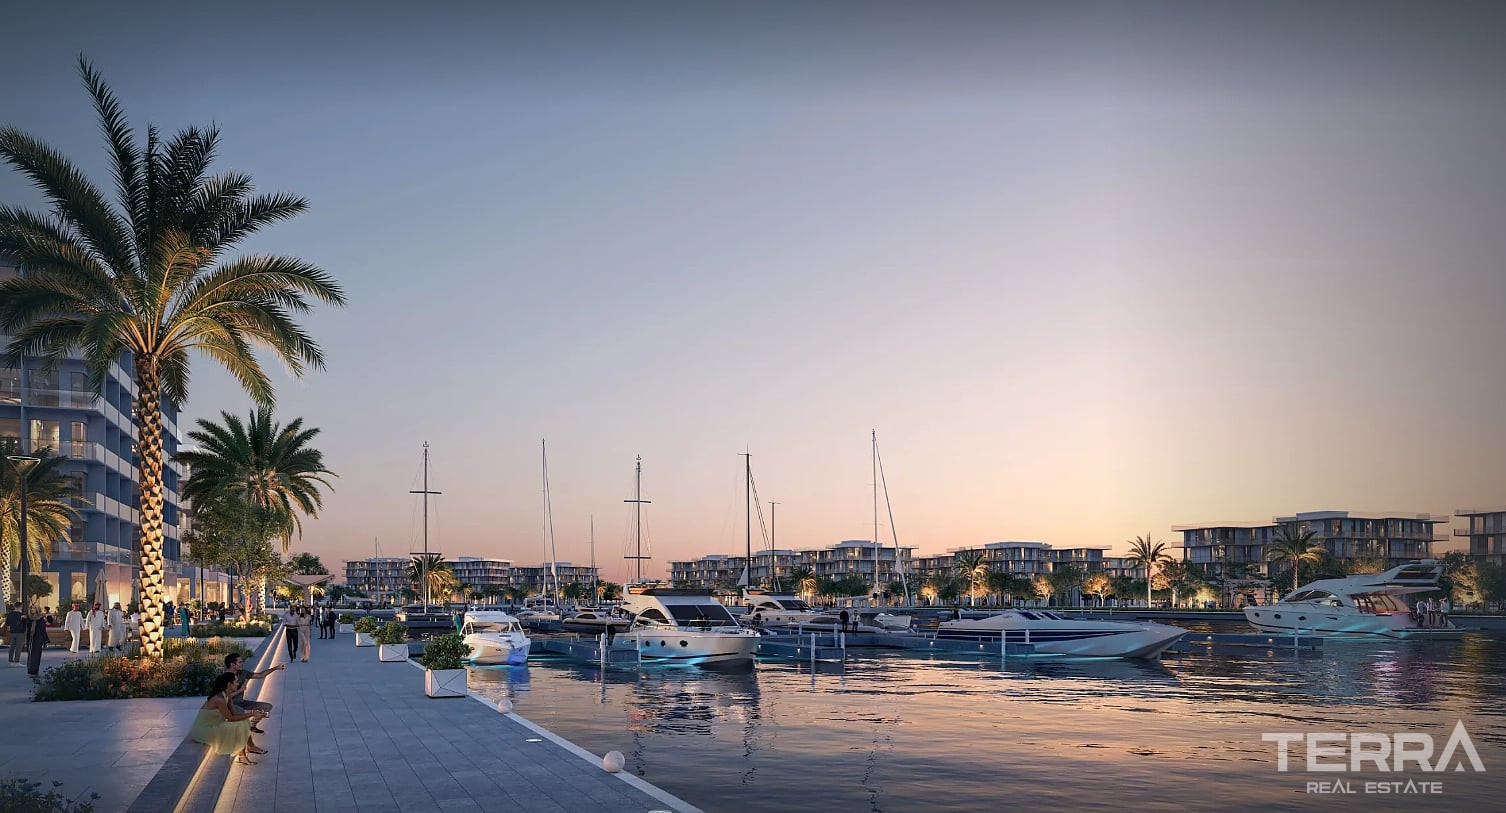
- marina with 204 berths;
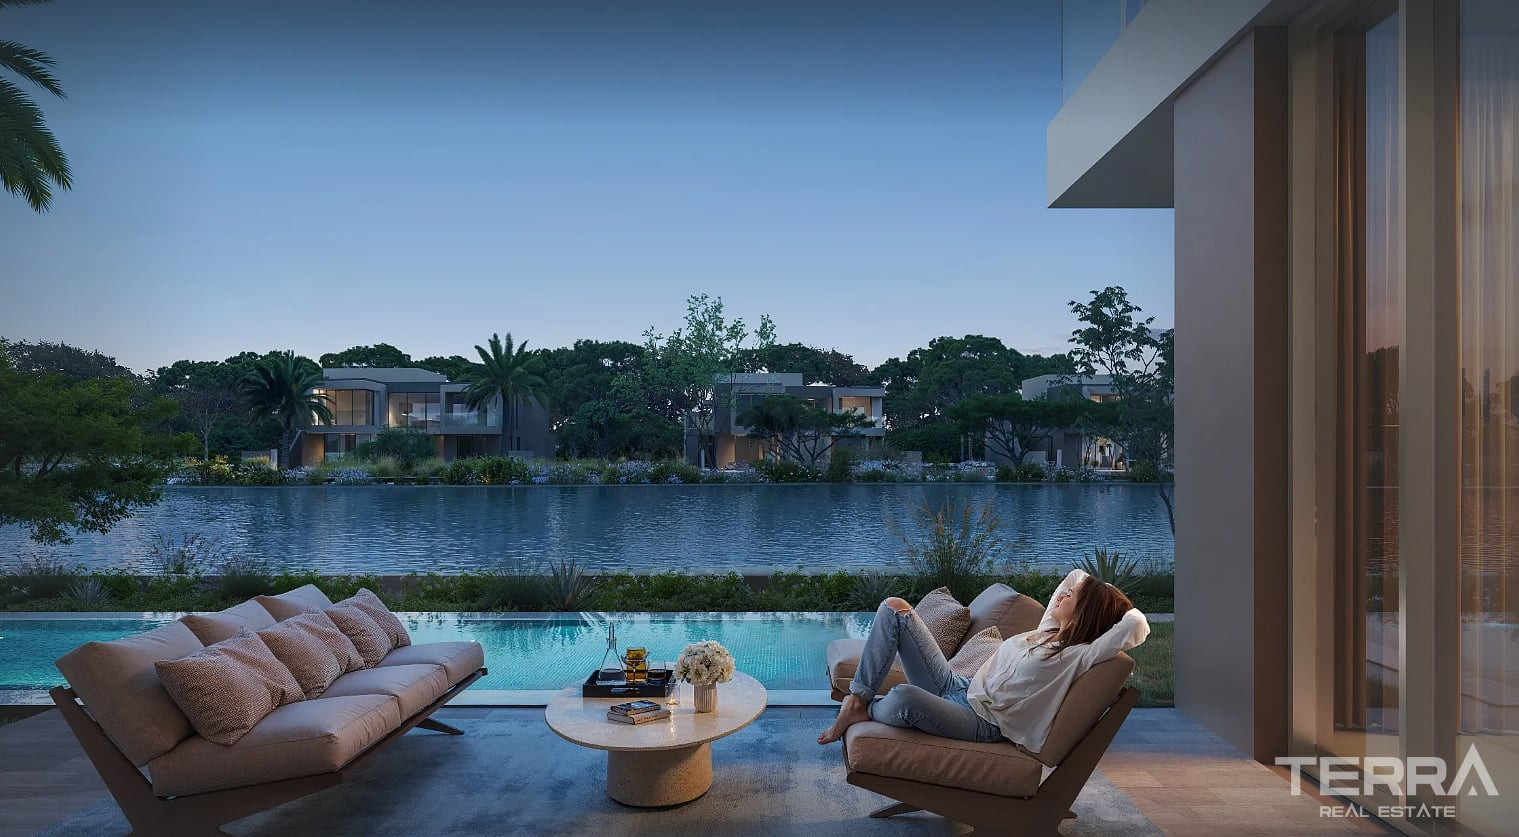
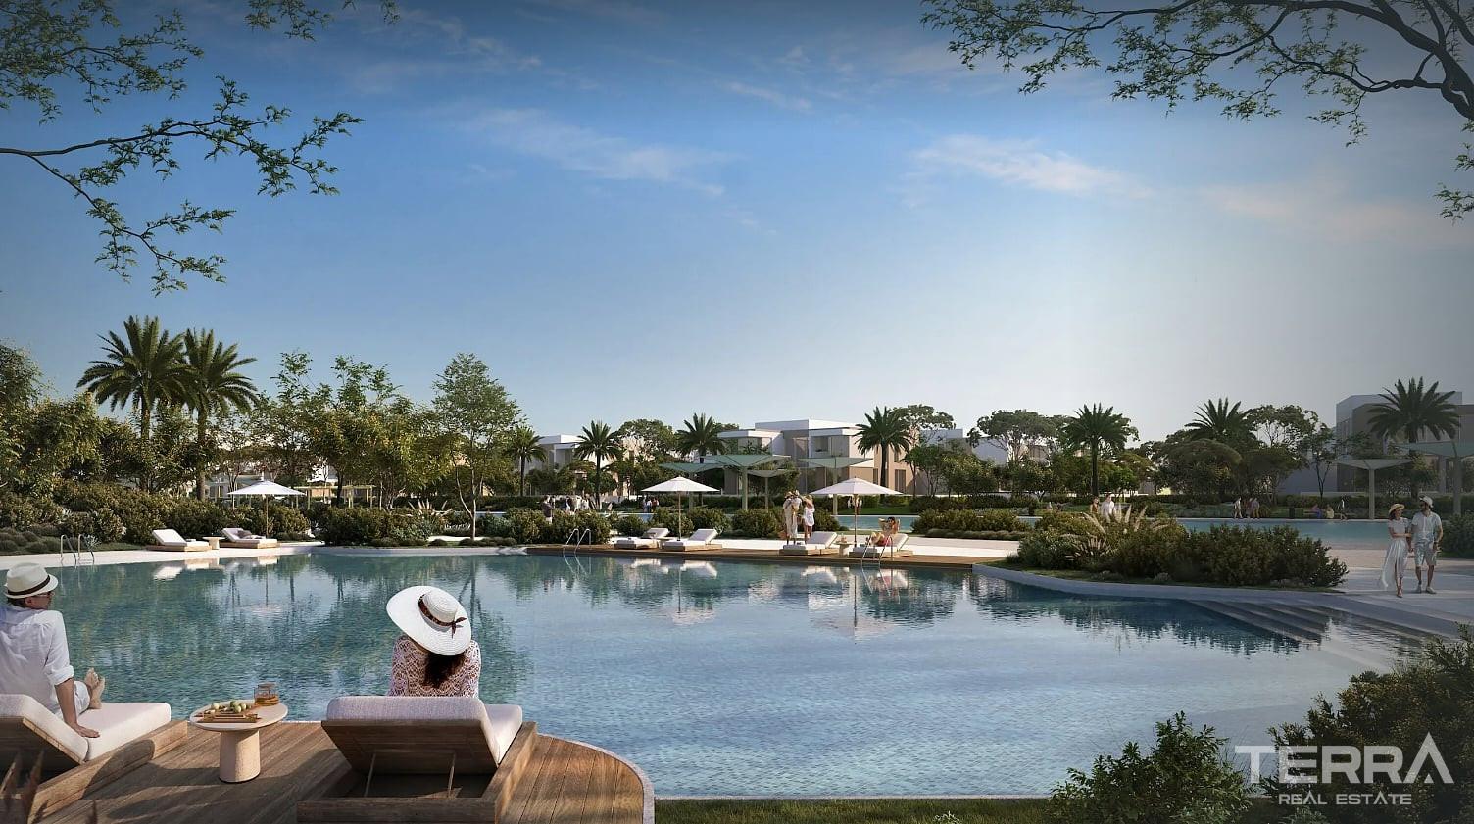
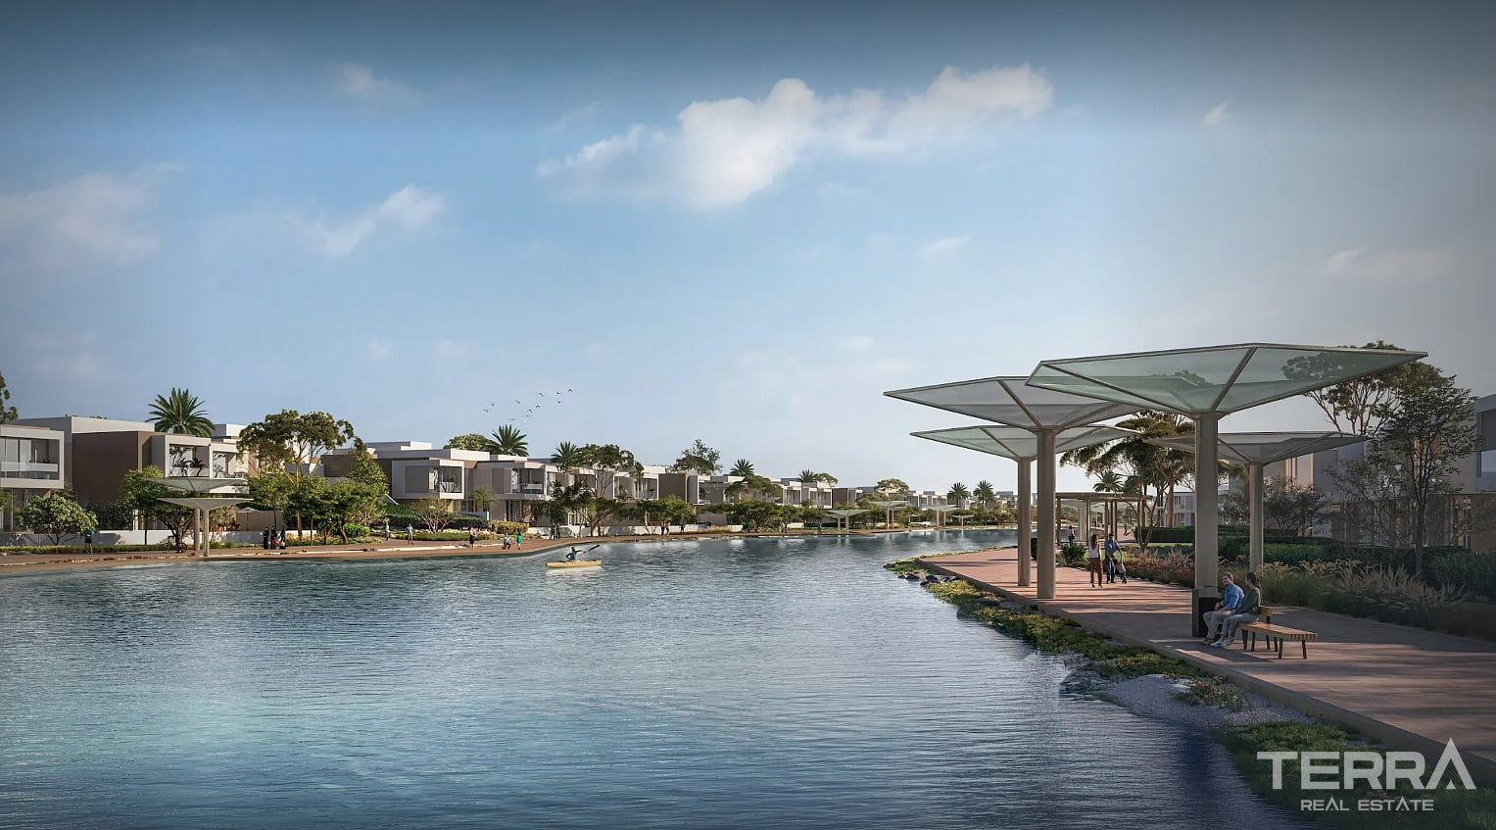
- lagoon and internal waterways;
- waterfront and marina promenades;
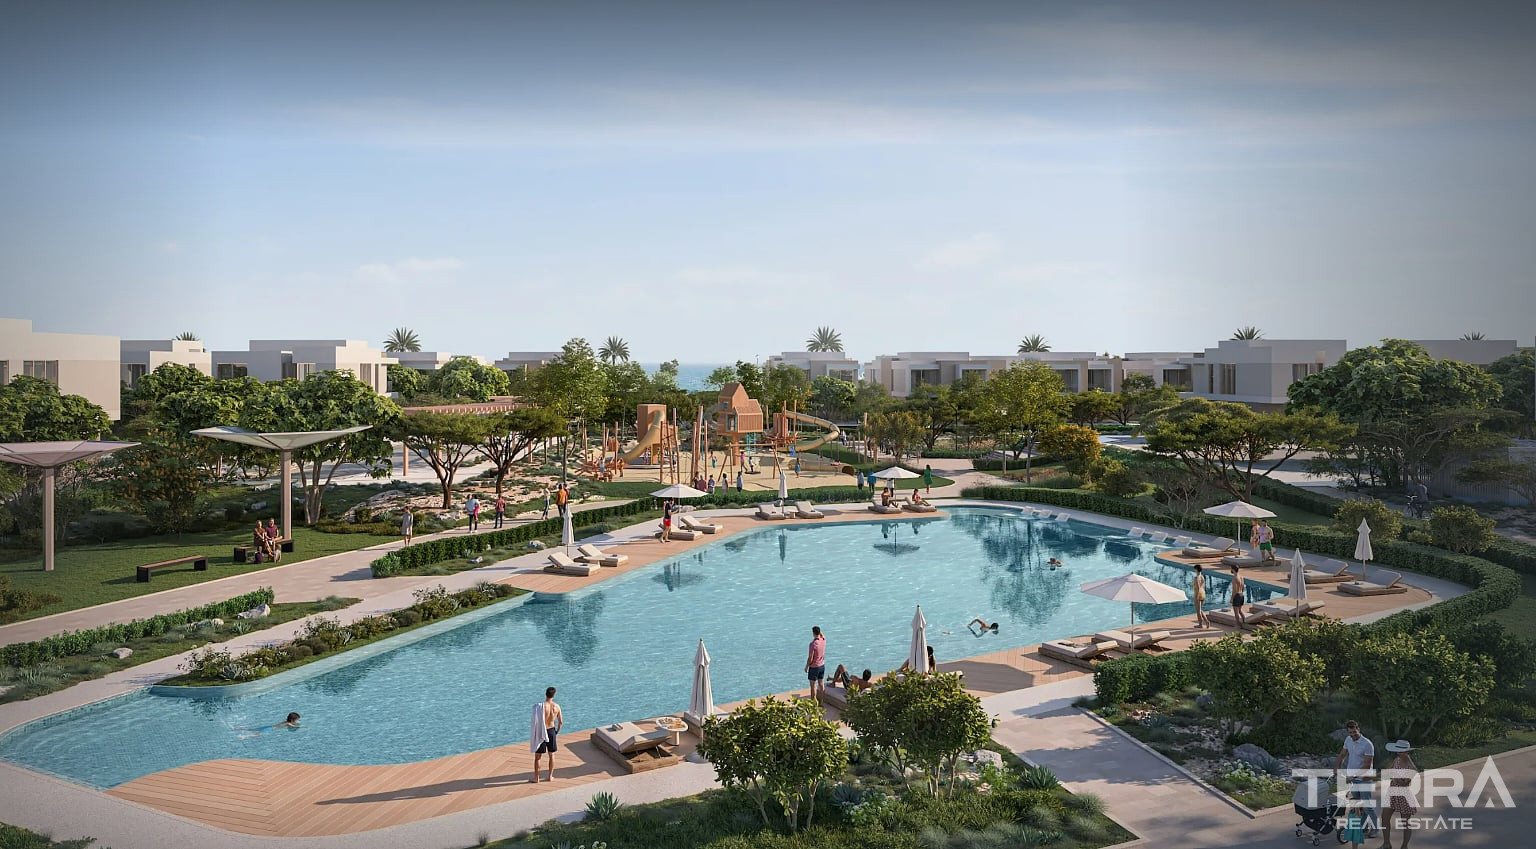
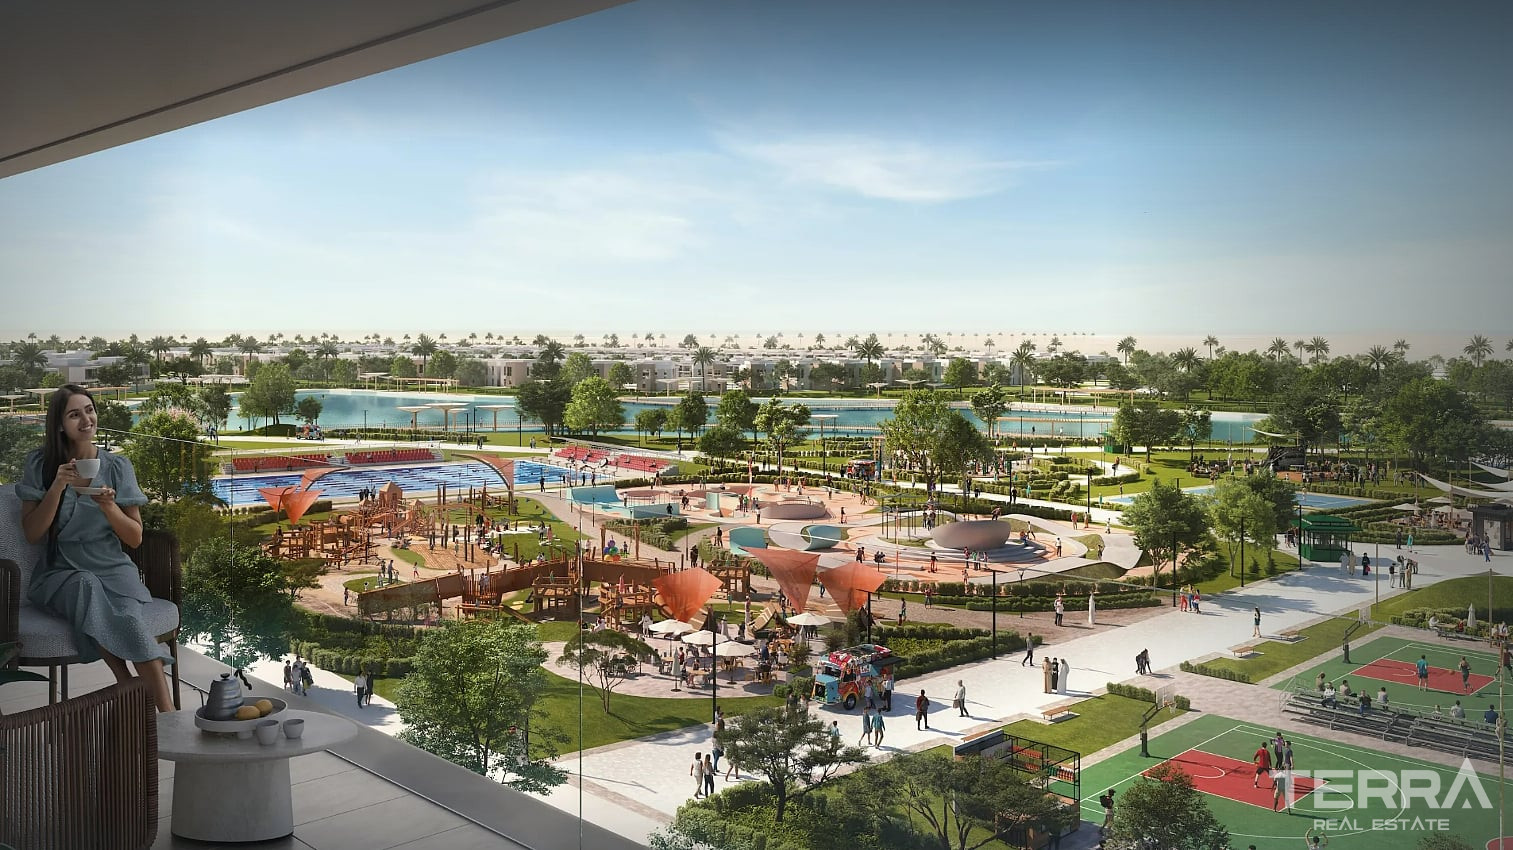
- central and neighborhood parks;
- 33 km of cycling routes;
- pedestrian trails;
- community swimming pools;
- clubhouses;
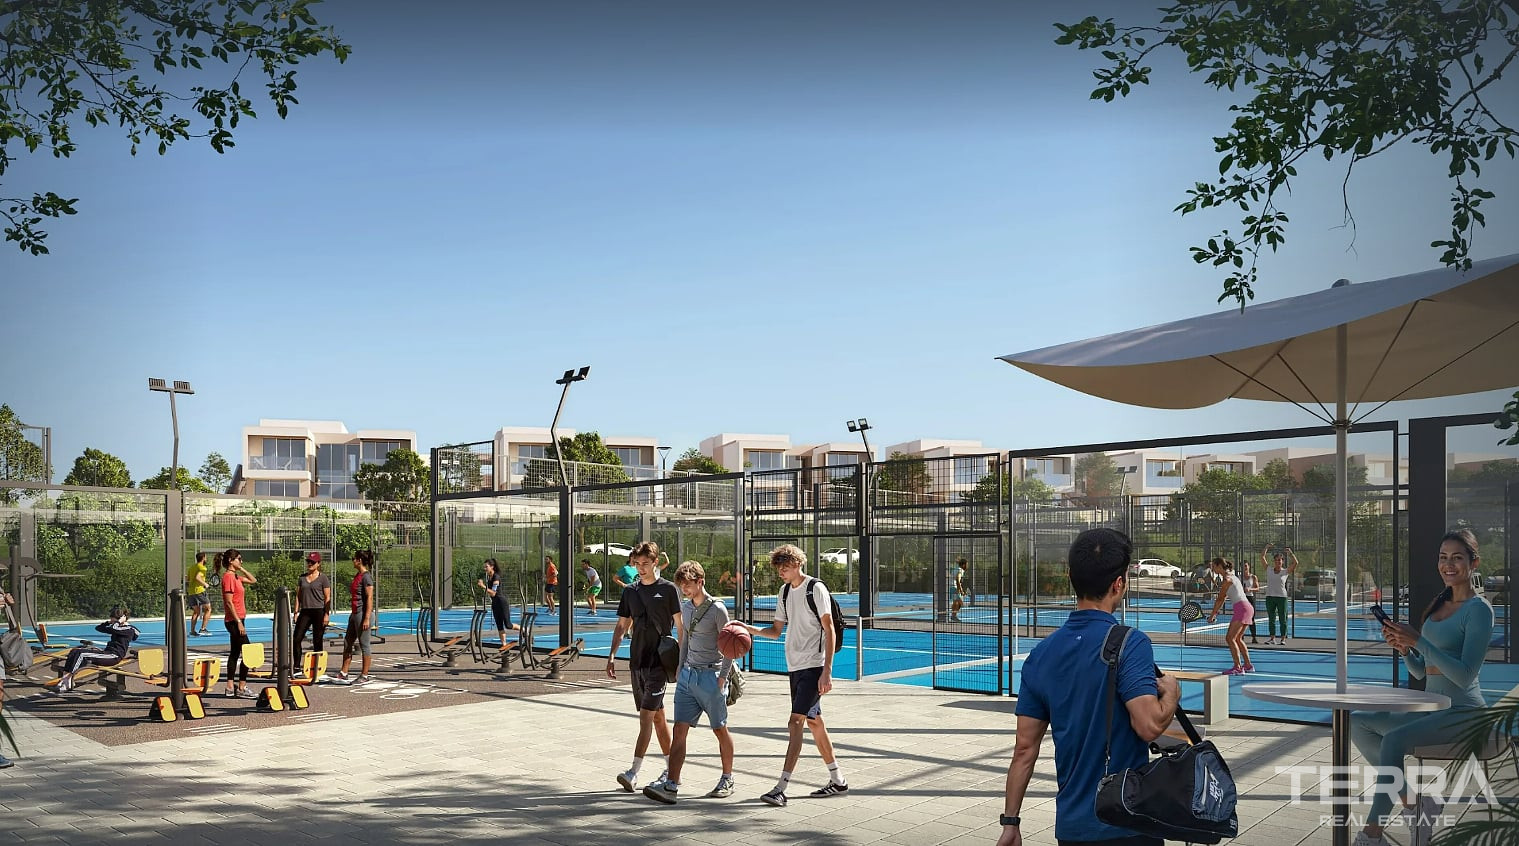
- sports facilities;
- schools and healthcare centers;
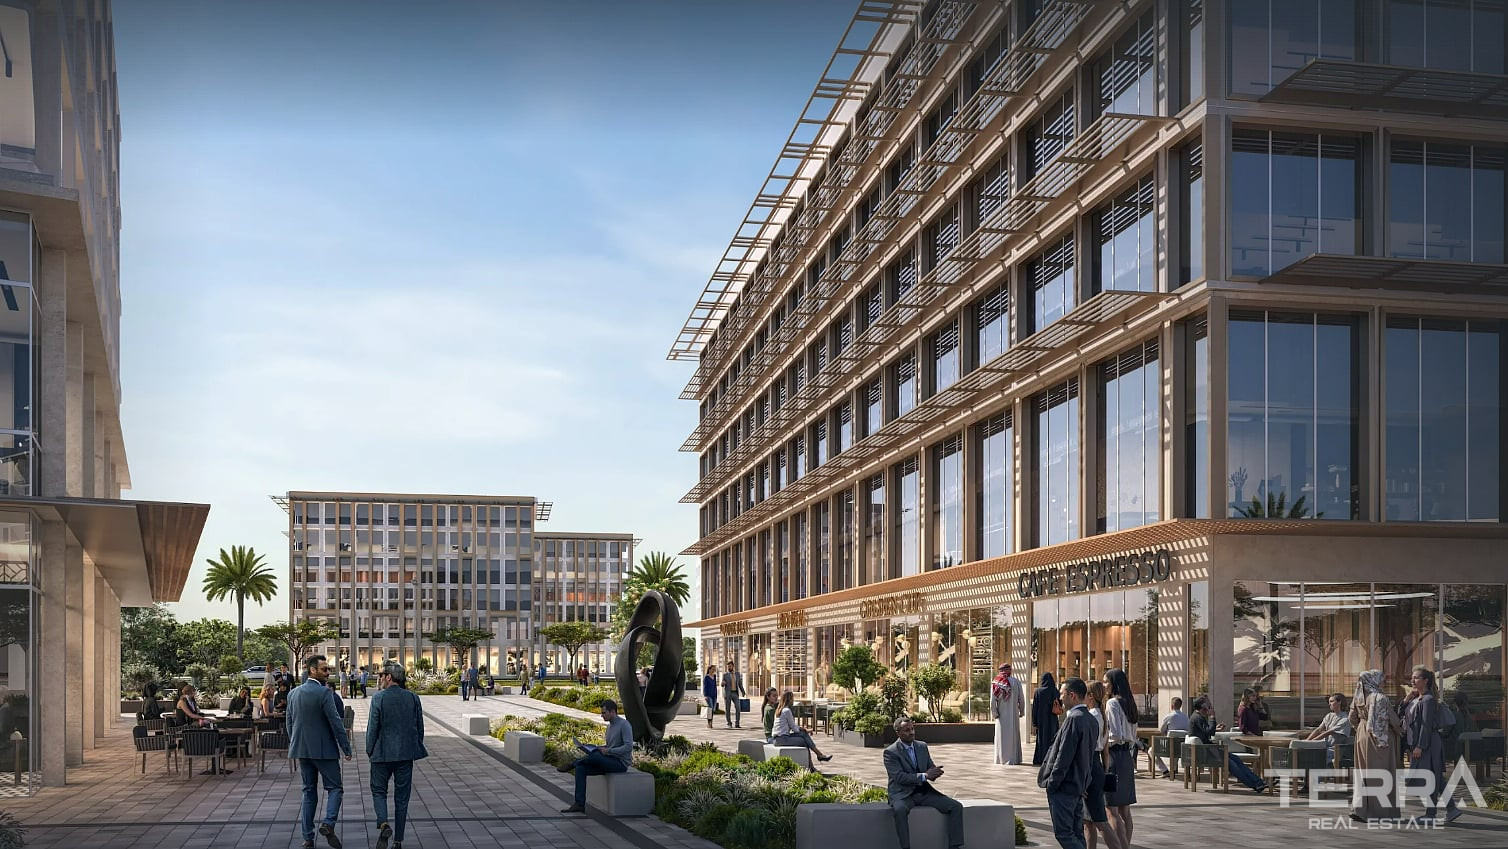
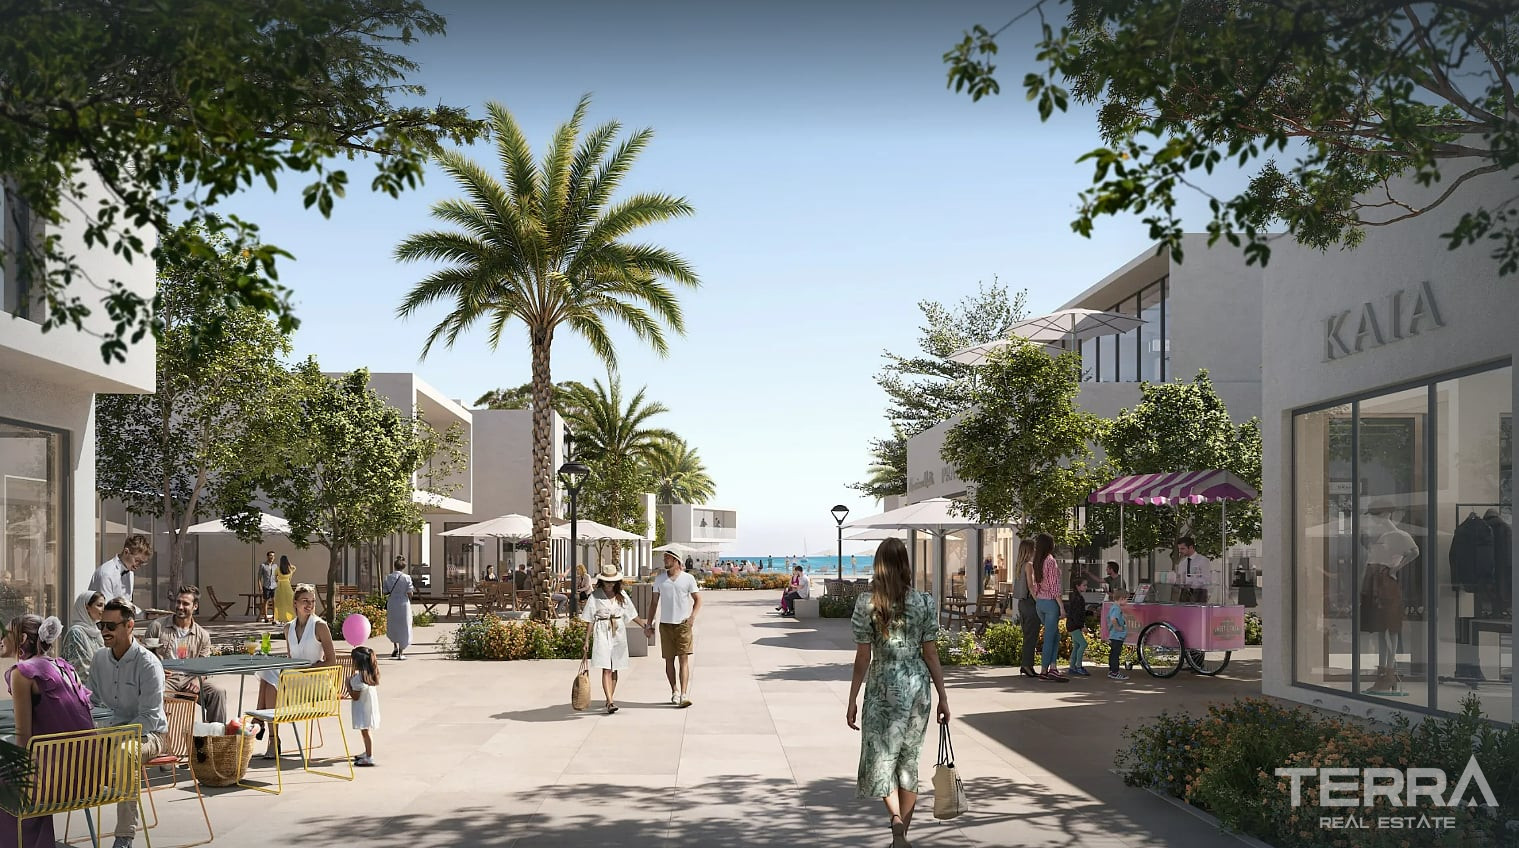
- neighborhood mall;
- retail and dining areas;
- business park;
- five-star resort;
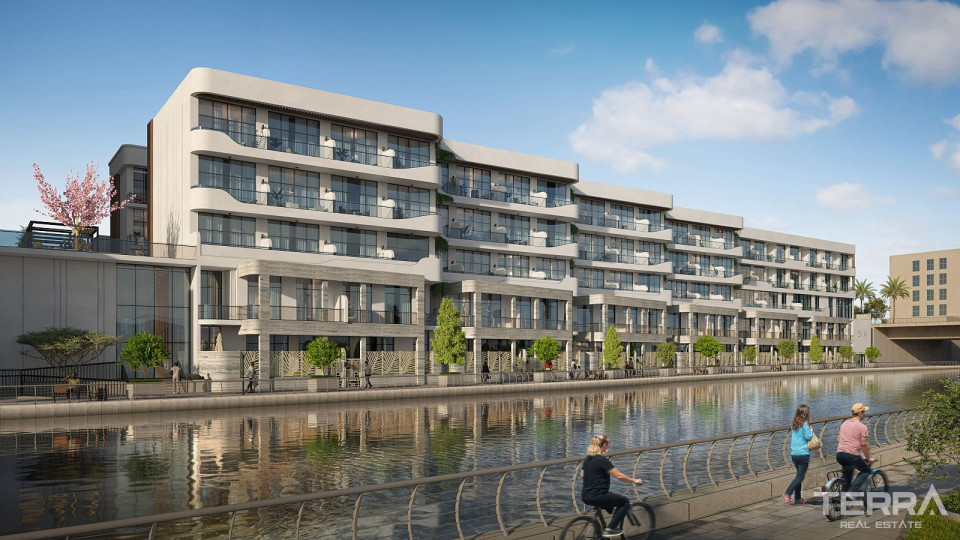
- hotel and branded residences.
Three-, Four-, and Five-Bedroom Homes
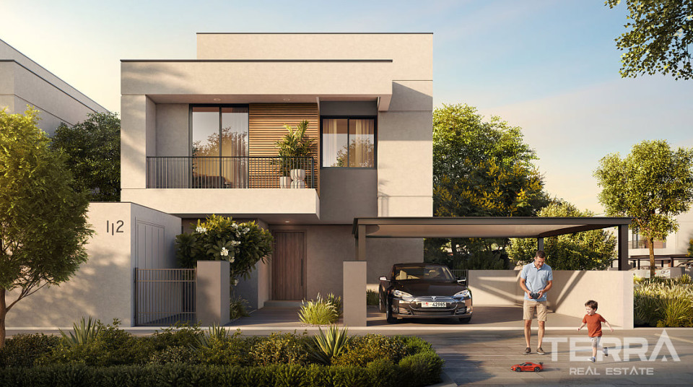
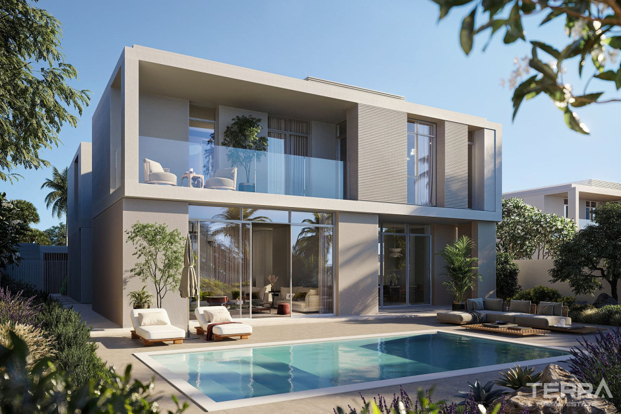
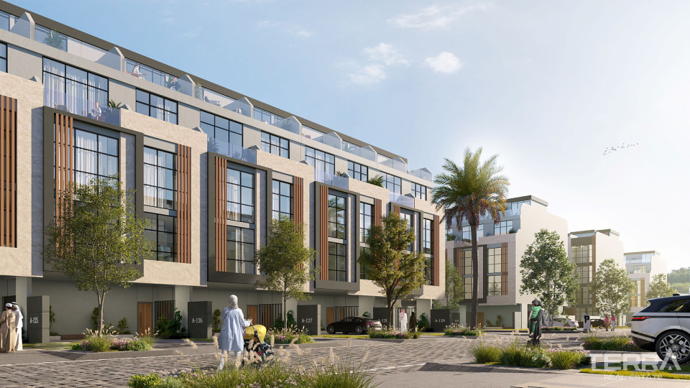
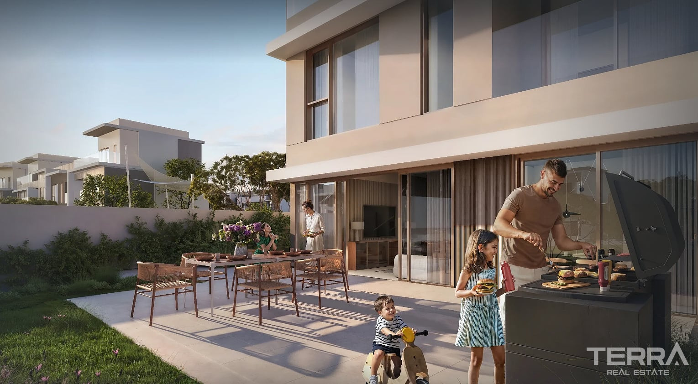
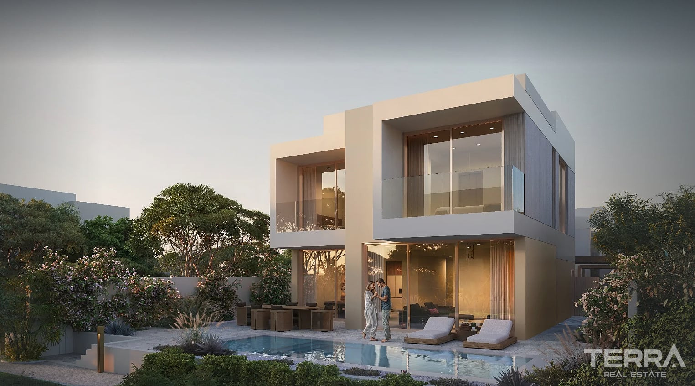
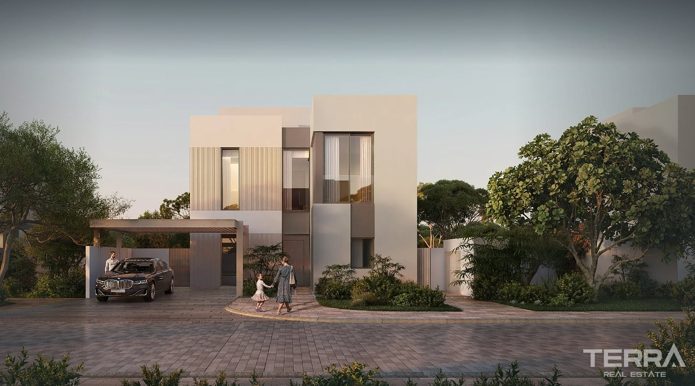
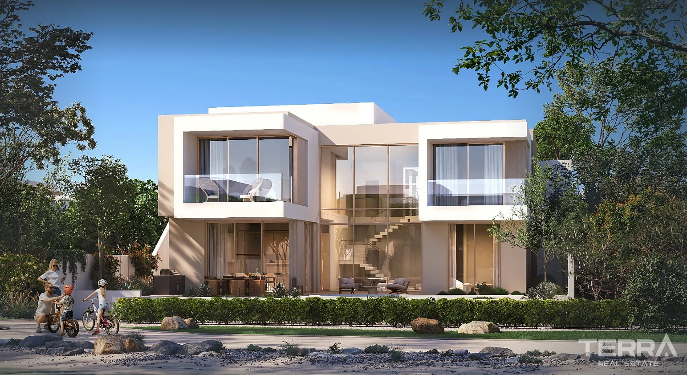
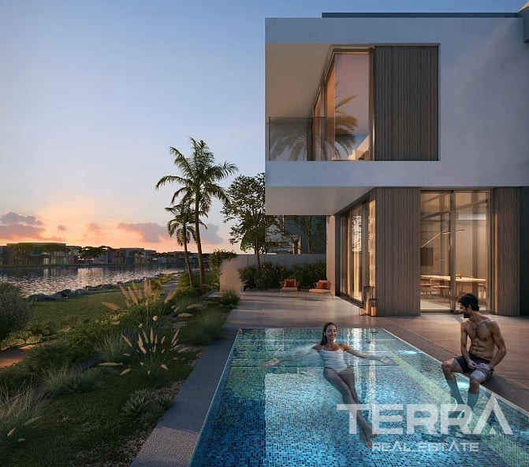
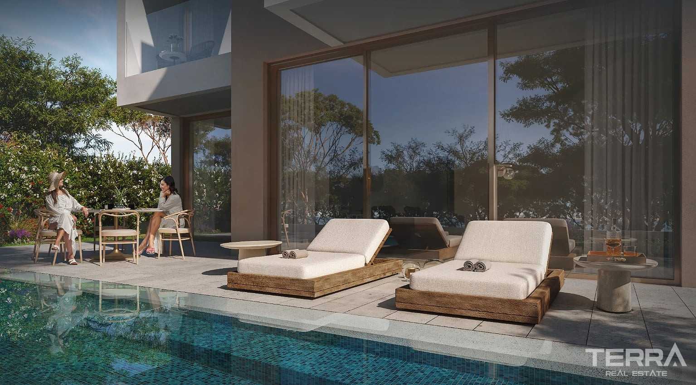
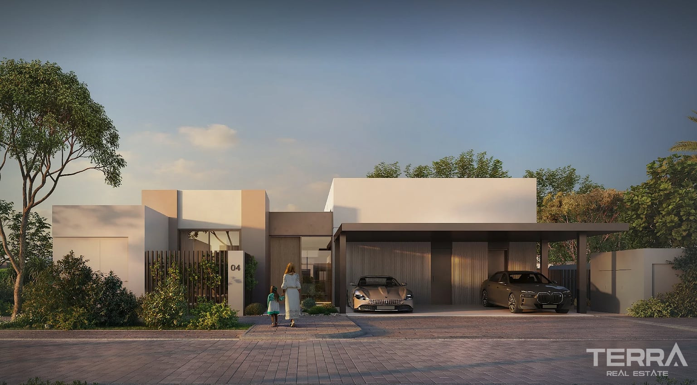
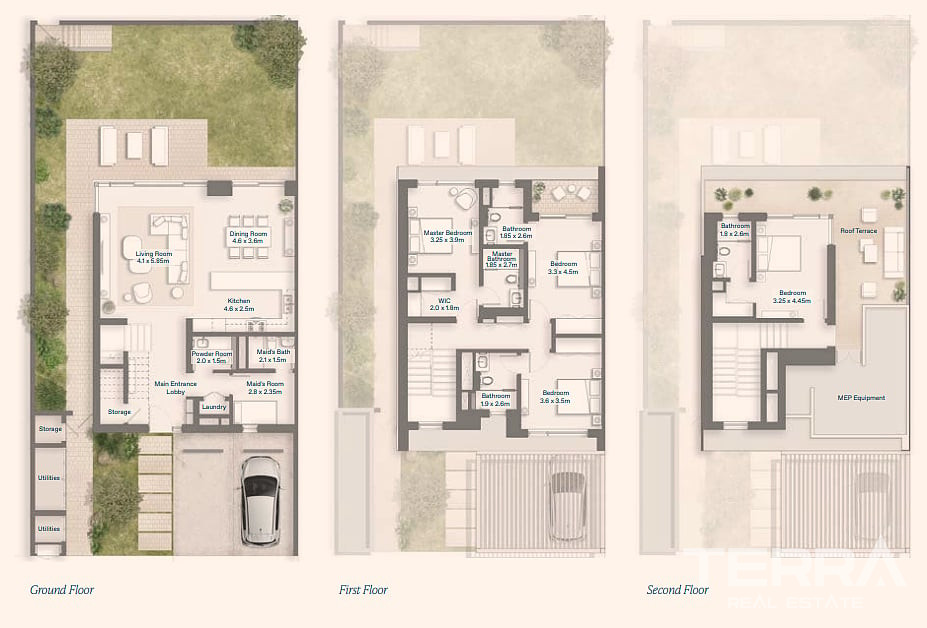
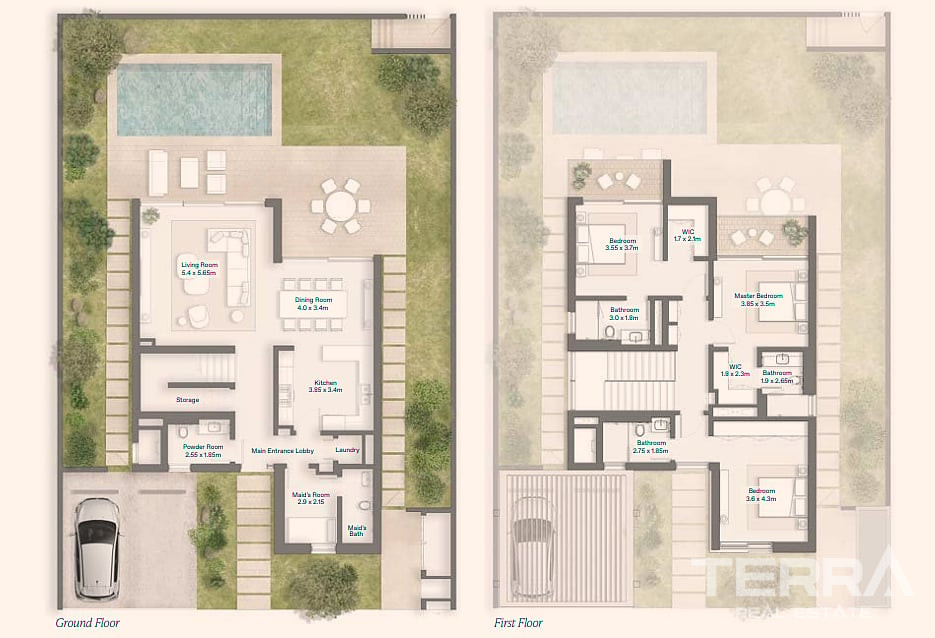
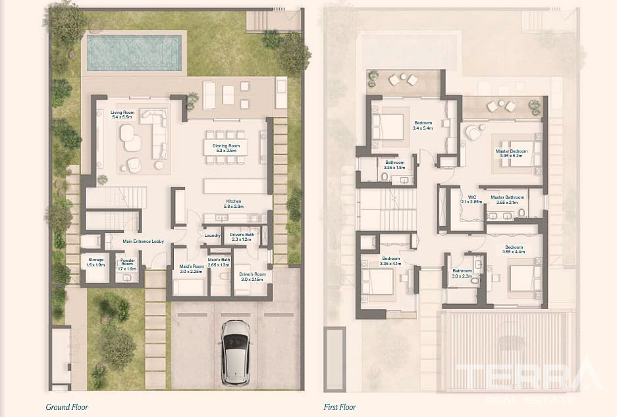
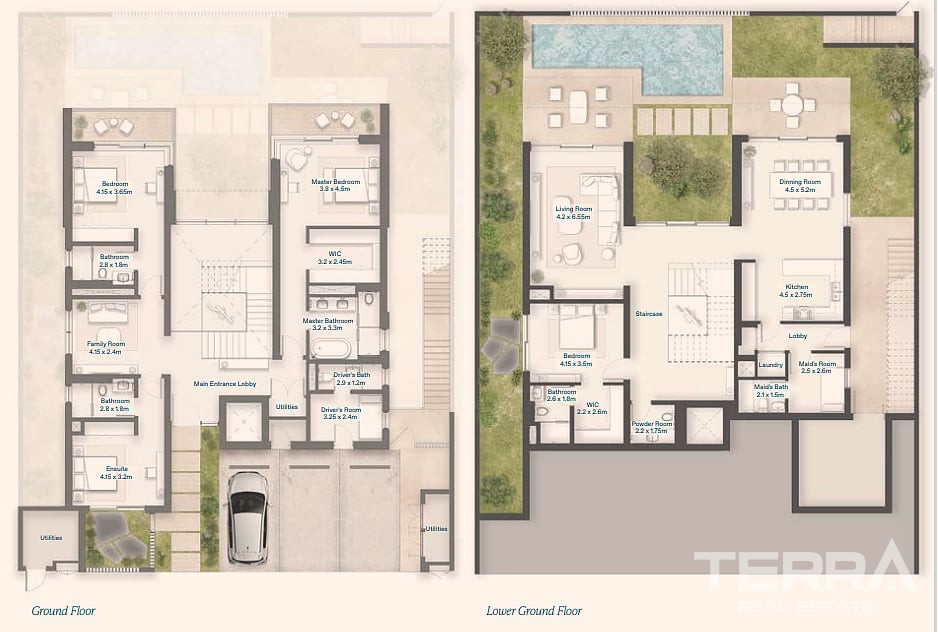
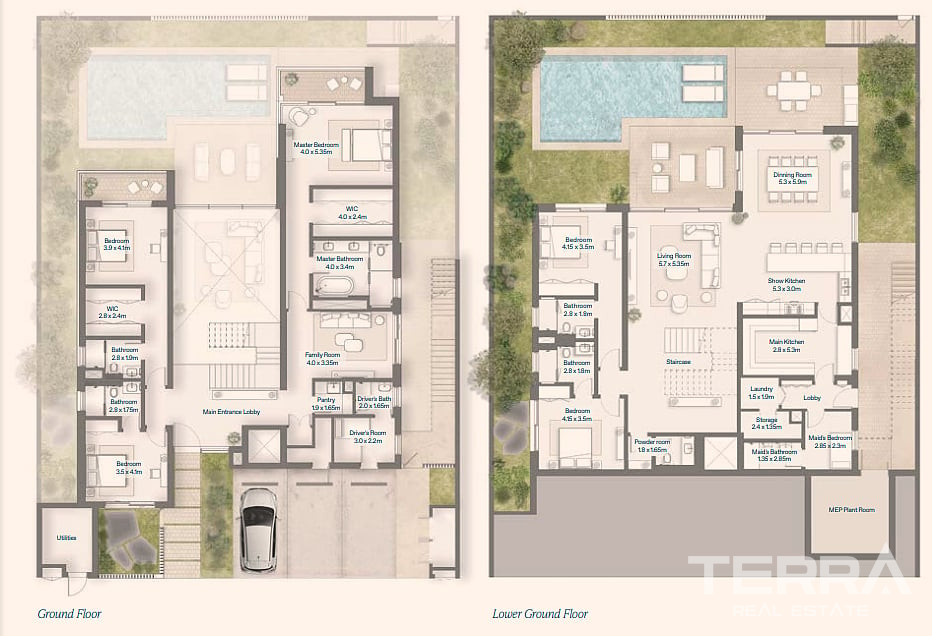
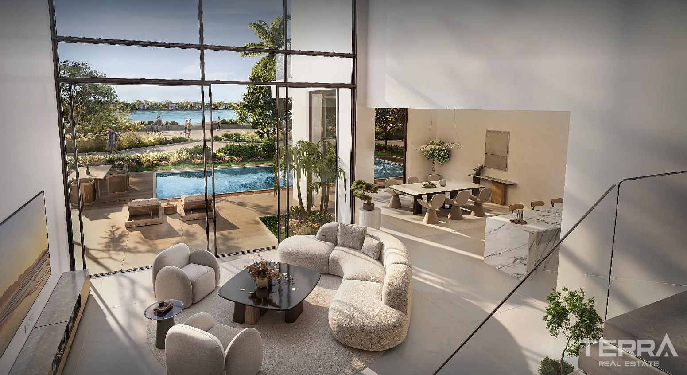
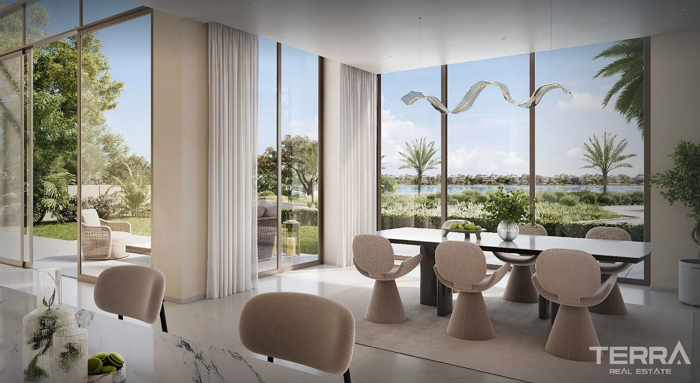
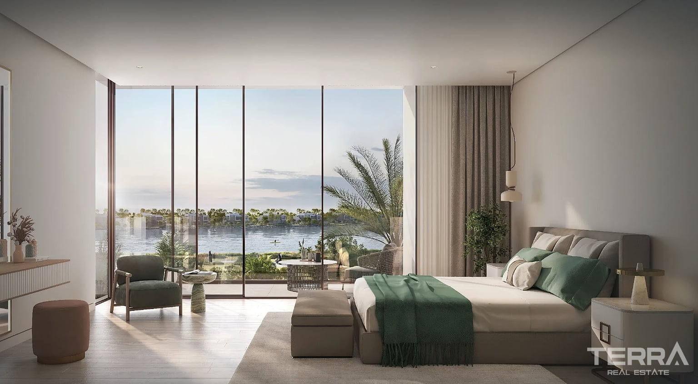
The project offers 3- and 4-bedroom townhouses and 3-, 4-, and 5-bedroom villas. Selected villas include double-height living rooms, landscaped courtyards, terraces, balconies, private gardens, and pool areas.
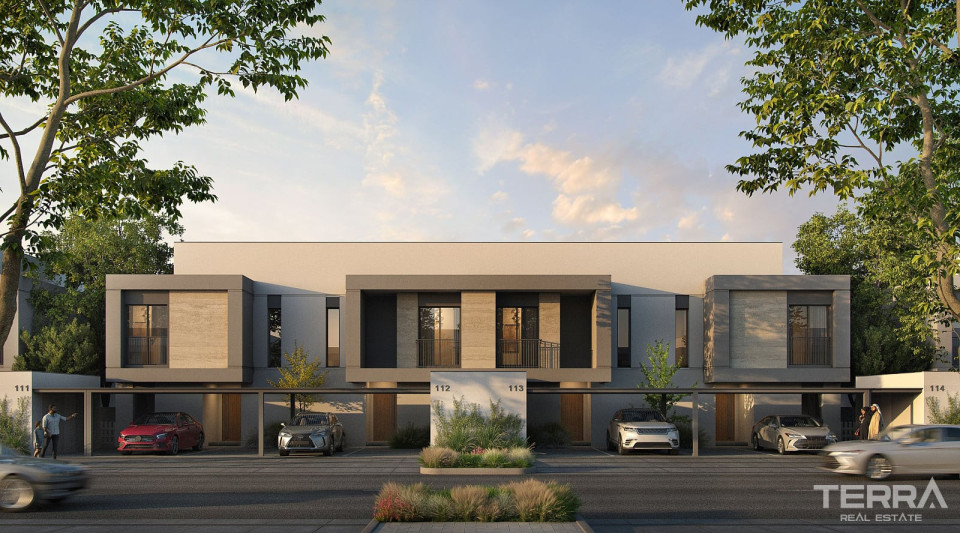
Different villa and townhouse layouts are available, including middle and corner townhouses as well as several villa configurations designed for different household sizes.
Spacious Interiors with Premium Finishes
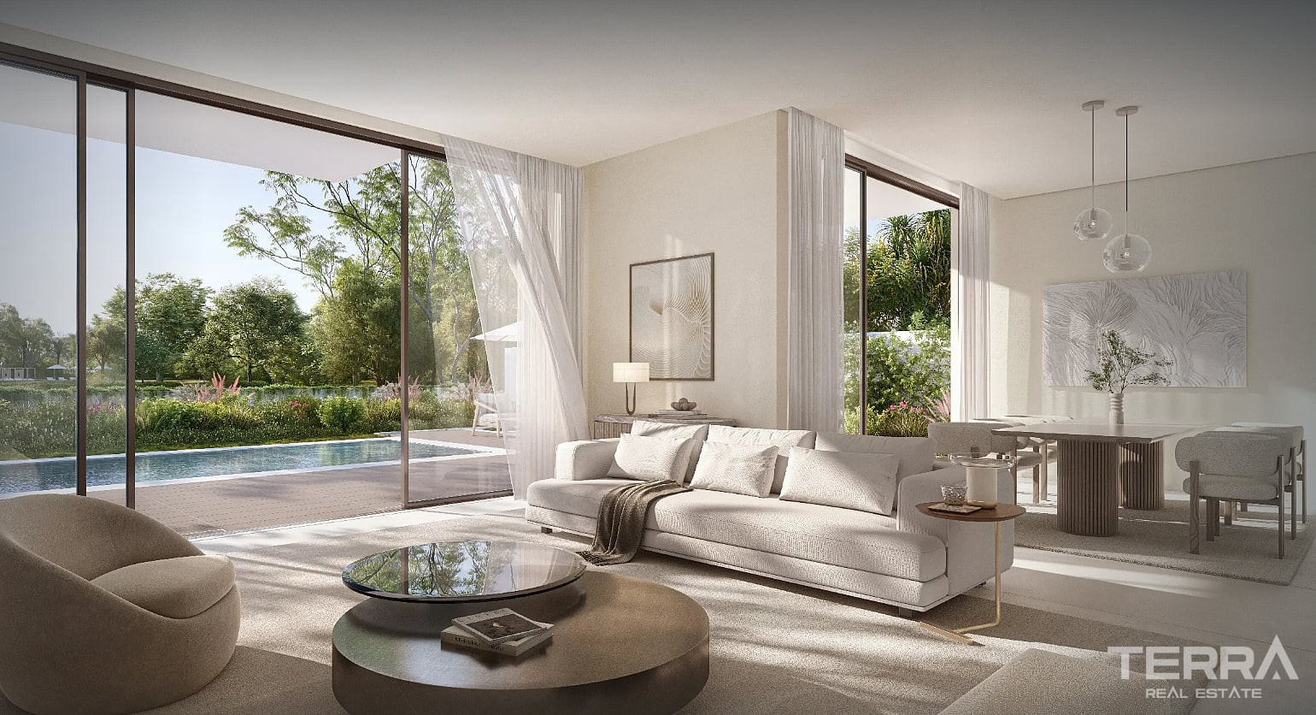
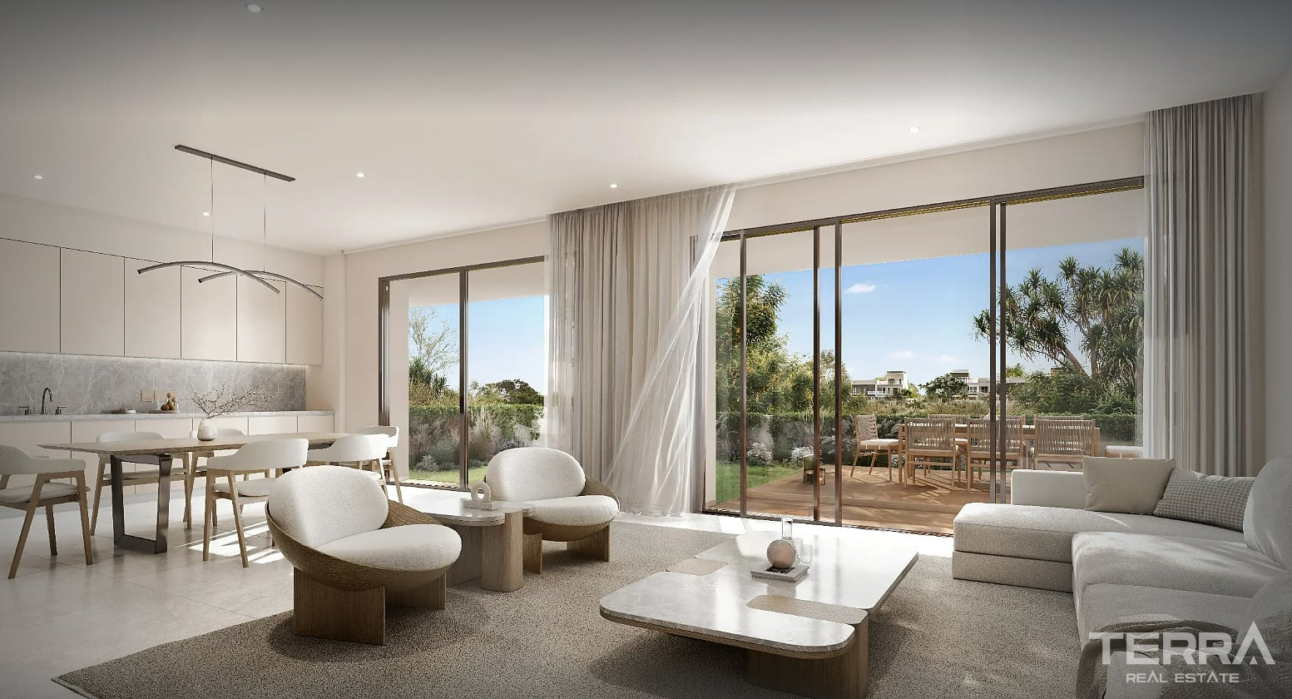
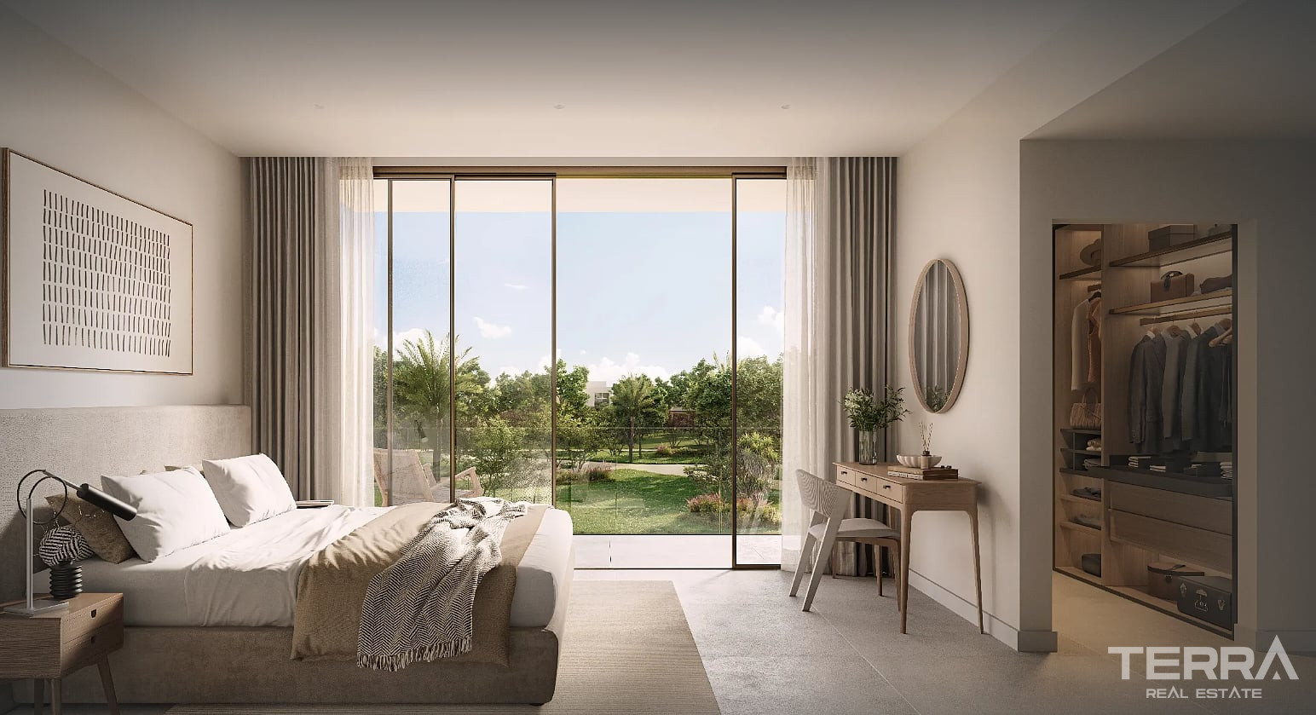
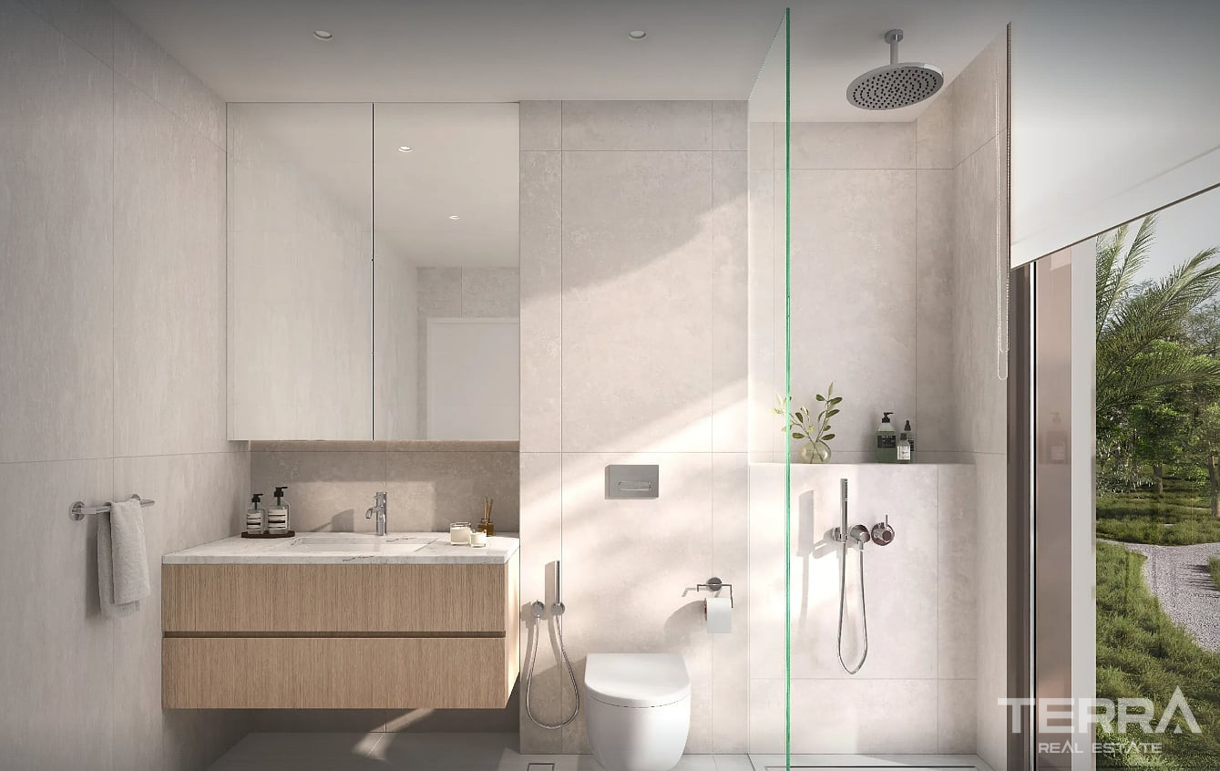
The interiors use marble, engineered wood, porcelain tile, quartz surfaces, veneer, and laminate finishes.
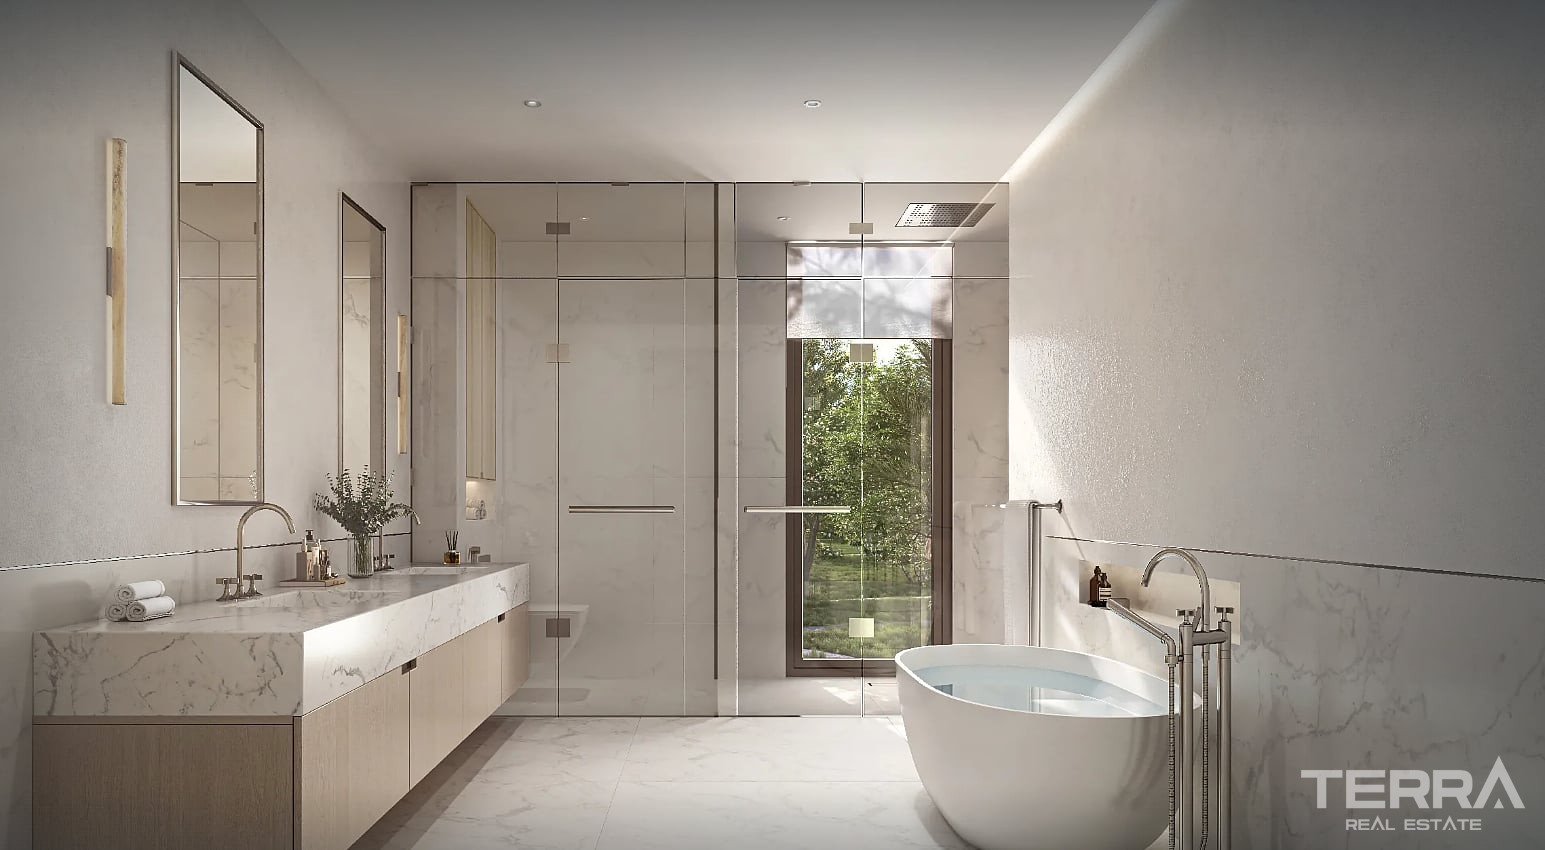
The villas include both show kitchens and main kitchens. Kitchens are fitted with built-in cabinetry, worktops, storage space, and white goods. Master bathrooms feature marble vanities and wall finishes, while secondary bathrooms use quartz countertops and porcelain tiles.
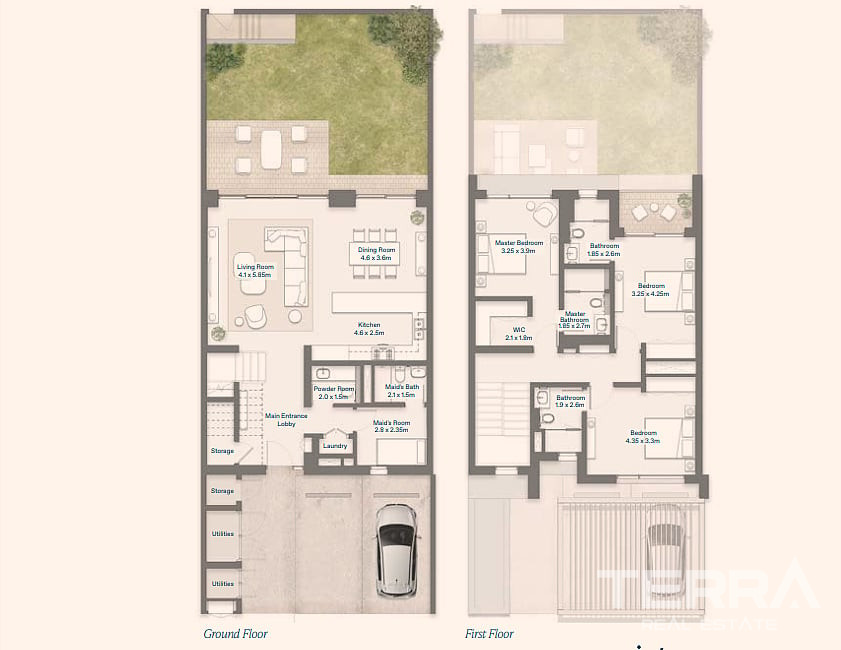
Depending on the layout, homes may also include:
- maid’s room;
- driver’s room;
- laundry room;
- utility room;
- storage areas;
- walk-in wardrobes;
- family lounges;
- landscaped courtyards.
These additional spaces support larger households and long-term residential use.
TERRA Real Estate® has been an authorized real estate agency operating since 2004 and specializes in international real estate.