AUH-4368 Under construction
Luxury Villas for Sale in Al Bahyah, Abu Dhabi, UAE
United Arab Emirates / Abu Dhabi / Al Bahyah
General Details
- Property ID
- AUH-4368
- Type
- Villa
- Country
- United Arab Emirates
- Location
- Abu Dhabi / Al Bahyah
- Price
- From € 1,239,000
- Completion Date
- 2029-12-31
- Status
- Under construction
Price Information
| Bedroom | Living Room | Bathroom | Property Size | Price |
|---|---|---|---|---|
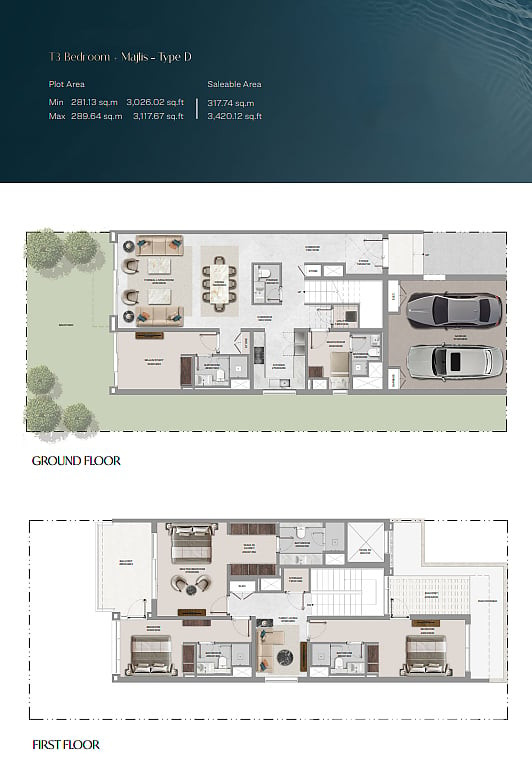
| 3 | 1 | 4 | 230 m² | € 1,239,000 Base Price: AED 5,090,000 |
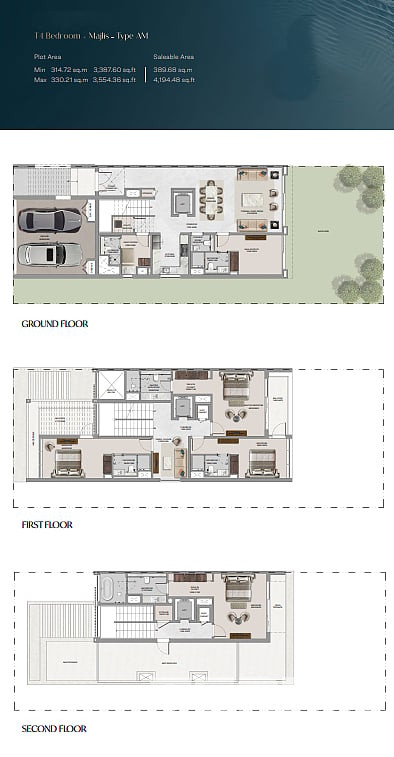
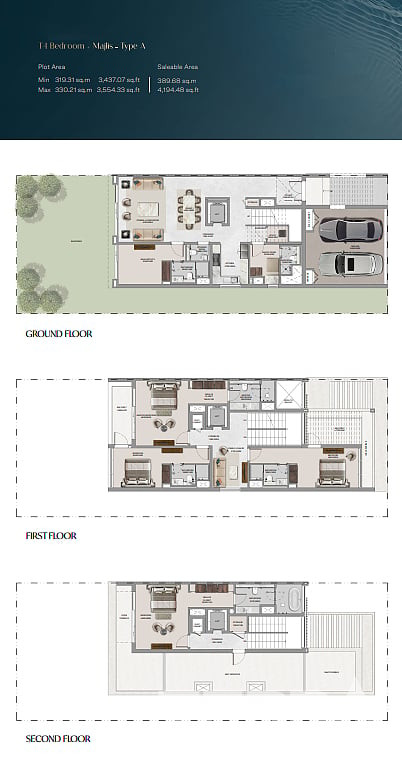
| 4 | 1 | 7 | 389 m² - 420 m² | From € 1,965,600 Base Price: AED 8,075,000 |
Top Reasons to Buy
- Spacious villas designed for family living
- Extensive green & outdoor facilities
- Well connected to Yas Island & Abu Dhabi’s main destinations
Villas with Private Gardens for Sale in Al Bahyah, Abu Dhabi
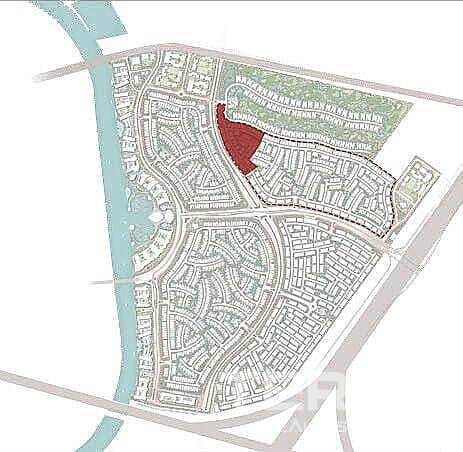
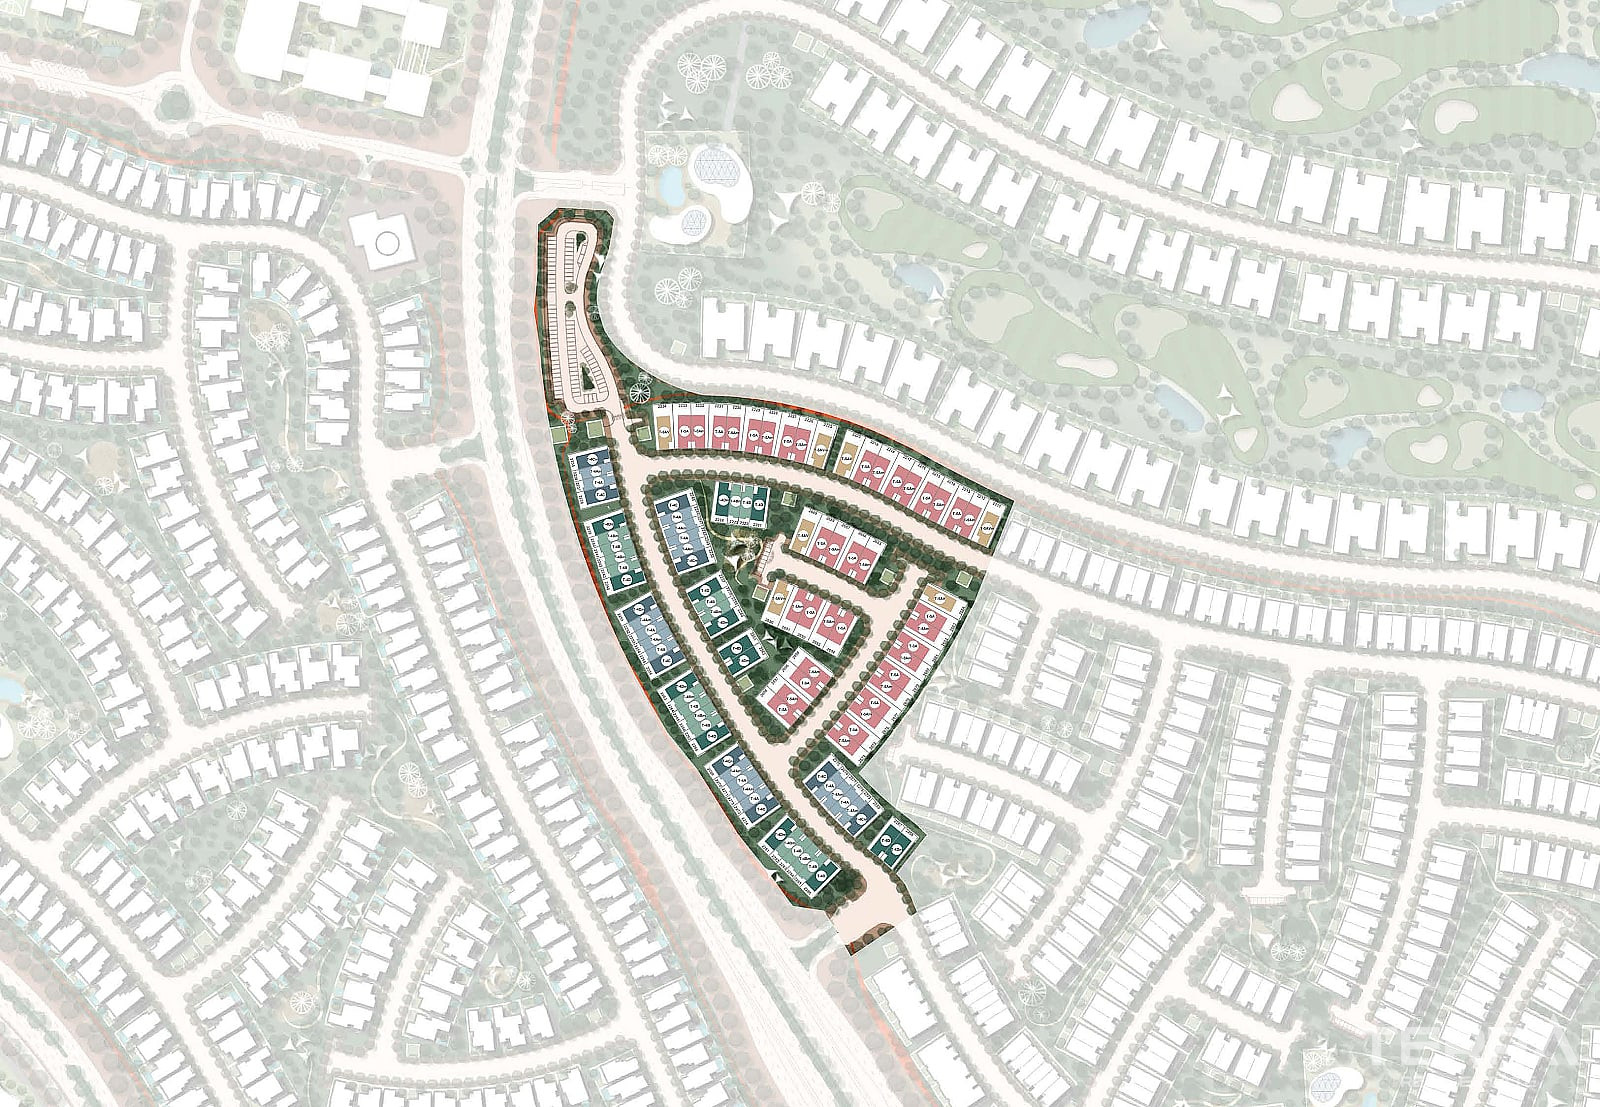
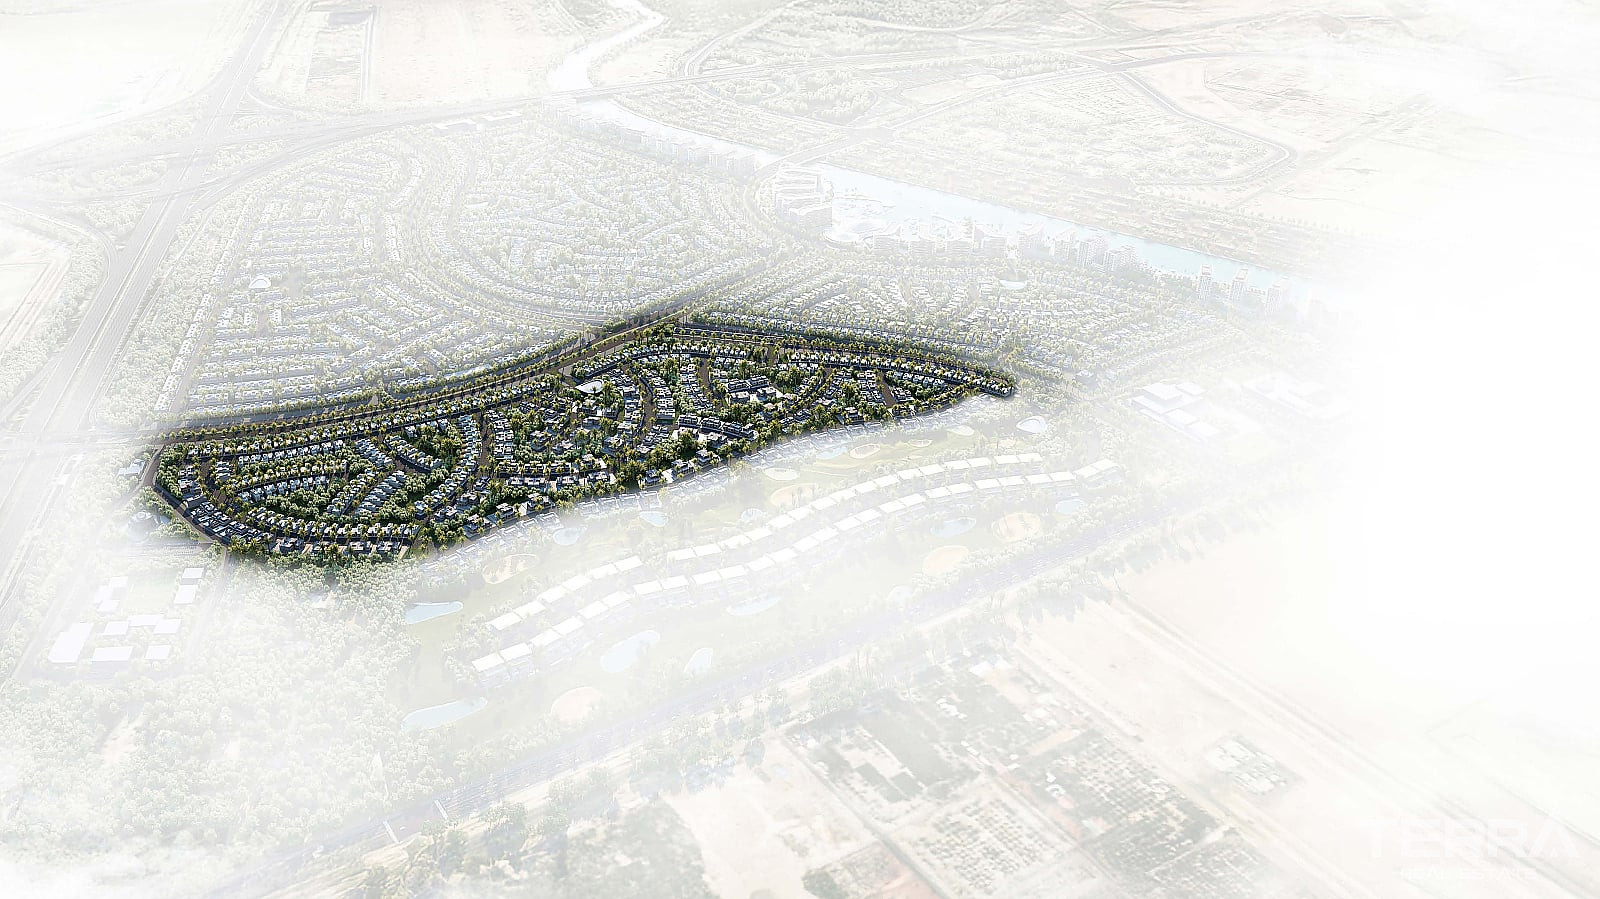
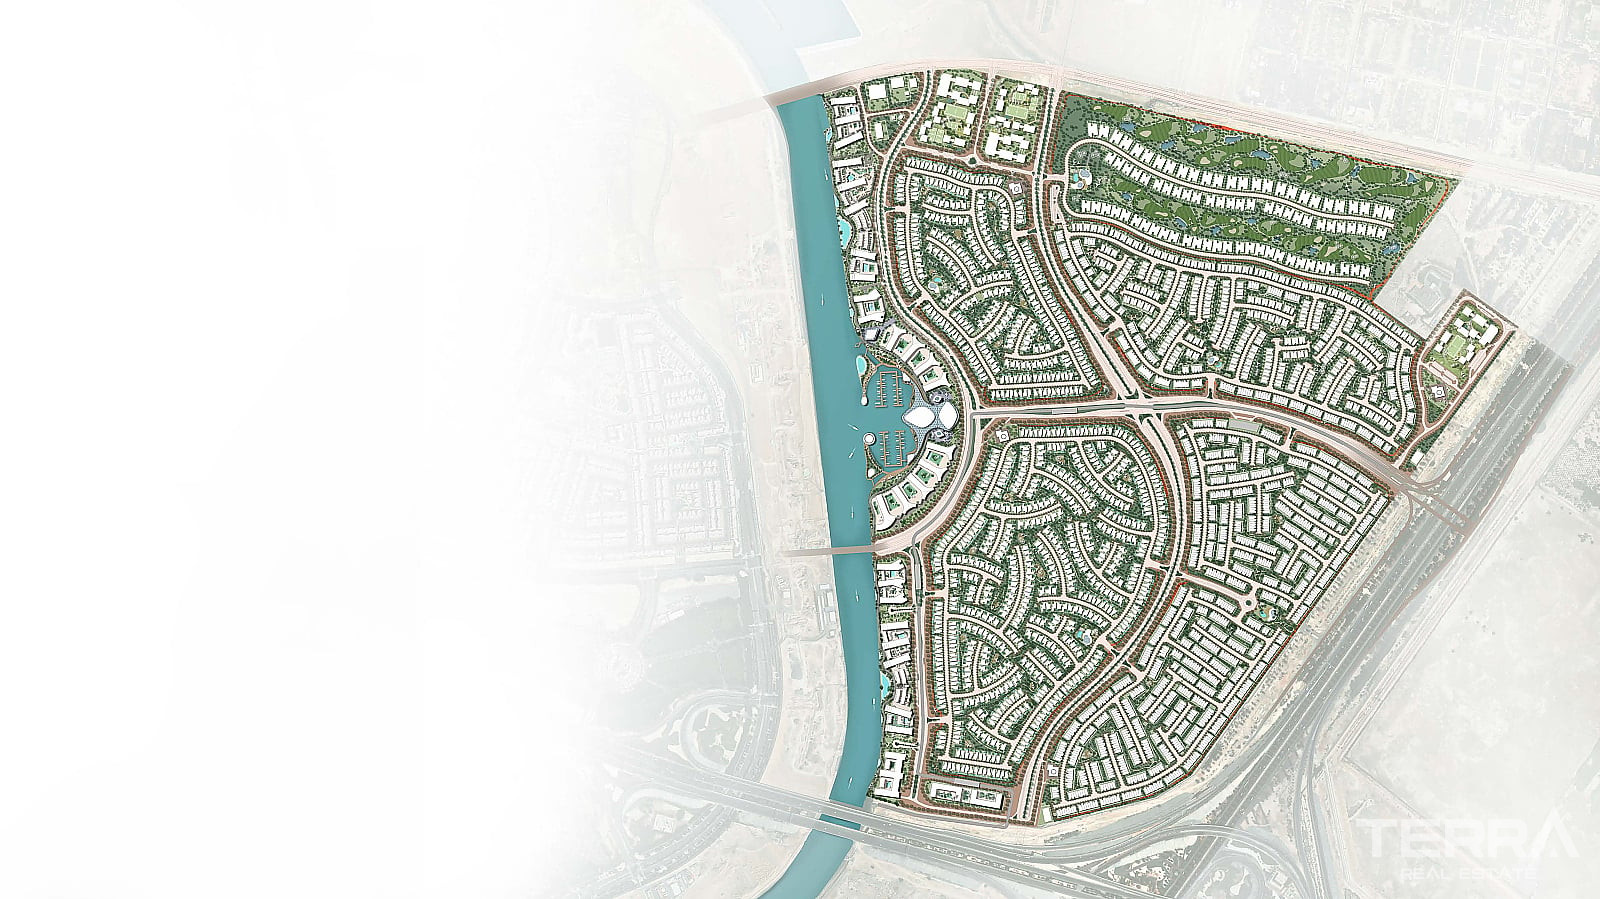
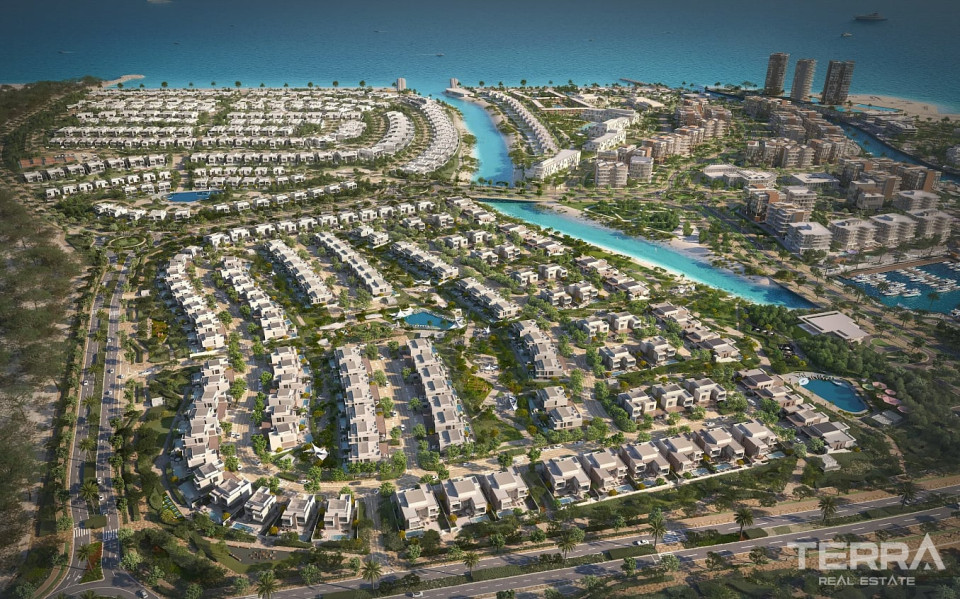
Villas for sale in Abu Dhabi, UAE are located in Al Bahiya, within a large master-planned community close to Yas Island. The development is situated along the E10 and E12 corridor, providing convenient road connections to Yas Island, Zayed International Airport, and other parts of Abu Dhabi. This location allows residents to live in a primarily residential environment while remaining within a short drive of major shopping, entertainment, and transport destinations.
Residential Location Near Yas Island
Retail, dining, grocery facilities, schools, and a mosque are also planned within the master community, supporting everyday needs without relying entirely on facilities outside the development.
Approximate distances include:
- Yas Mall – 13 minutes;
- Zayed International Airport – 14 minutes;
- Ferrari World – 15 minutes;
- Etihad Arena – 15 minutes;
- Yas Bay Waterfront – 18 minutes.
Green Areas, Sports, and Wellness Facilities
The wider community covers approximately 3,53 km2, with around 60% allocated to green and open areas. More than 50,000 trees and 18 km of wellness trails are planned throughout the development for walking, jogging, and cycling.
Shared facilities include:
- jogging and cycling tracks;
- outdoor fitness areas;
- yoga and meditation zones;
- sports courts;
- children’s playgrounds;
- landscaped parks and lawns;
- wellness decks;
- shaded seating areas;
- community pavilions;
- an amphitheatre.
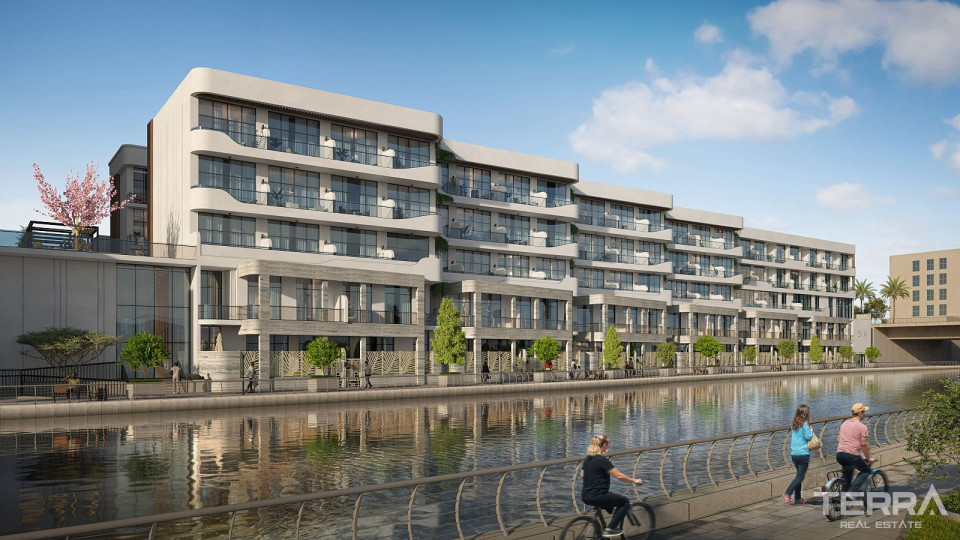
The masterplan also includes a par-3 golf course, waterfront areas, and landscaped recreational spaces.
Three- and Four-Bedroom Villas
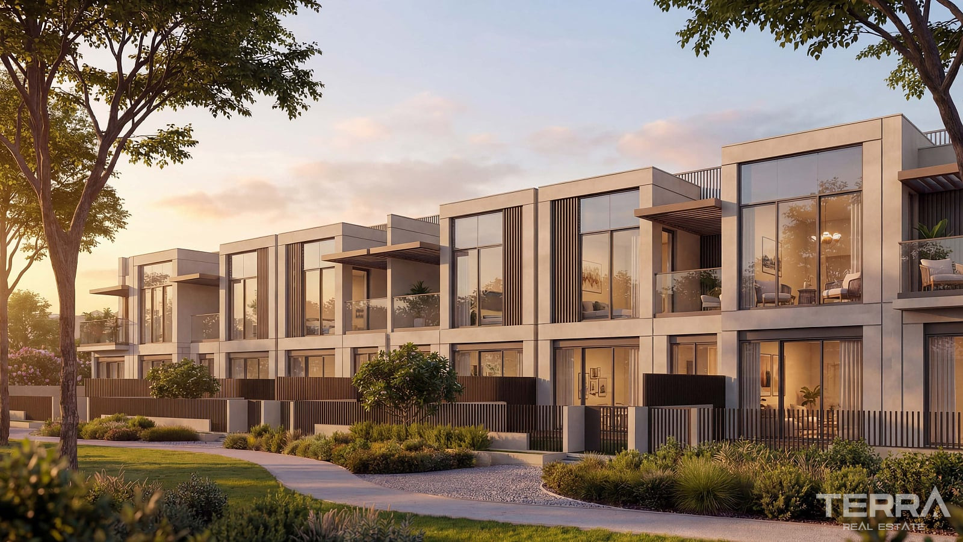
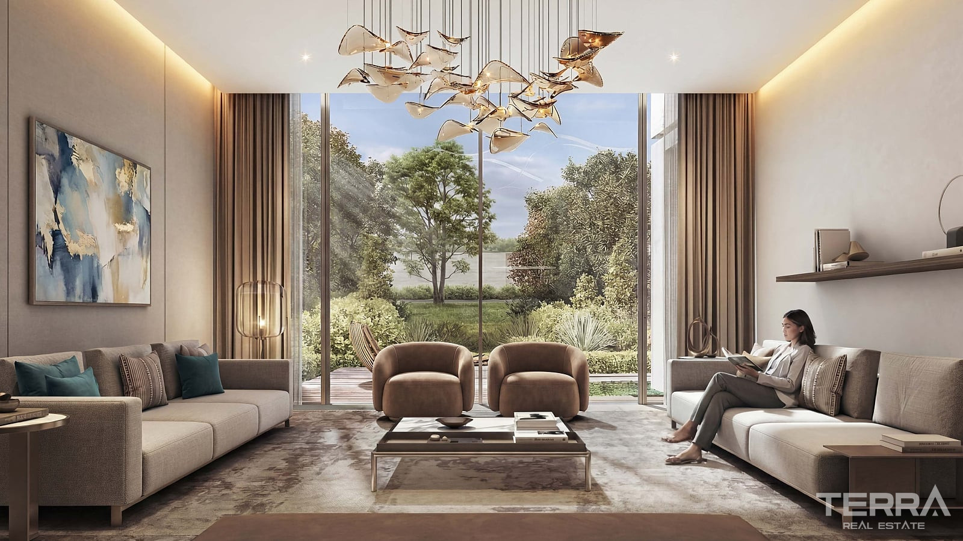
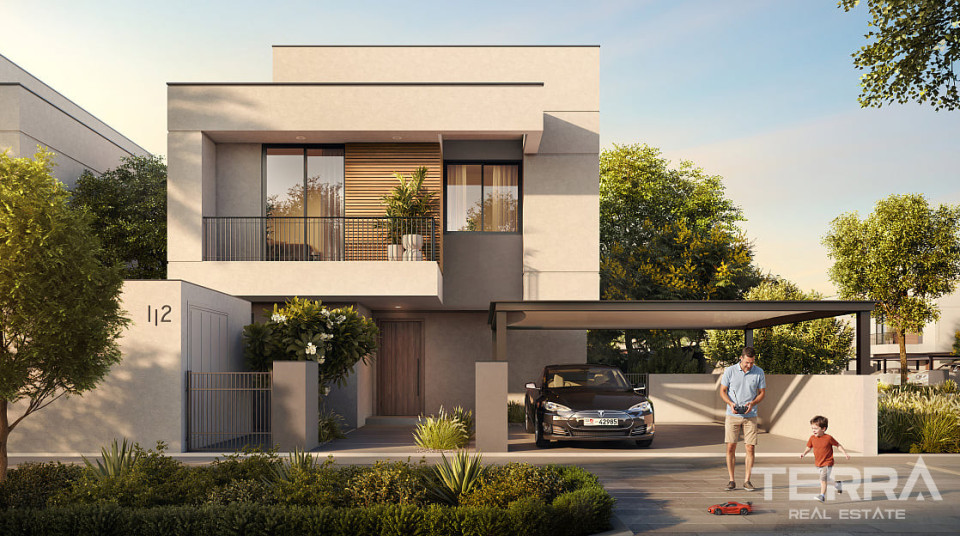
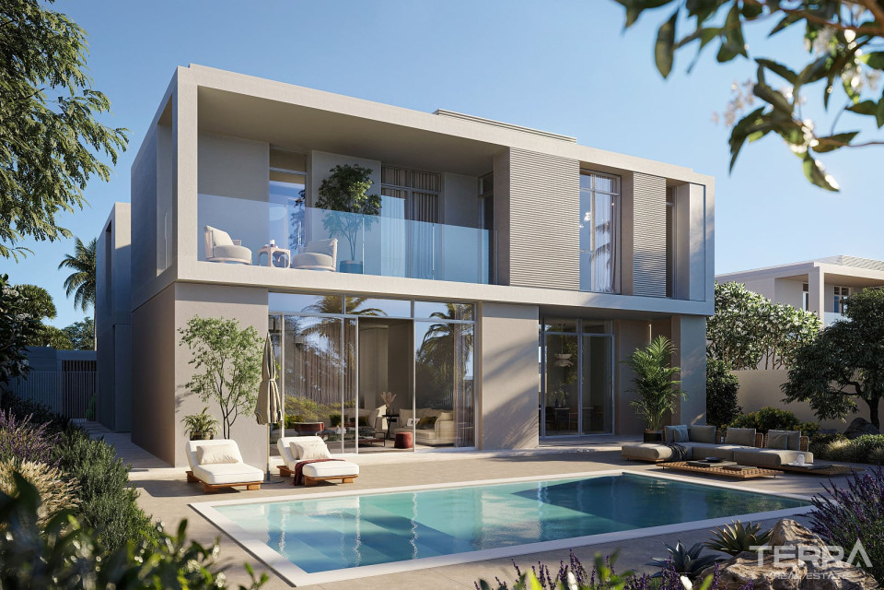
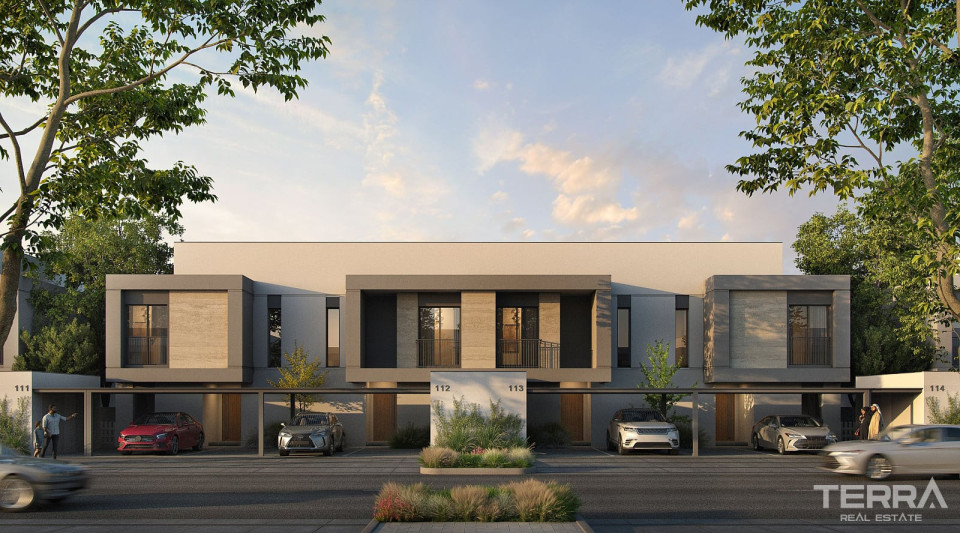
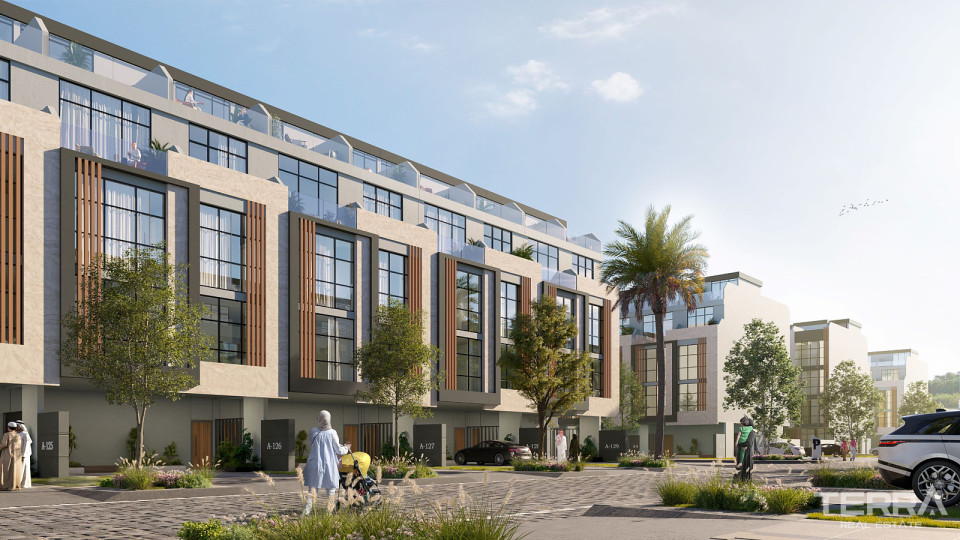
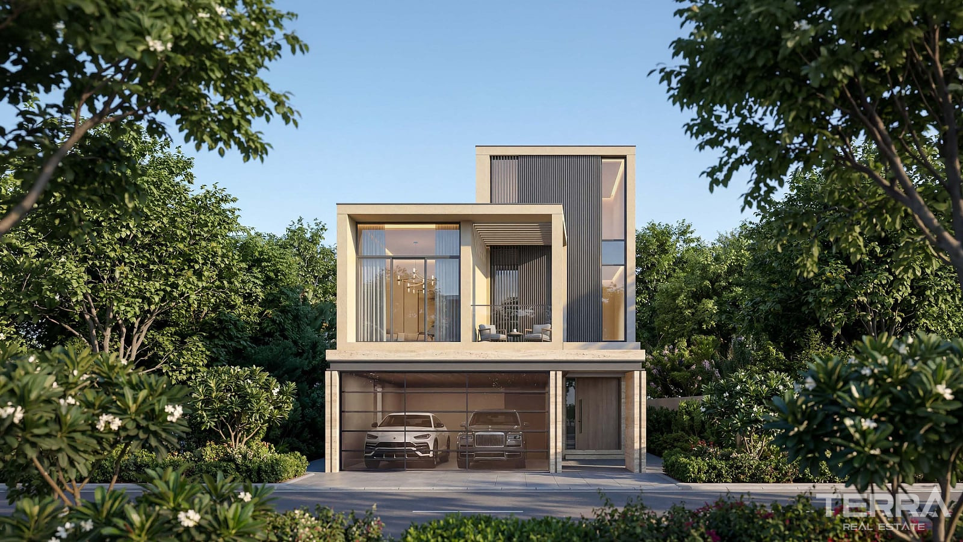
The houses in Abu Dhabi include three- and four-bedroom villas with private gardens, terraces, balconies, and covered parking. Each home also includes a majlis, providing a dedicated reception and social area.
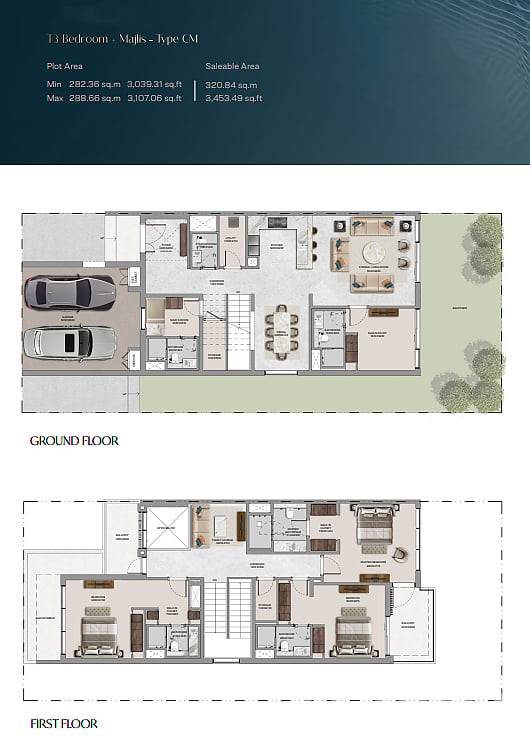
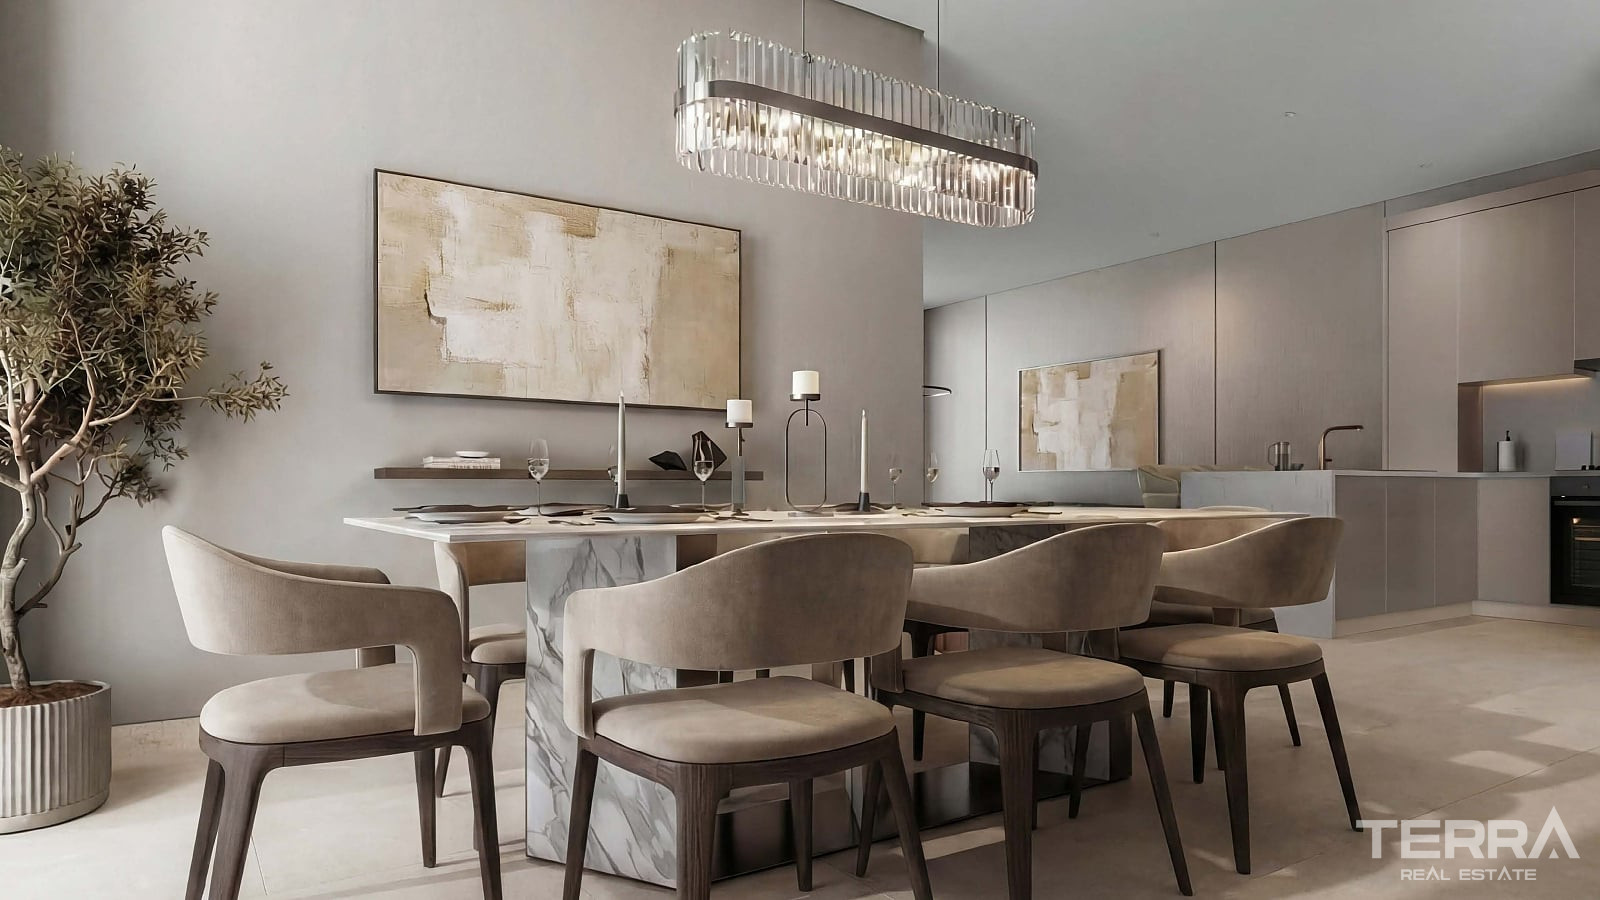
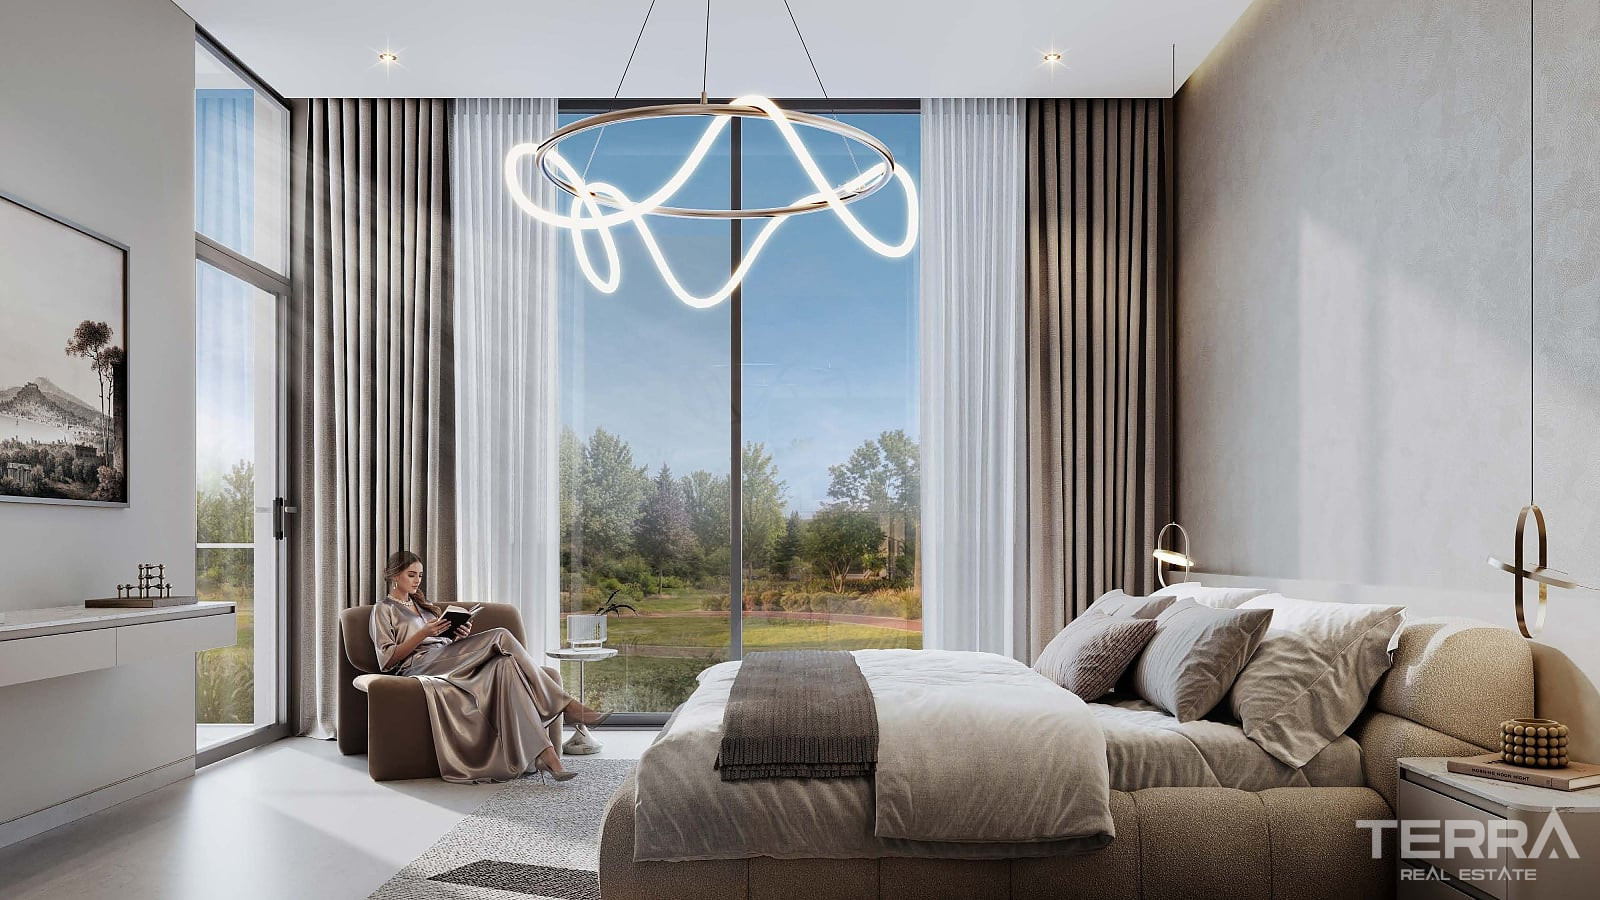
Three-bedroom villas are arranged across two floors. The ground floor contains the main living and dining spaces, kitchen, majlis or study area, powder room, and storage. Selected layouts also include a maid’s room. Bedrooms are located on the upper floor, together with balconies and additional storage areas.
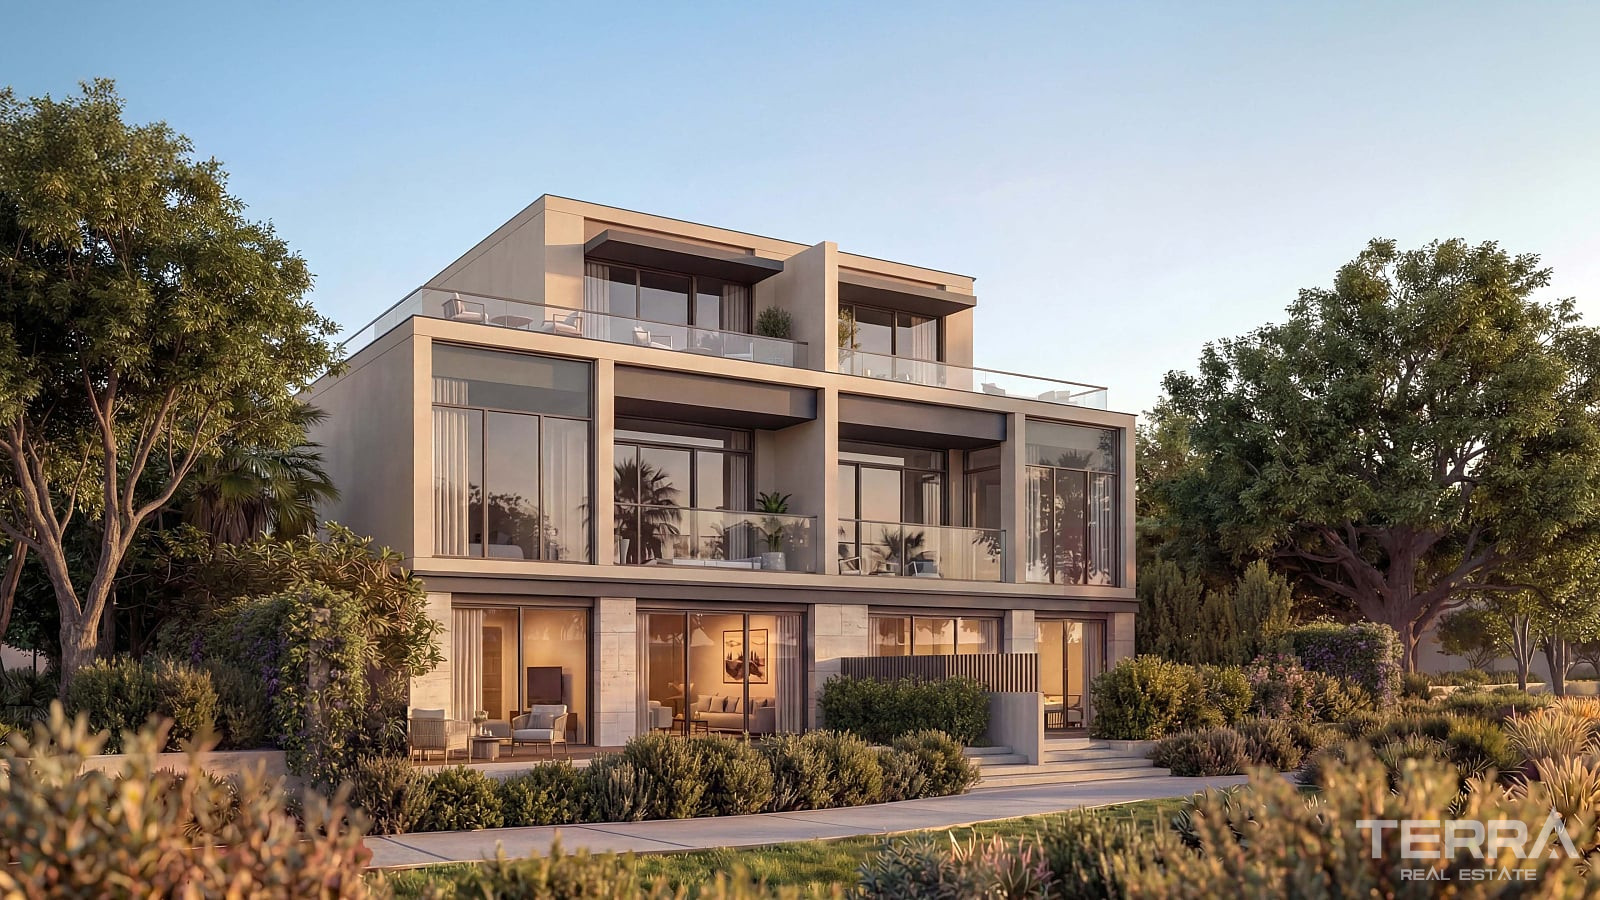
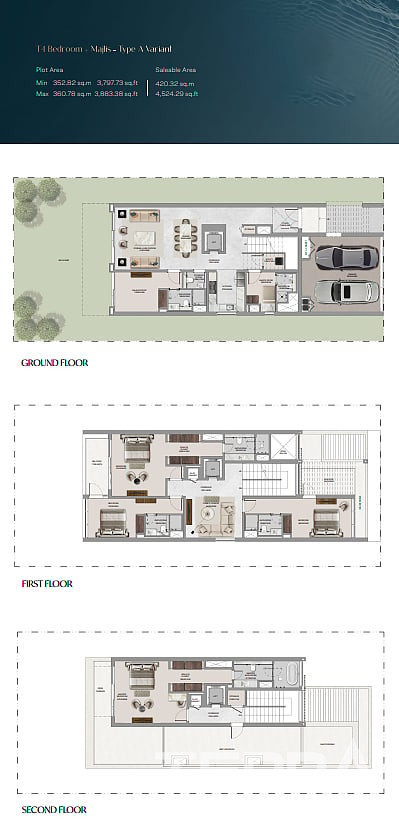
Four-bedroom villas extend across three levels. Their layouts include spacious living and dining areas, a family lounge, several balconies, storage rooms, and an upper-floor bedroom with access to a private terrace. Selected homes also include staff accommodation.
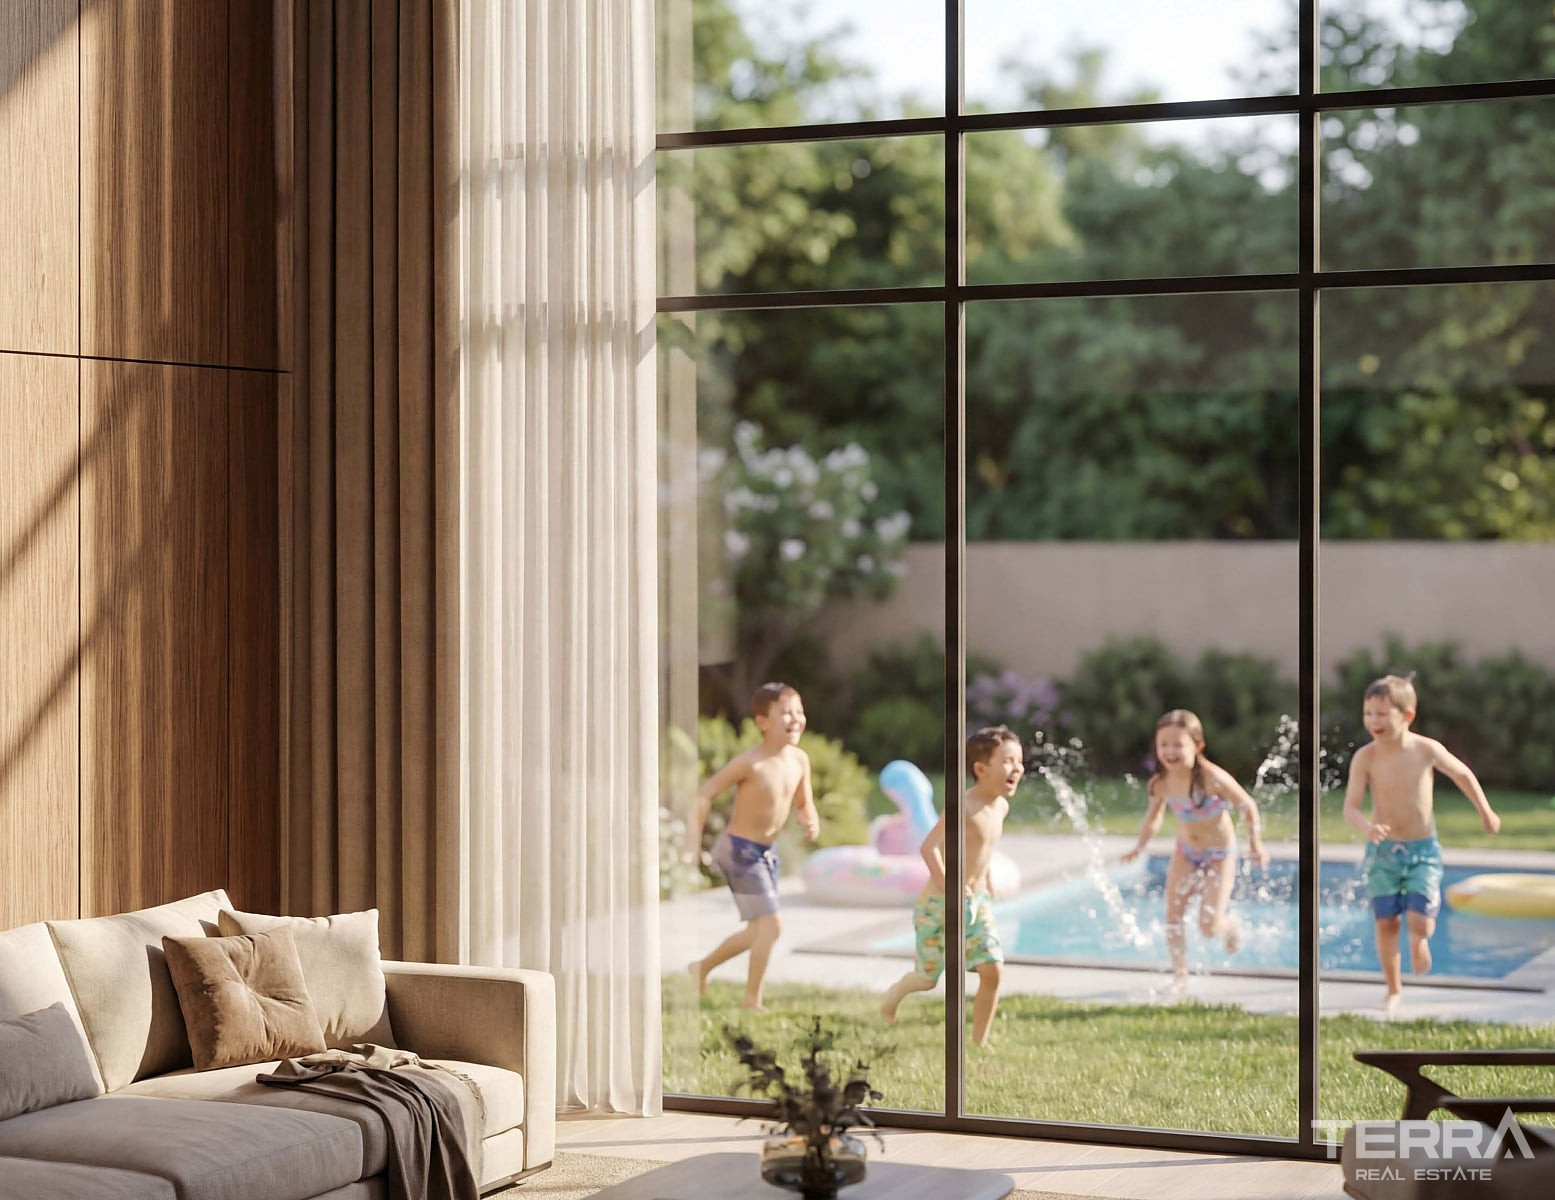
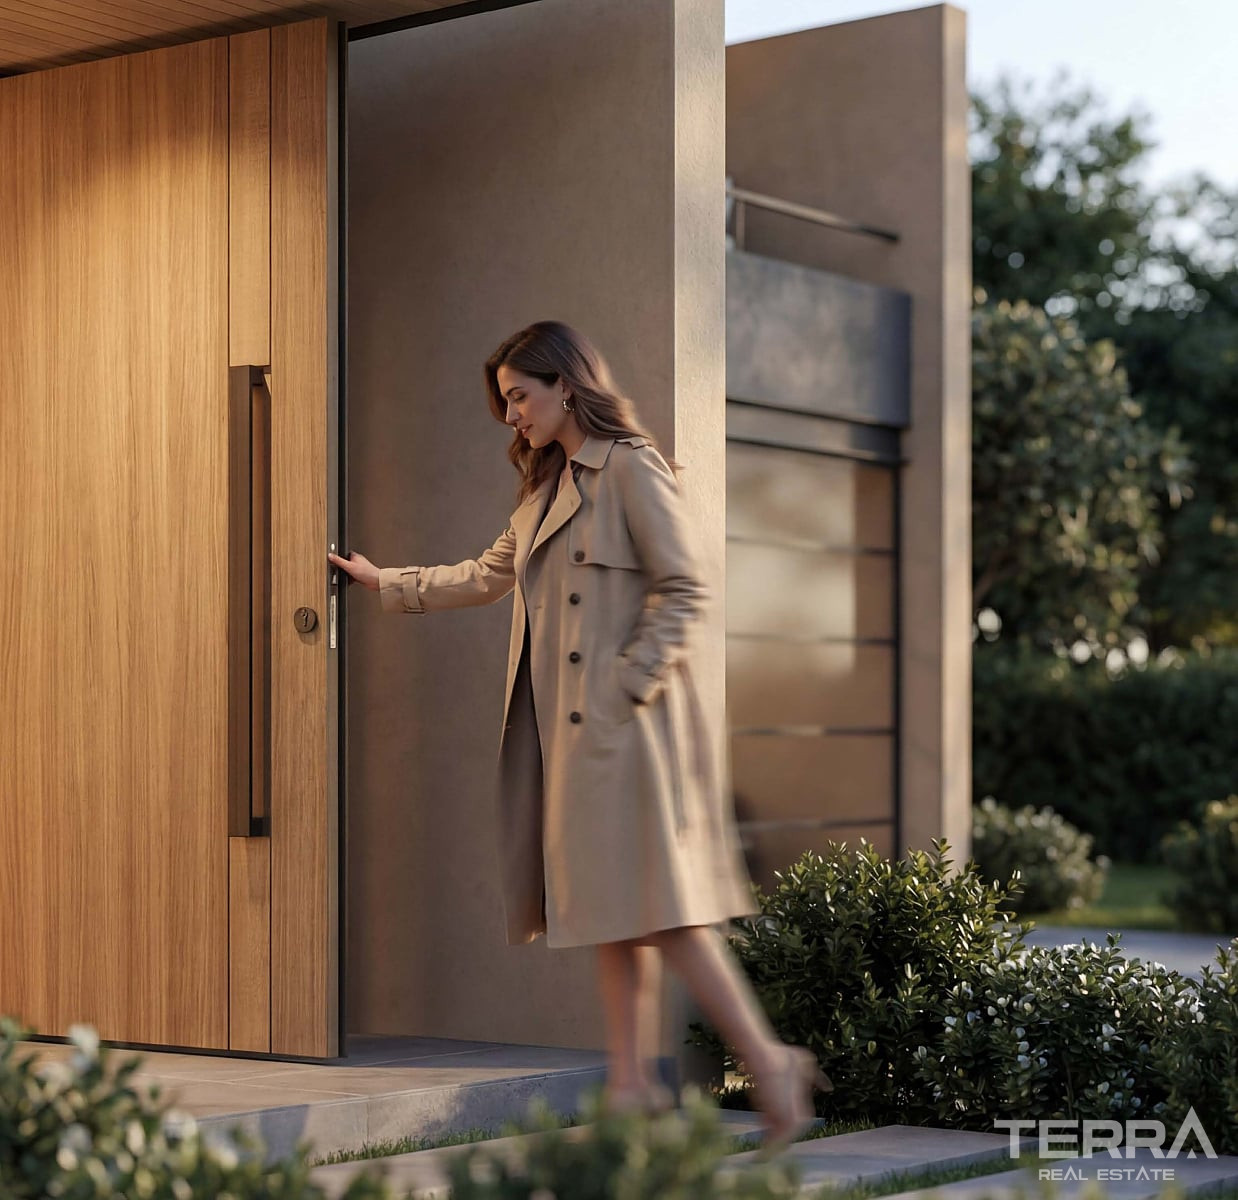
Each property includes a private backyard suitable for outdoor dining, seating, or garden use. Entrance courtyards create an additional outdoor area at the front of the home, and covered parking is integrated into the property layout.
TERRA Real Estate® has been an authorized real estate agency operating since 2004 and specializes in international real estate.
Facilities and Features
General Features
- Swimming Pool
- Security in the Complex
- Car Park
- CCTV Camera Surveillance
- Elevator
- Game Room with Billiard and Table Tennis
- Indoor Car Park
- Playground for Children
- Sauna
- Spa Centre
- Tennis, Basketball and Volleyball Courts
- Walled complex perimeter
- Communal Garden
- Private Garden
- Wheelchair Friendly
- Concierge Service
- EV Charging Station
Interior
- Air Conditioning
- Bathroom Furniture
- Fitted Kitchen
- Fully Tiled Bathroom
- Double-glazed Windows
- Shower Cabinets with Safety Glass
- Sliding Doors to Balconies
- Smart Home ready
- Steel Security Door
Locations
- Gated Community
- Near Cafés & Restaurants