ADB-3487 Ready to move
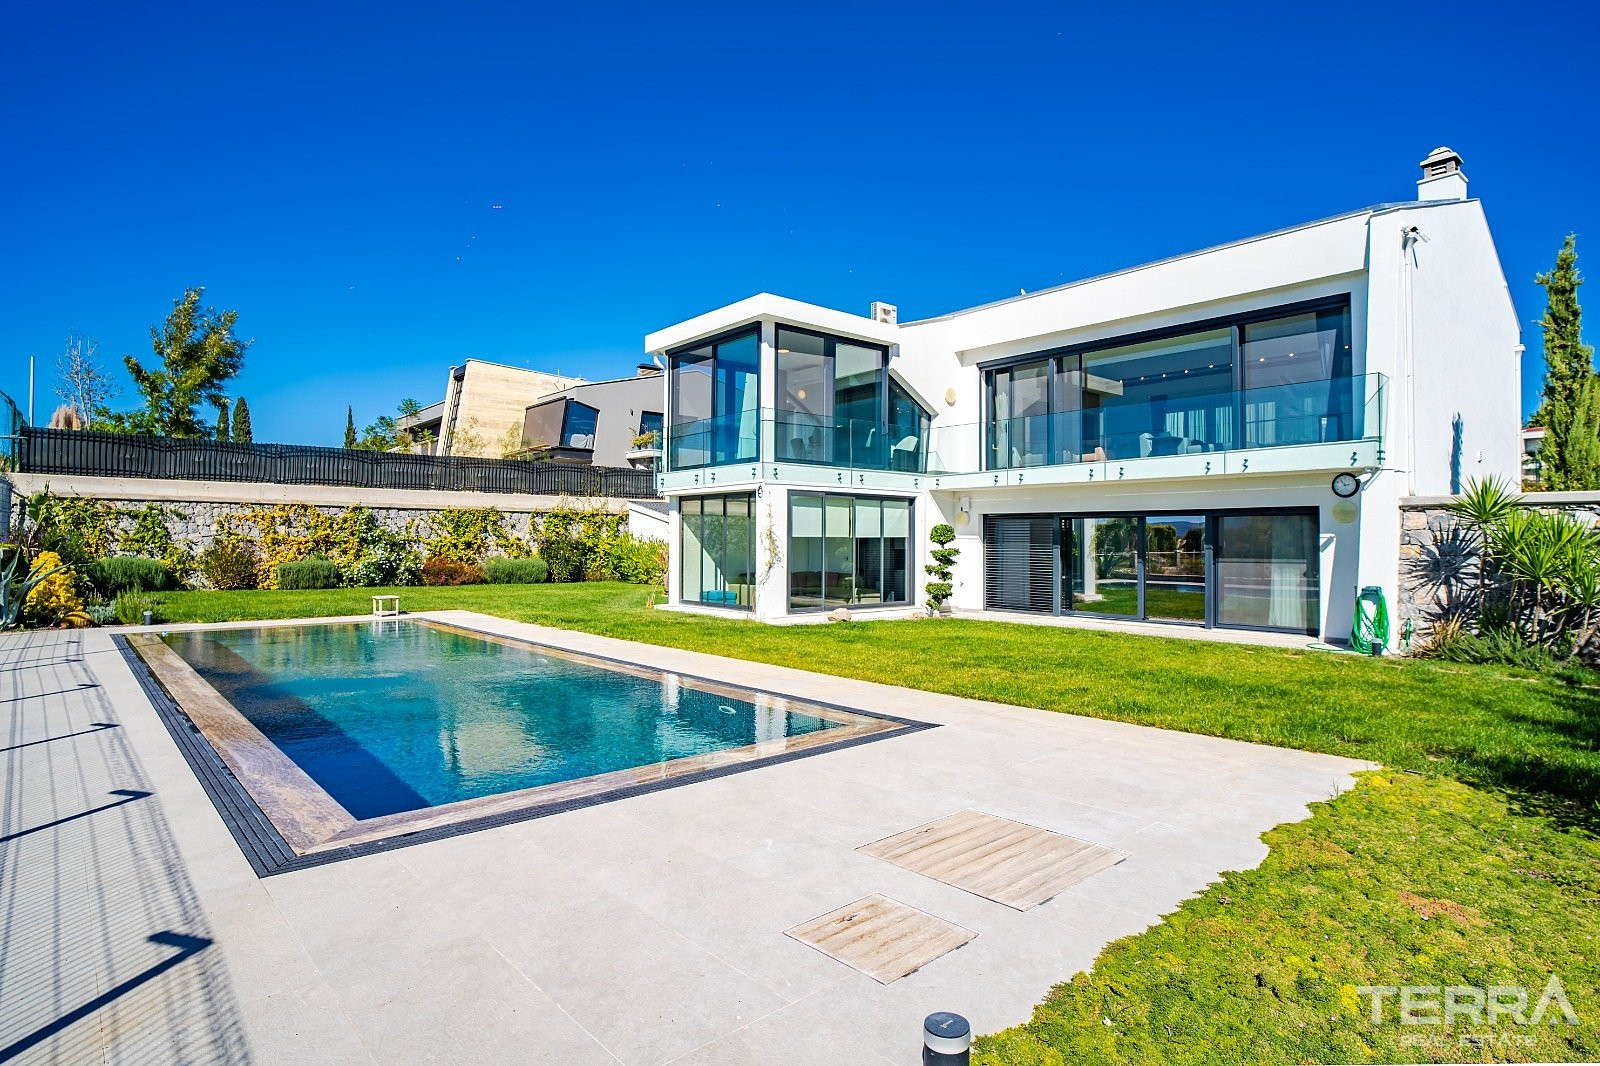
Sea View Private Villa for Sale in İzmir, Urla
Turkey / İzmir / Urla
General Details
- Property ID
- ADB-3487
- Type
- Villa
- Country
- Turkey
- Location
- İzmir / Urla
- Price
- Price on Request*
- Year of Construction
- 01/2020
- Beach
- 2.5 km
- City Centre
- 4 km
- Airport
- 46 km
- Shopping
- 2 km
- Status
- Ready to move
Top Reasons to Buy
- Close to golf club, bus stops and daily amenities
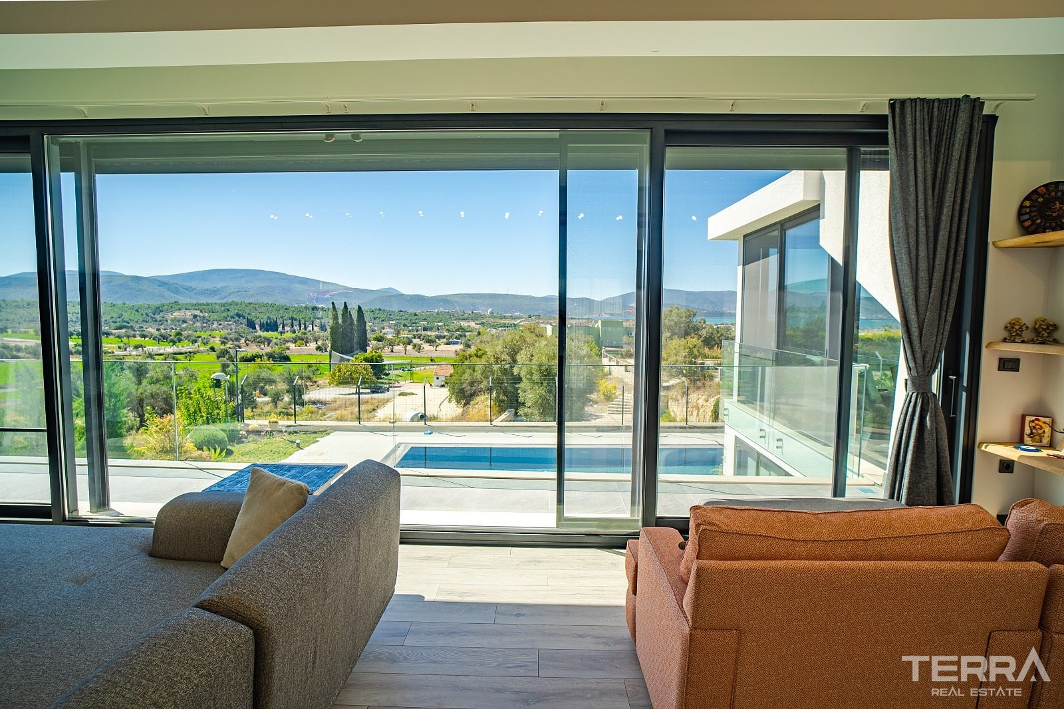
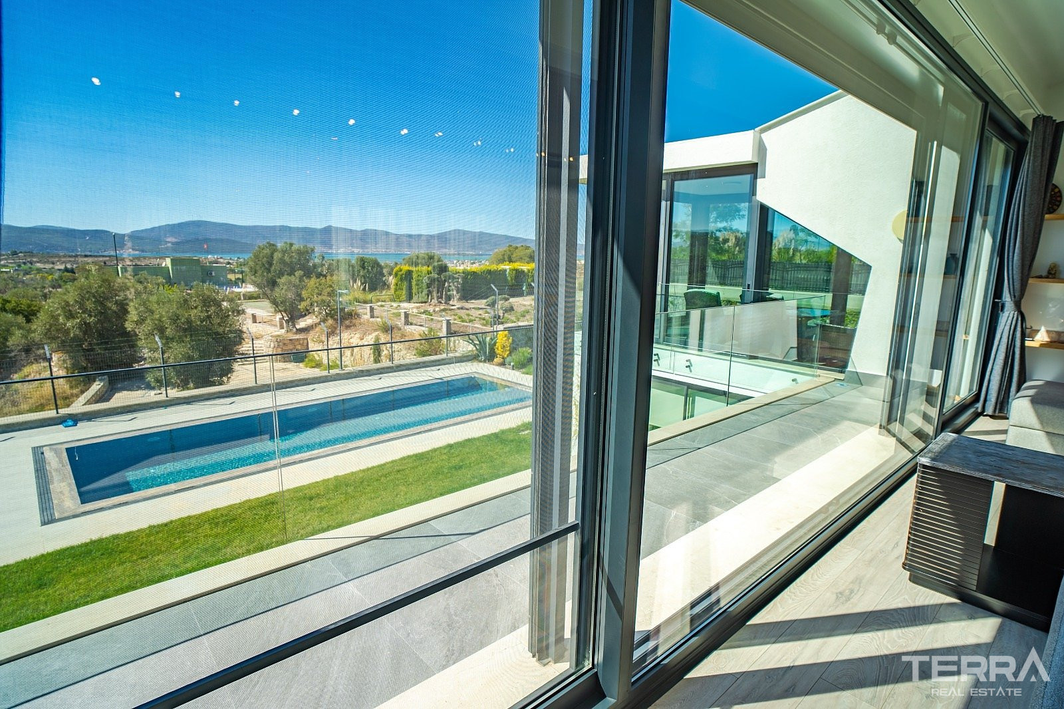
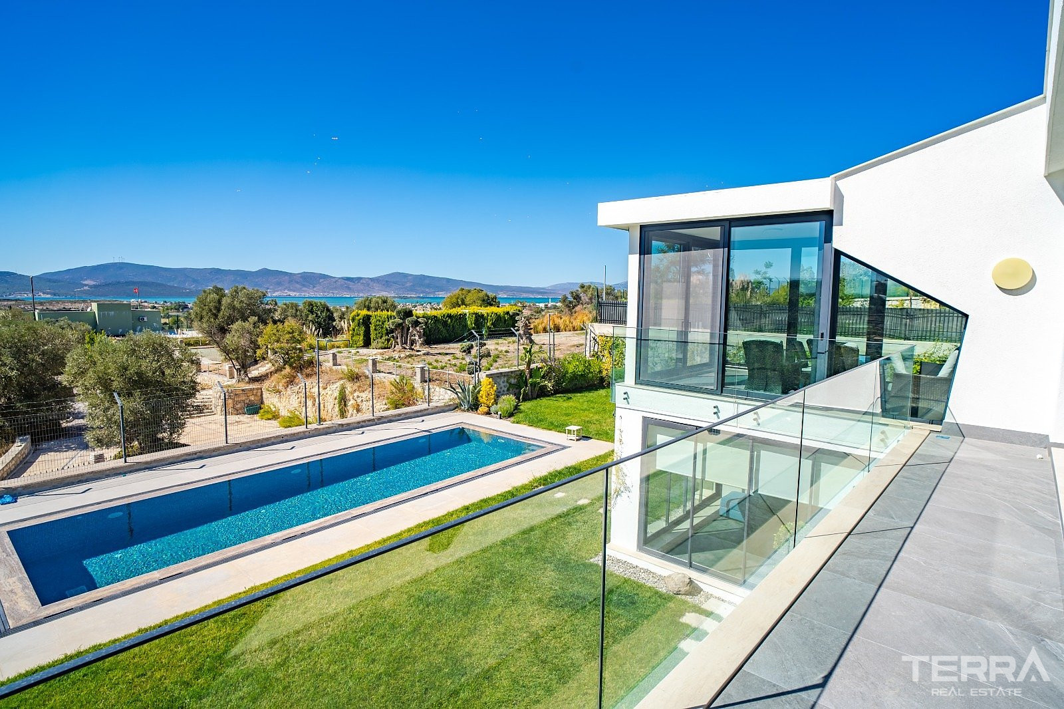
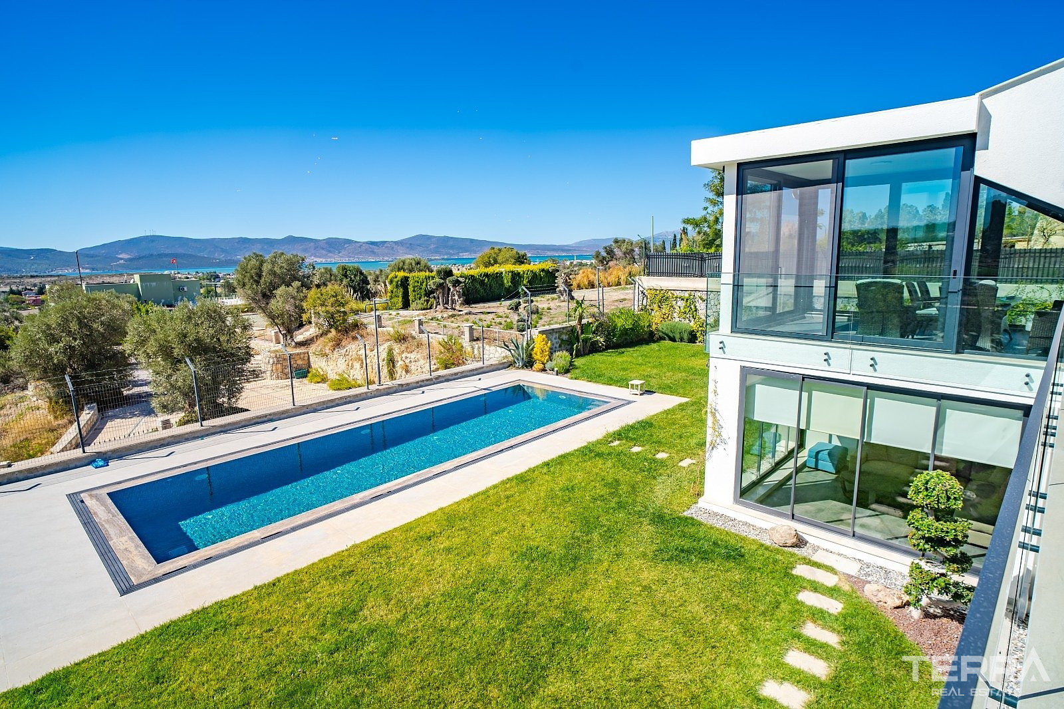
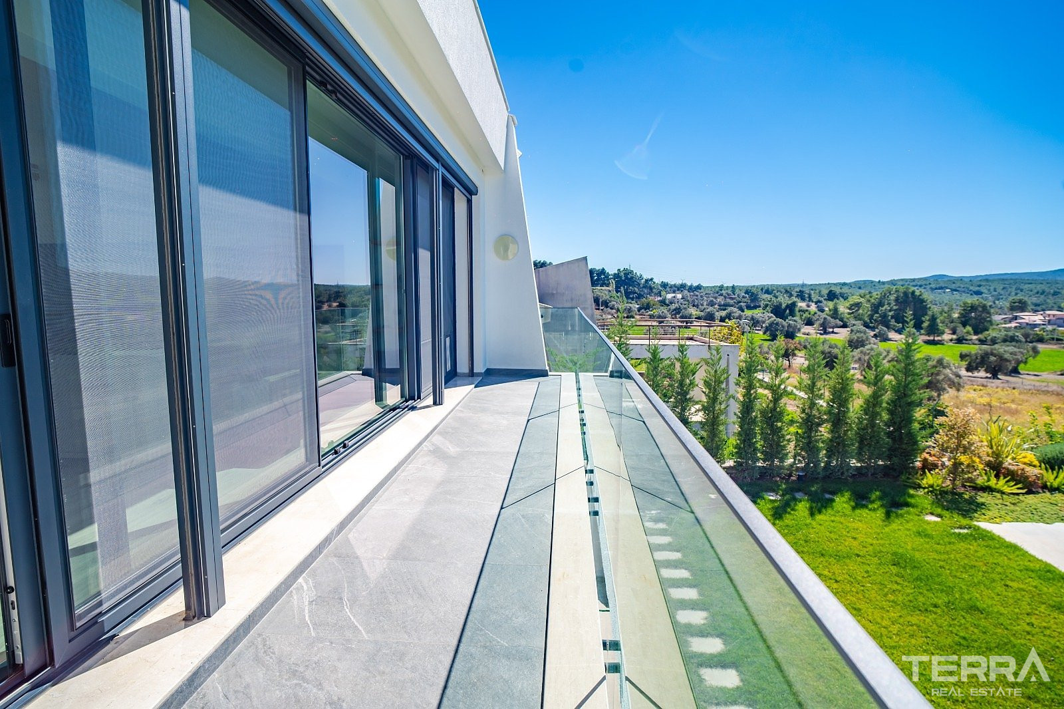
- Private garden, pool, parking area, and well-planned indoor living spaces
- Part of a secure complex with structured infrastructure and communal facilities.
Villa with Private Pool for Sale in Urla, İzmir, Turkey
Villa for sale İzmir are located in İçmeler neighborhood of Urla district. Urla is a coastal district located west of İzmir city center, approximately 35–40 km away, offering easy access via the İzmir–Çeşme highway and frequent public transportation options. Known for its tranquil atmosphere, green surroundings, and clean shoreline, the district provides a balanced lifestyle with cafés, restaurants, local markets, vineyards, marinas, and cultural events throughout the year. Urla has a well-developed residential market with modern villas, boutique housing projects, and spacious detached homes, making it one of the preferred areas for those seeking comfortable living environments close to both nature and urban facilities.
Location and Surroundings
Private villa for sale in Urla offers a quiet environment surrounded by lush greenery. The location offers proximity to daily amenities and key destinations.
Distances from the villa include:
- 100 m to the golf club
- 500 m to the bus stop
- 2 km to supermarkets
- 2.5 km to the beaches
- 3 km to the hospital
- 4 km to Urla center
- 12 km to international schools
- 35 km to Alaçatı
- 45 km to Çeşme Marina
- 46 km to Adnan Menderes Airport
Overview of Villa Complex
The villa is part of a large residential development built on a 200,000 m² land area and consisting of 101 villas. Each villa features a private land area ranging between 1,200 m² and 1,600 m². The complex includes:
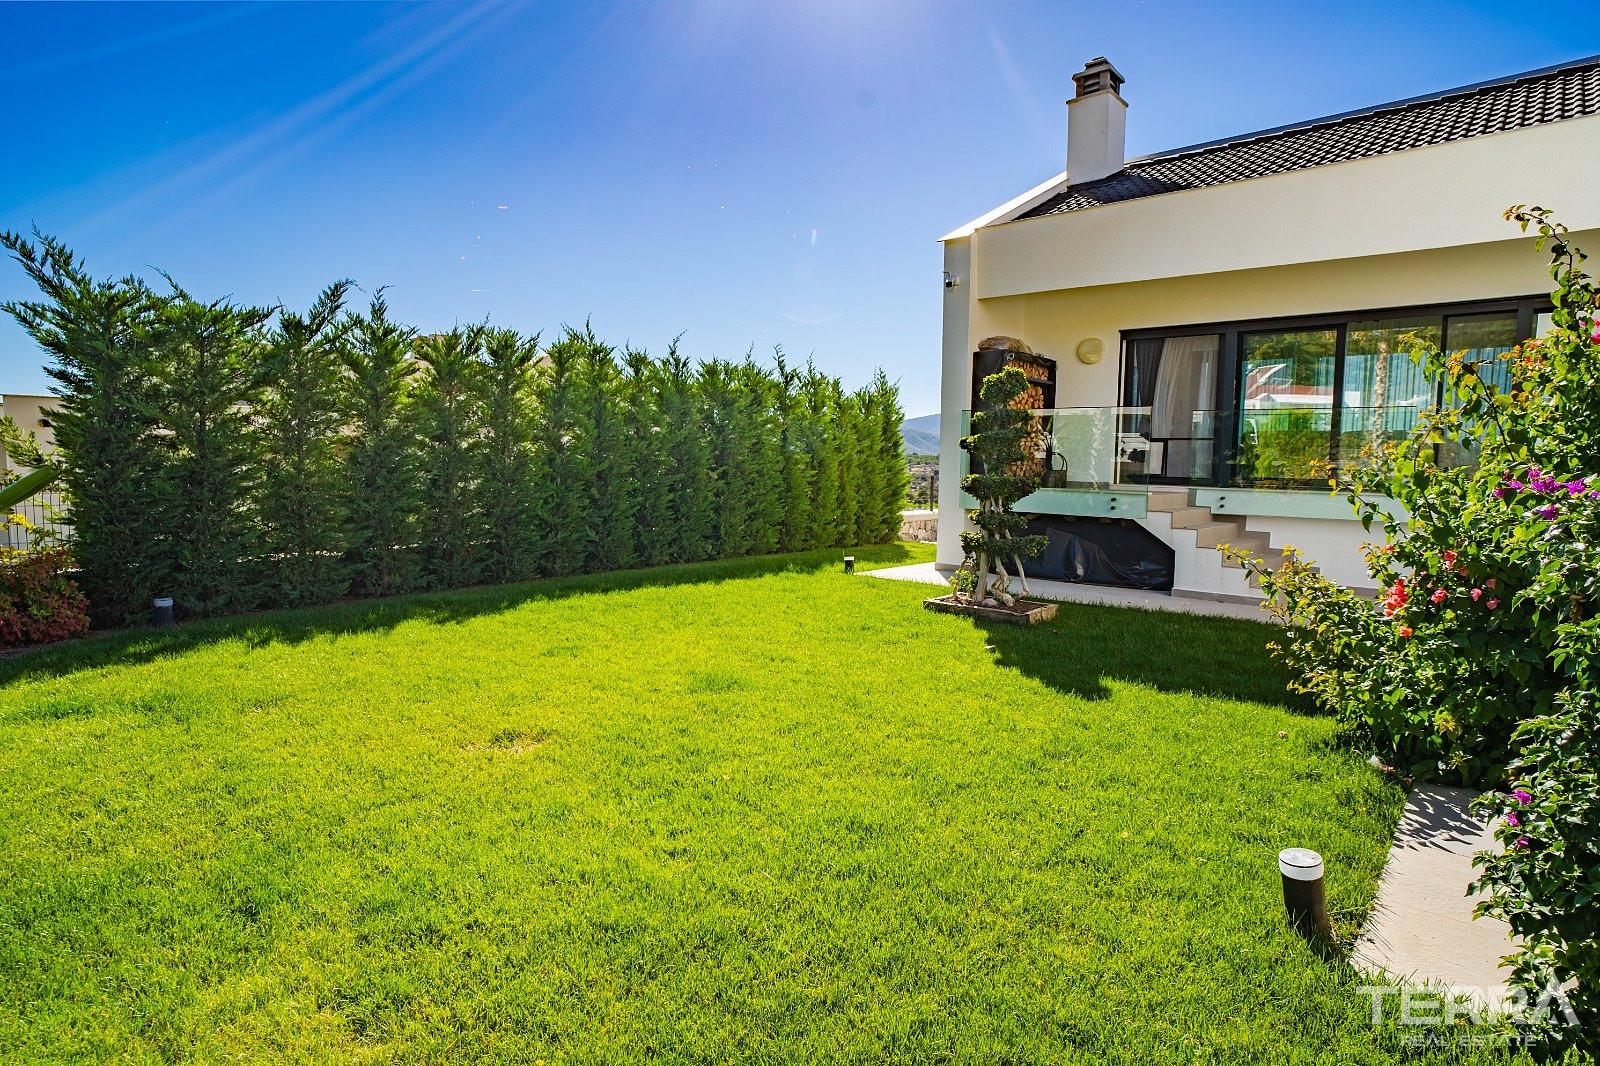
- Private gardens for each villa
- 400 m² shared swimming pool area
- Walking trails
- Designated parking spaces
- Fitness areas
- 24/7 security and security cameras
- Tennis, volleyball, and basketball courts
- Two generators
- Water purification and recycling systems
- Granite cobblestone roads
- Landscaped communal areas
- Three artesian wells for garden irrigation
- 225-ton water tank
- Fiber internet infrastructure
- On-site café and restaurant
- Direct access to the golf club from within the site
- On-site public transportation services
- Technical support services
Villa Layout and Indoor Features
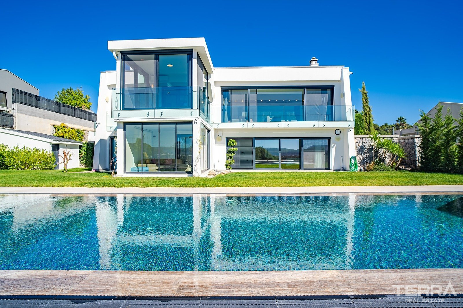
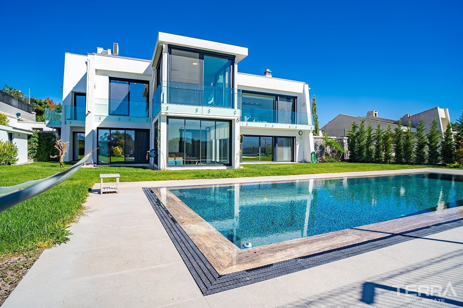
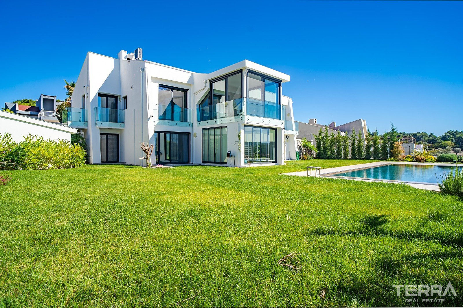
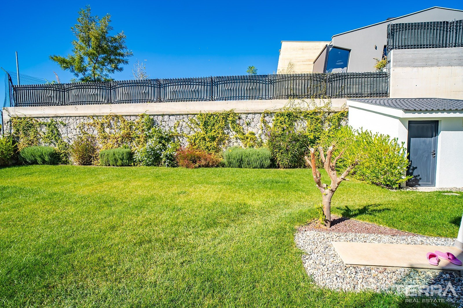
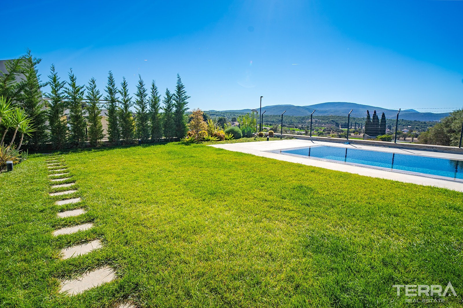
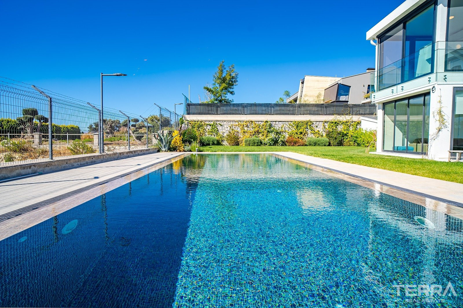
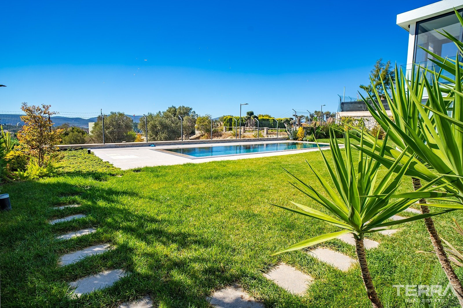
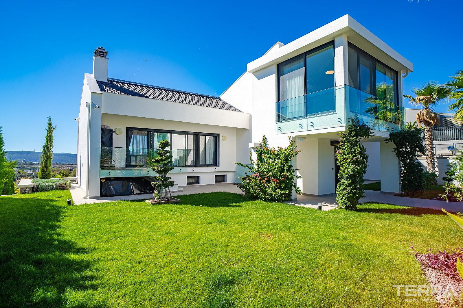
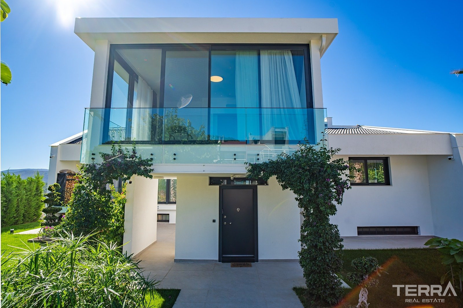
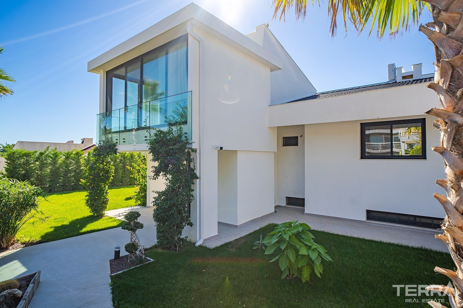
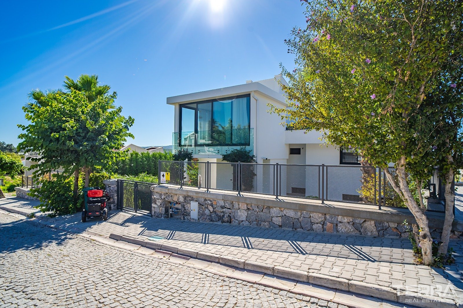
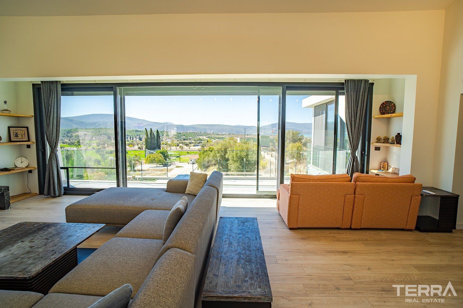
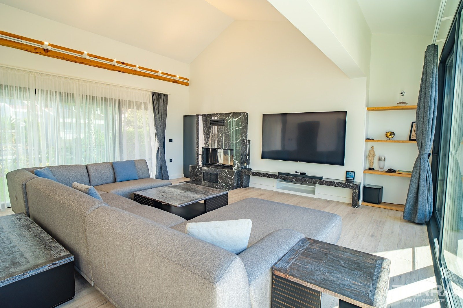
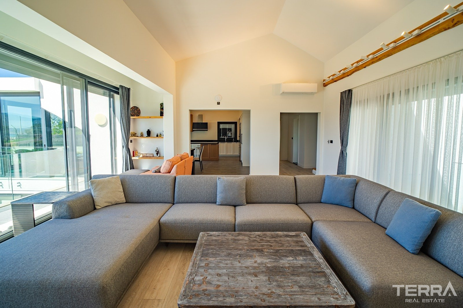
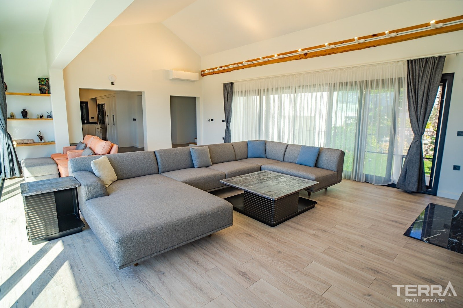
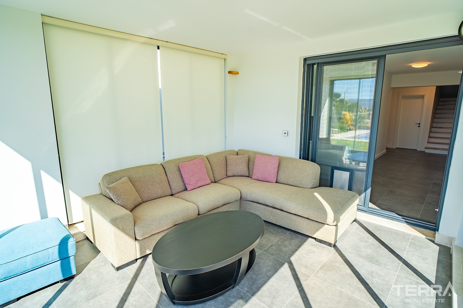
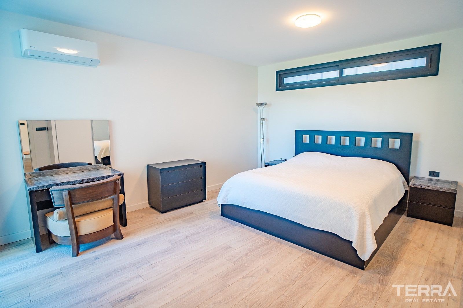
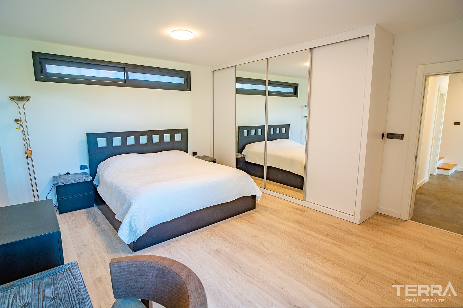
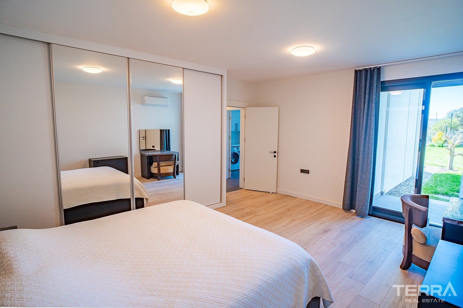
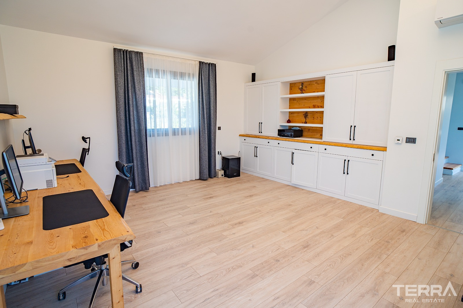
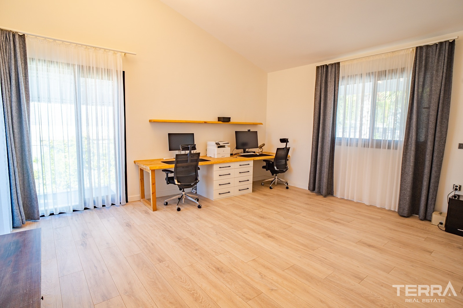
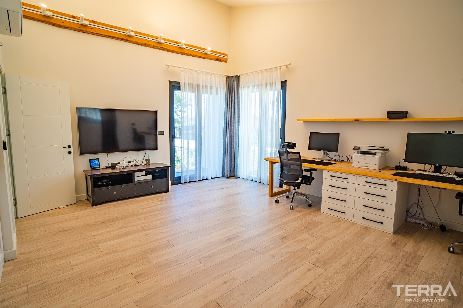
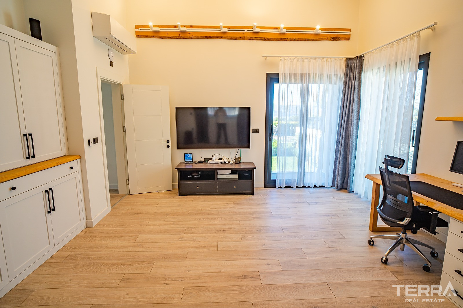
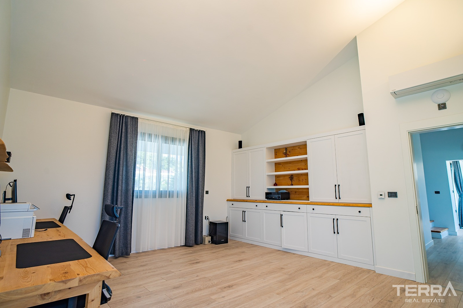
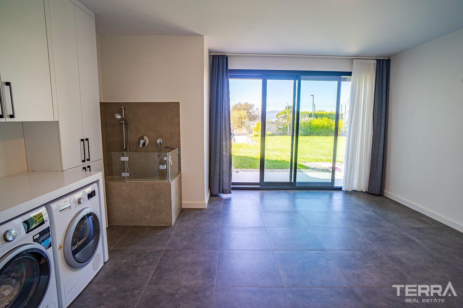
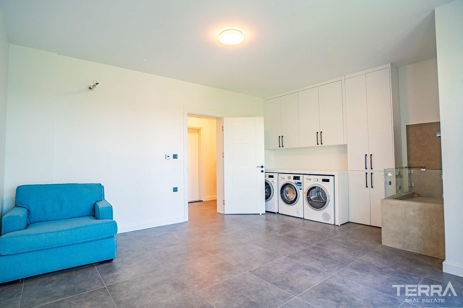
Positioned on a 1,240 m² private plot, the villa includes a main building, gated parking, storage areas, a private pool, and landscaped garden space. The villa offers 300 m² of net usable area and 380 m² of total gross area, including the garden structures. The interior layout includes:
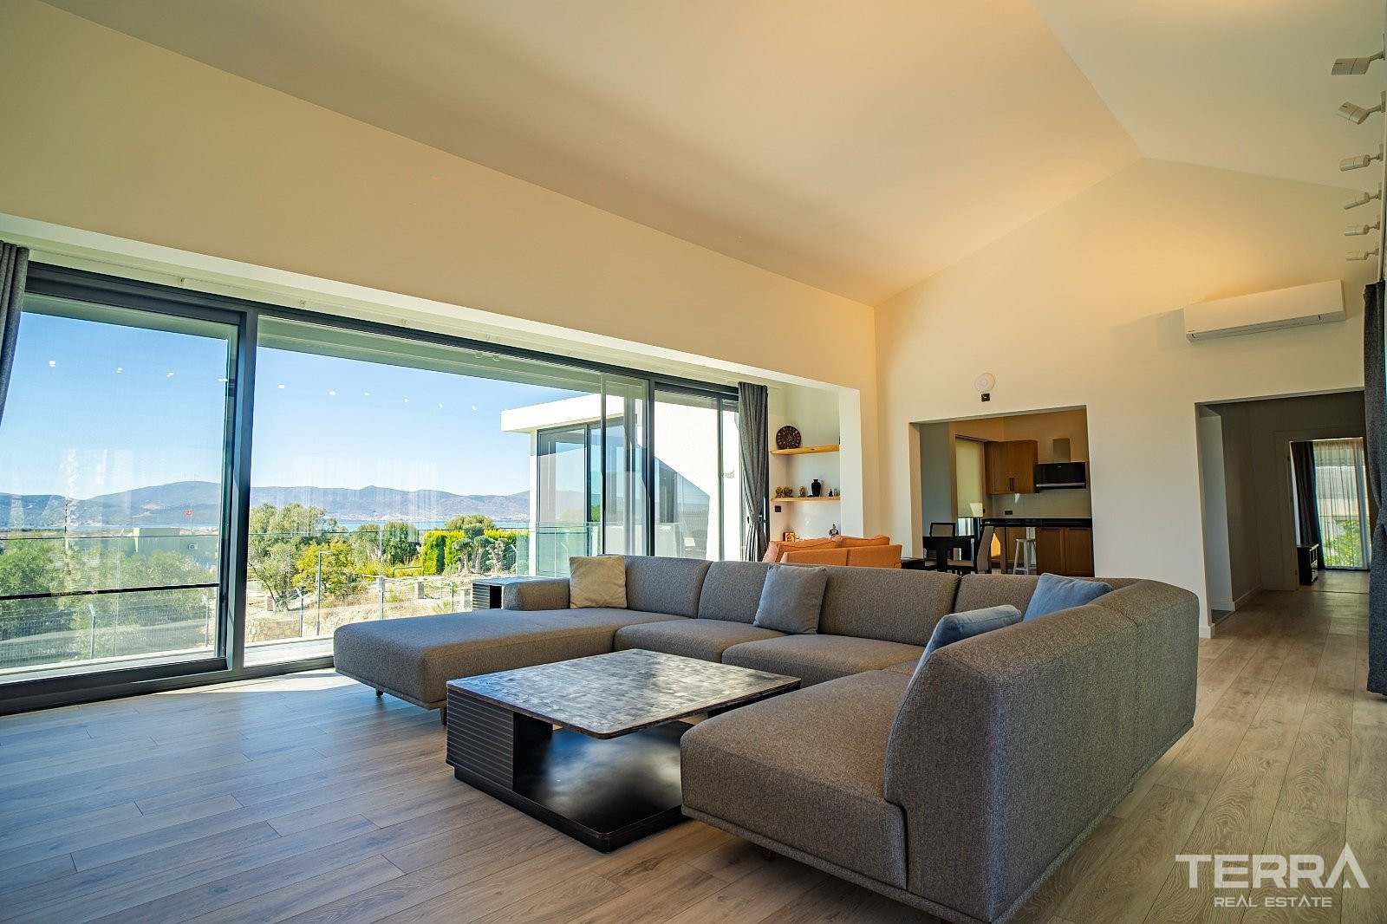
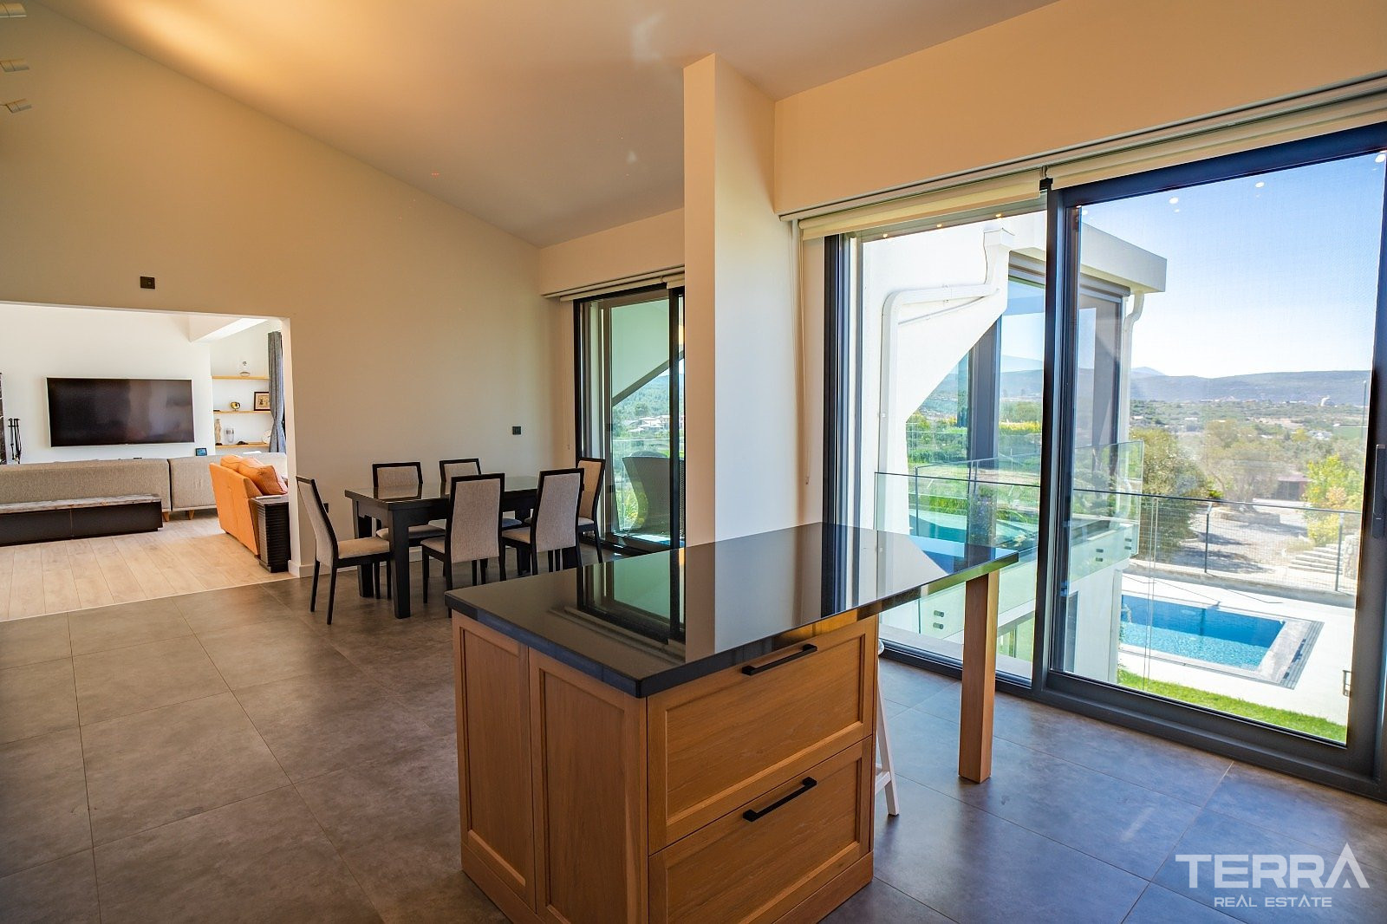
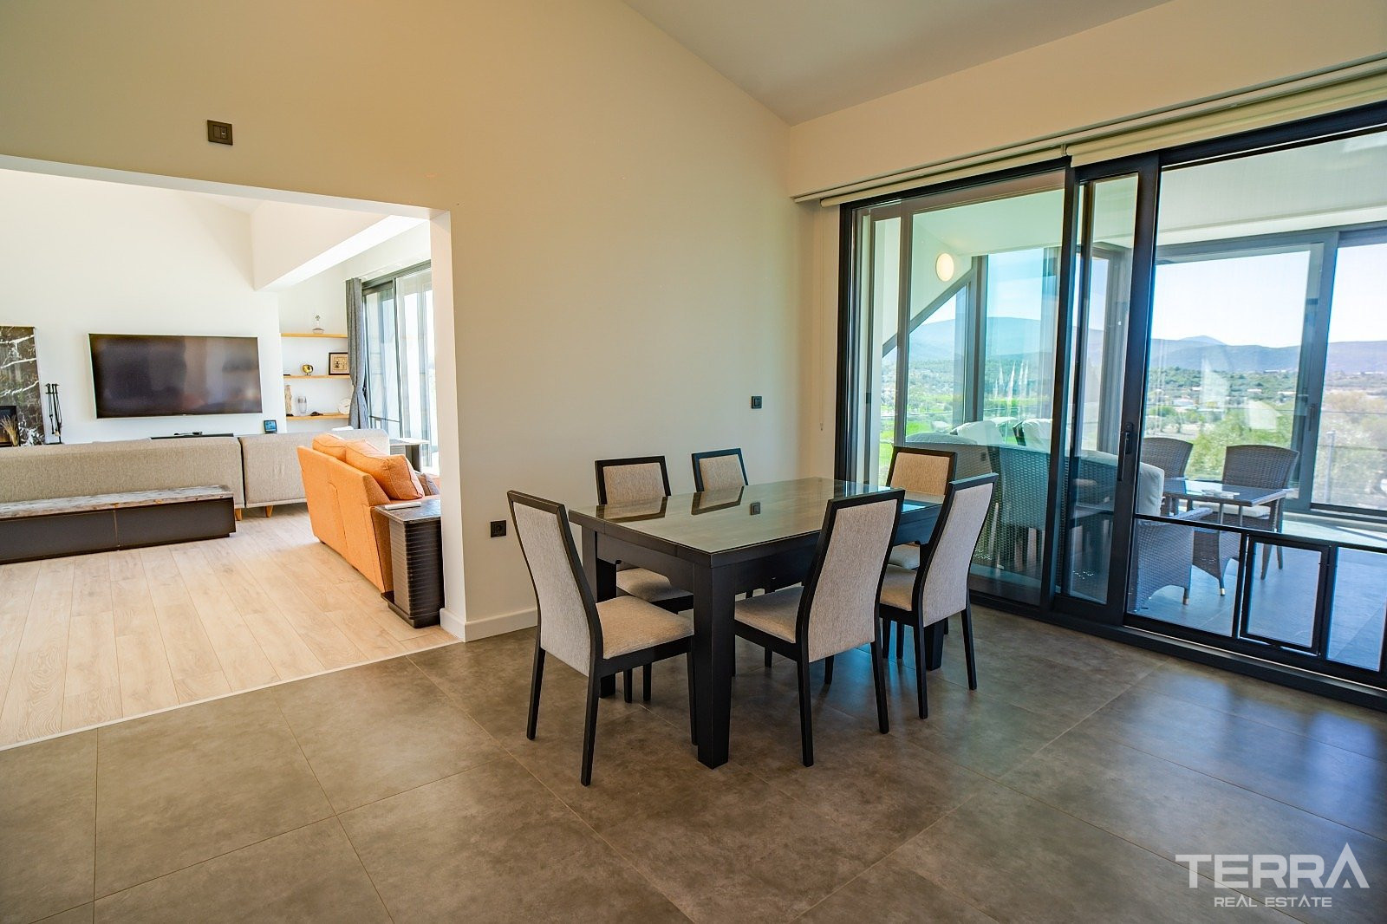
- 46 m² living room
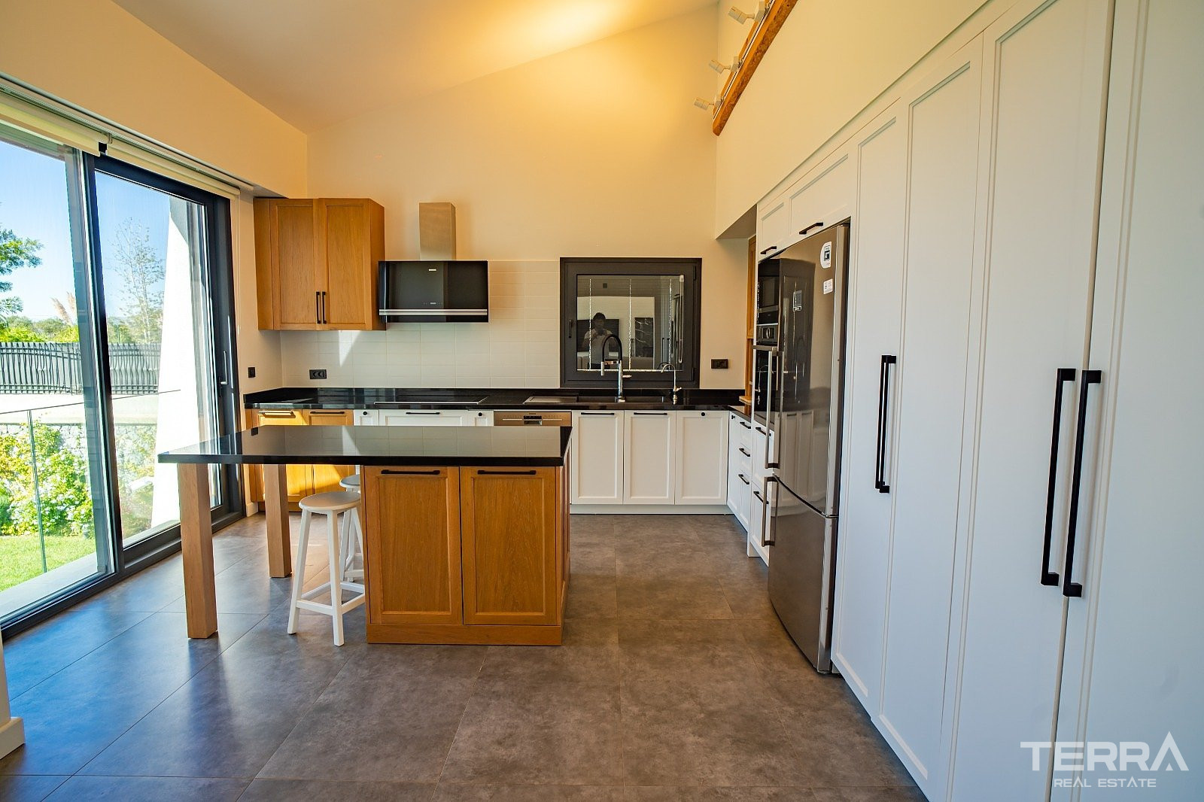
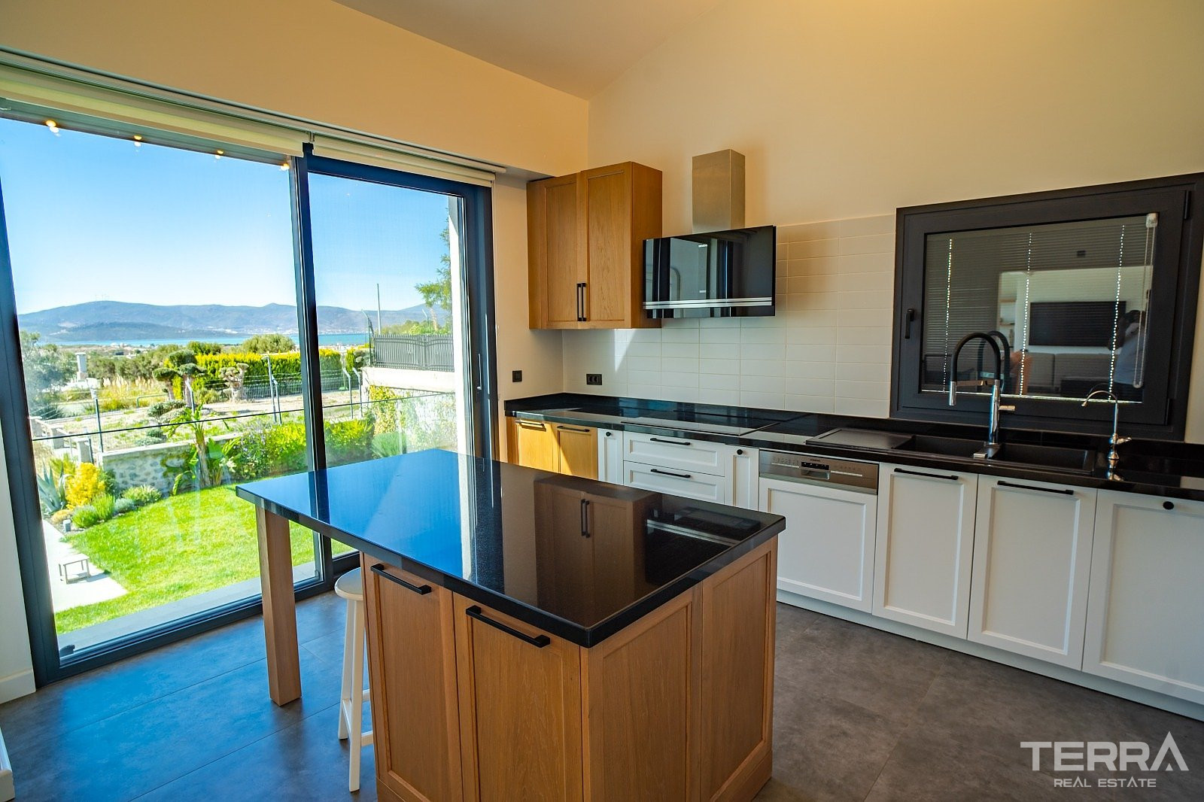
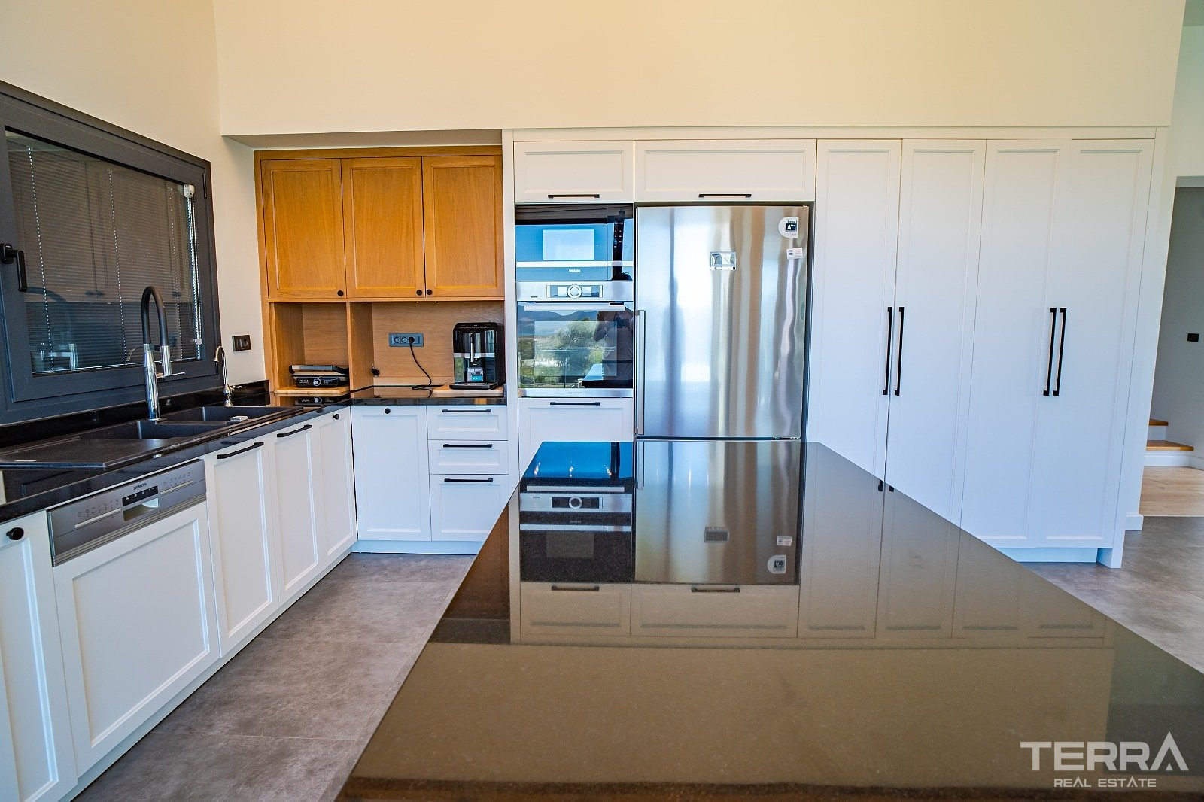
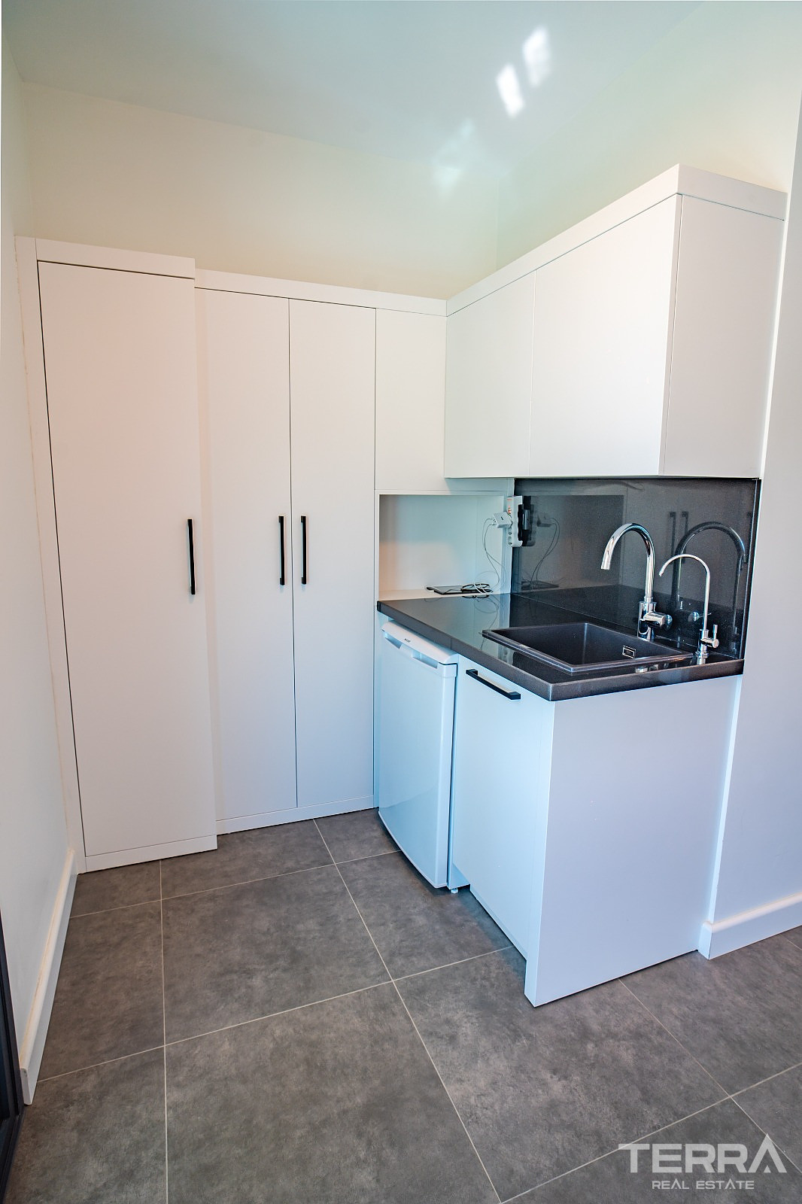
- 35 m² kitchen and dining area
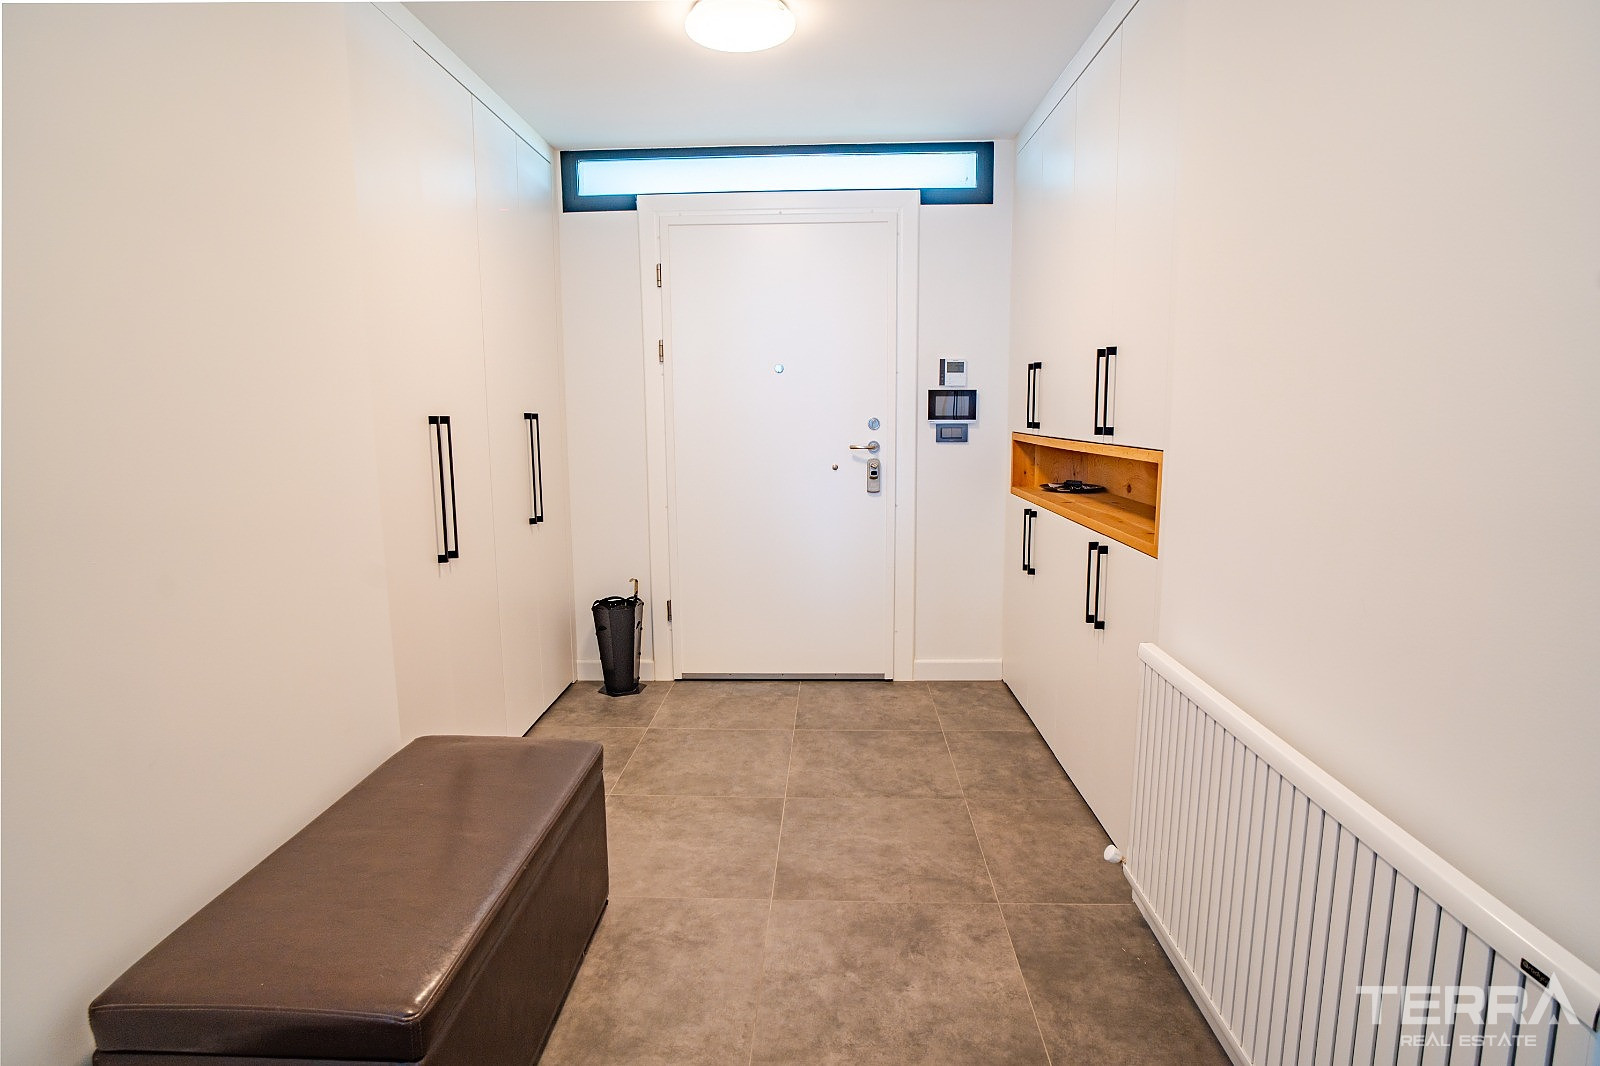
- 42 m² hallway
- 26 m² ground-floor bedroom
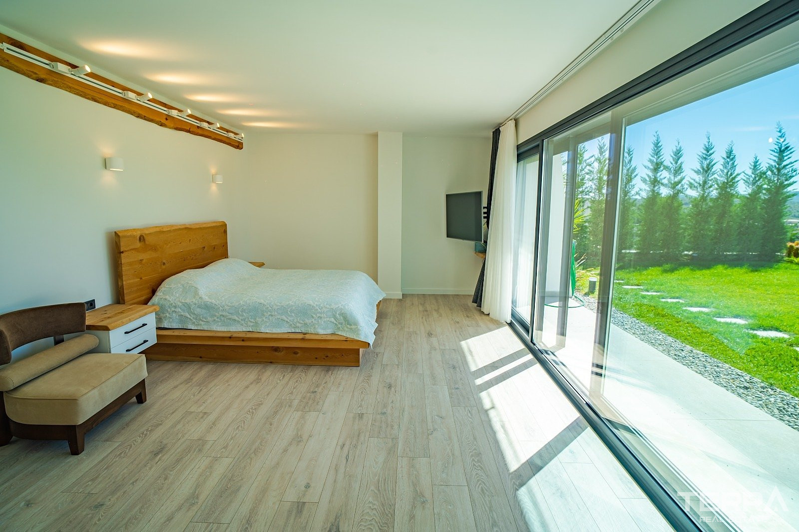
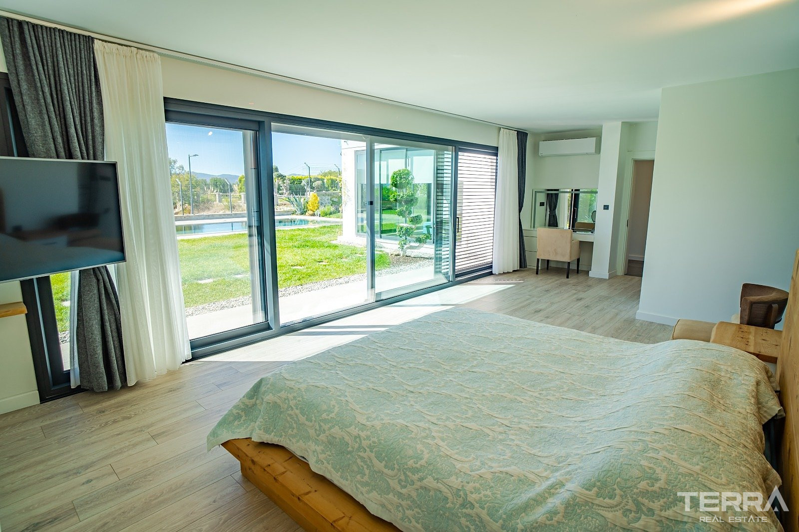
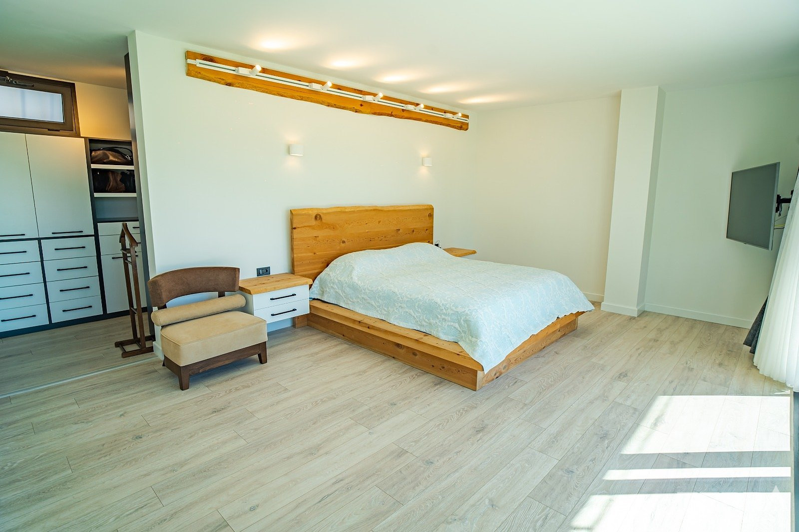
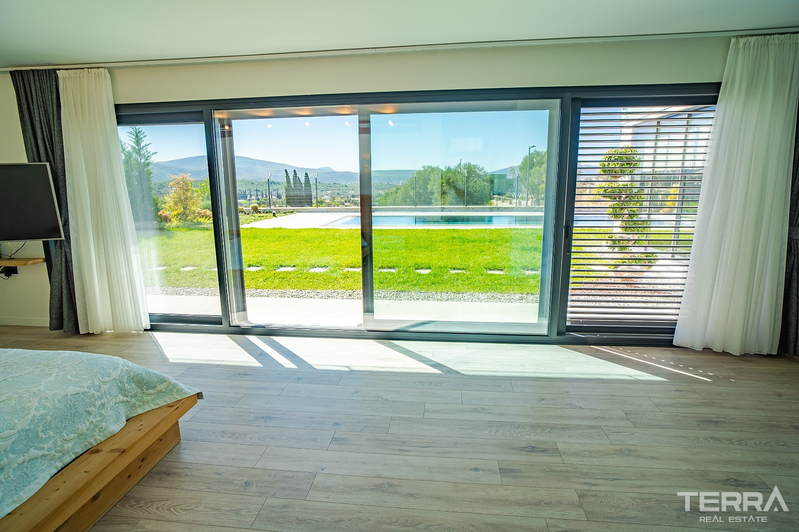
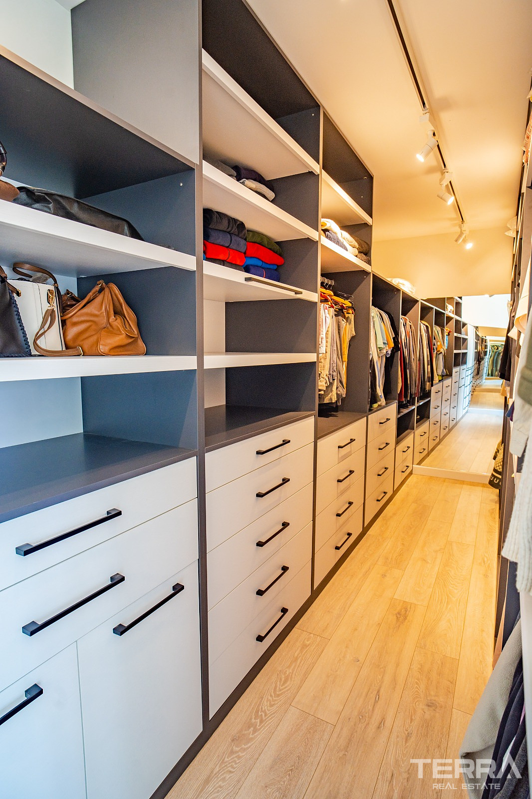
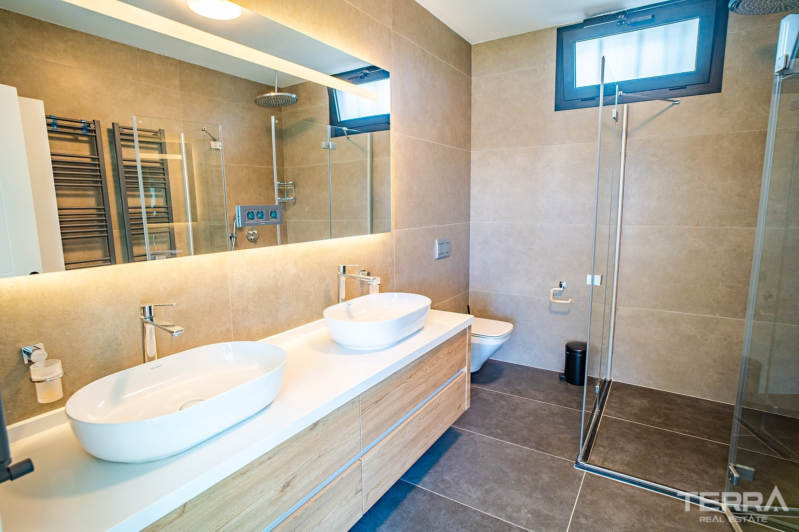
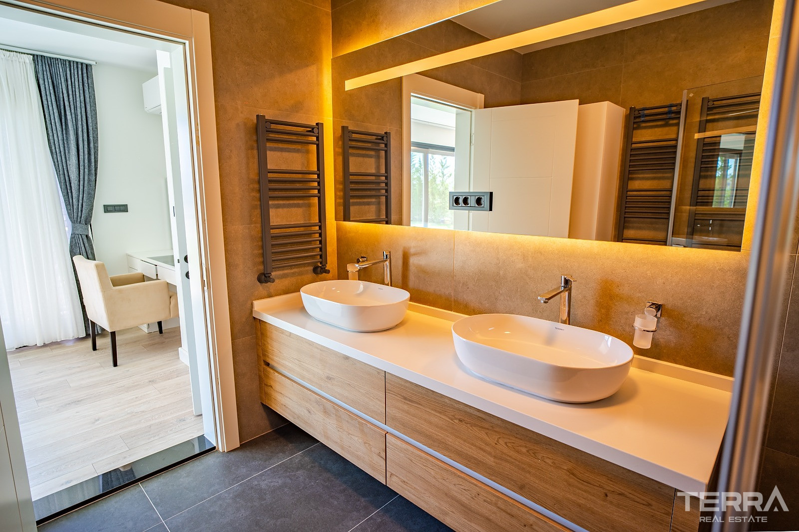
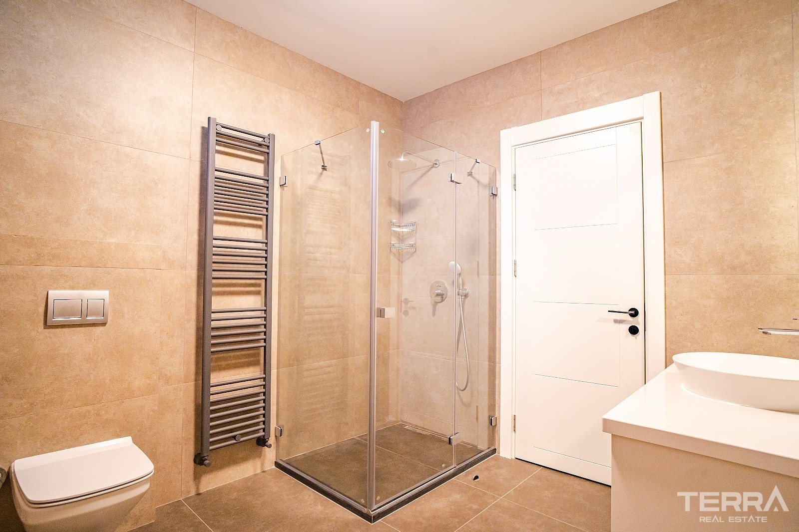
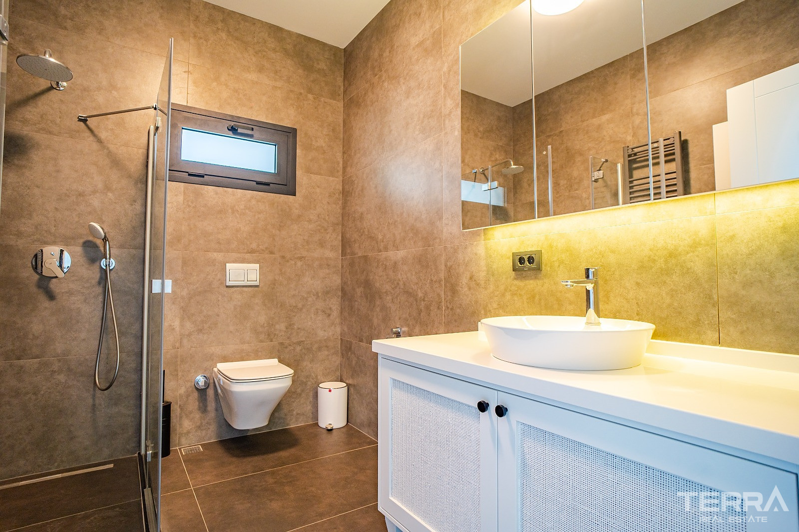
- 50 m² master bedroom with dressing room and en-suite bathroom
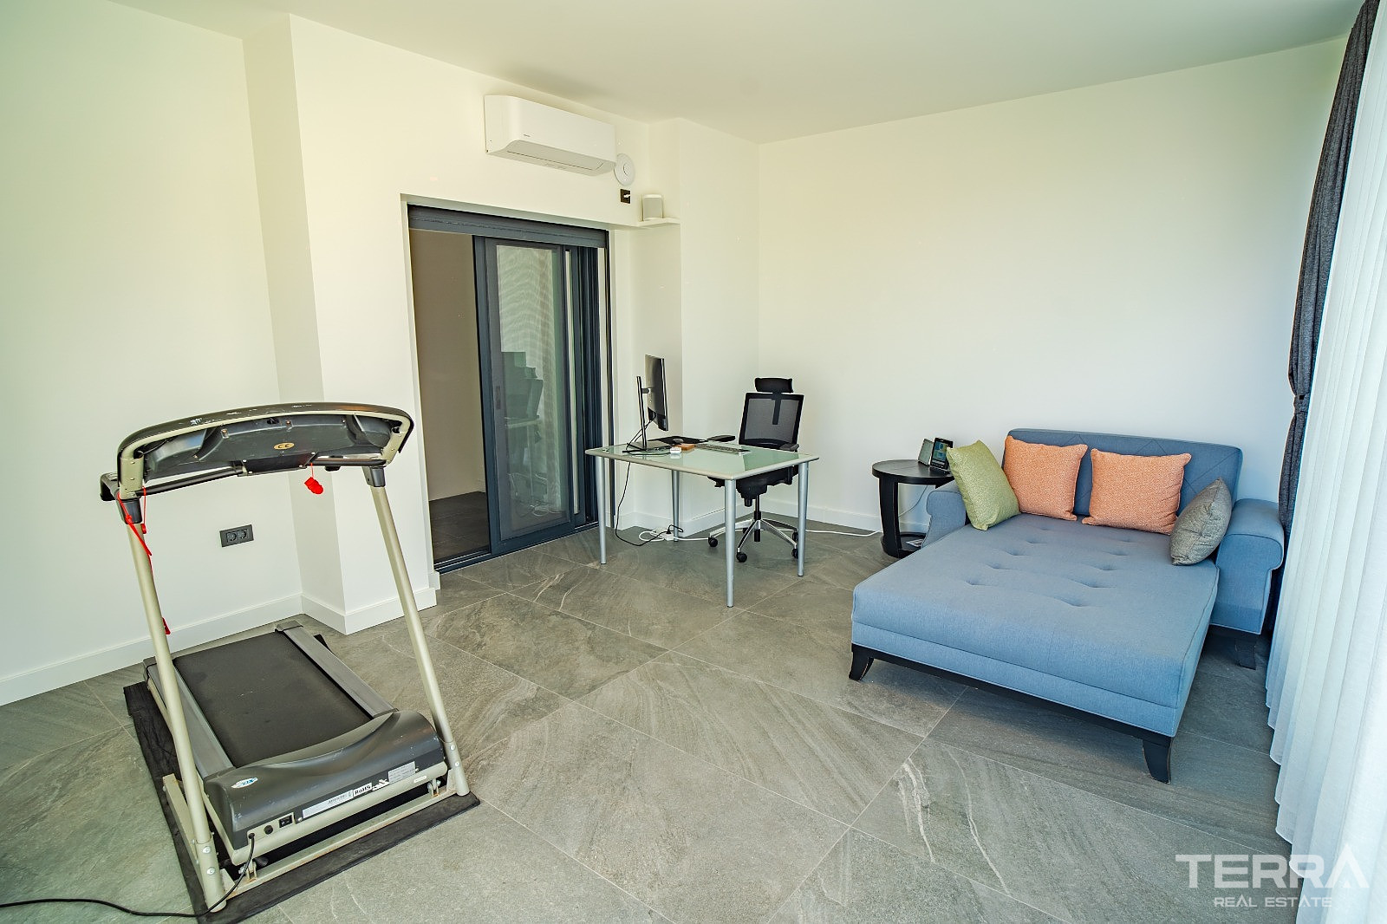
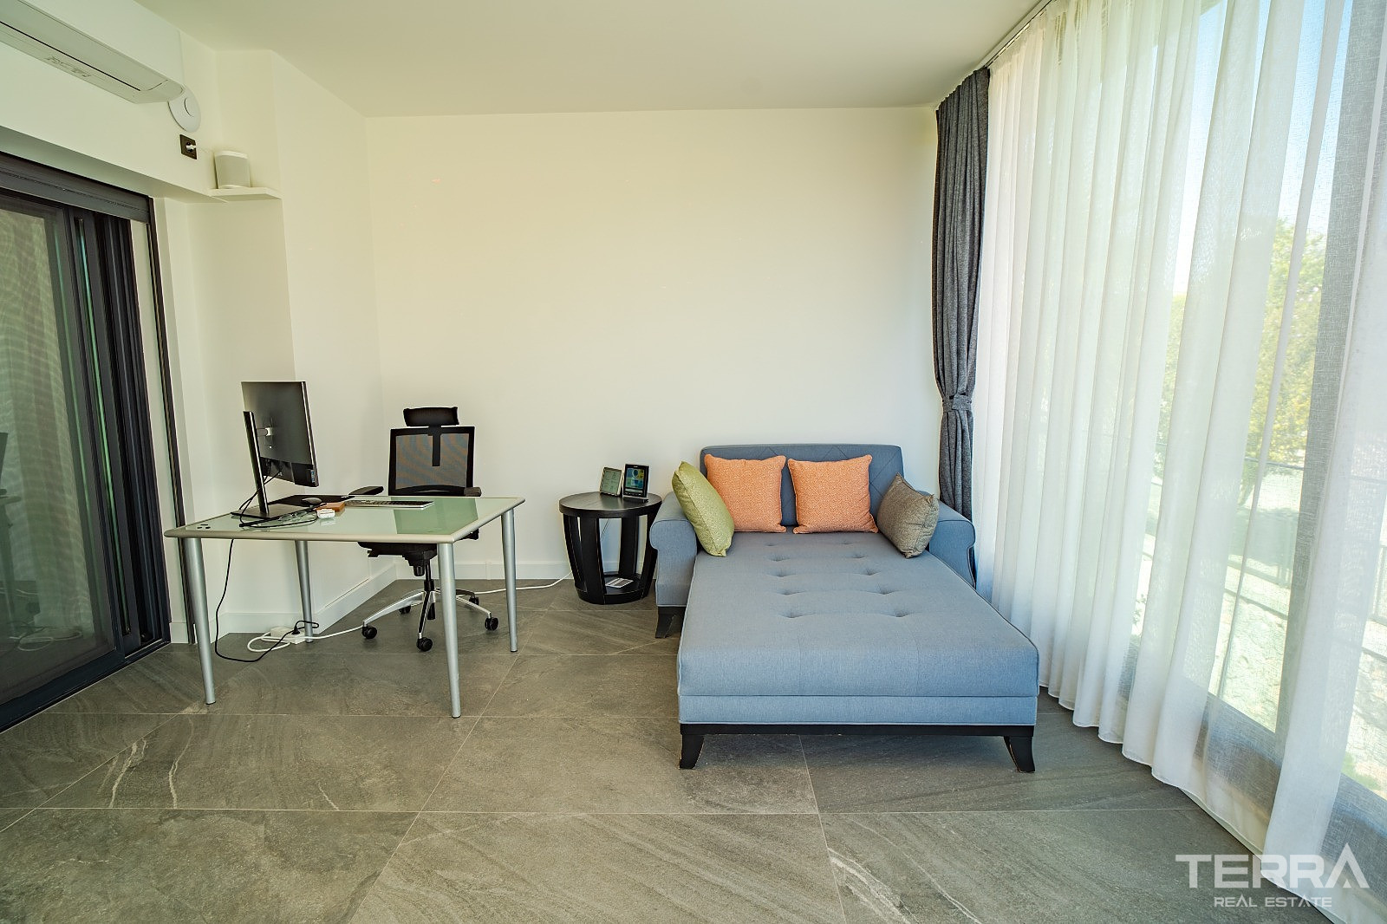
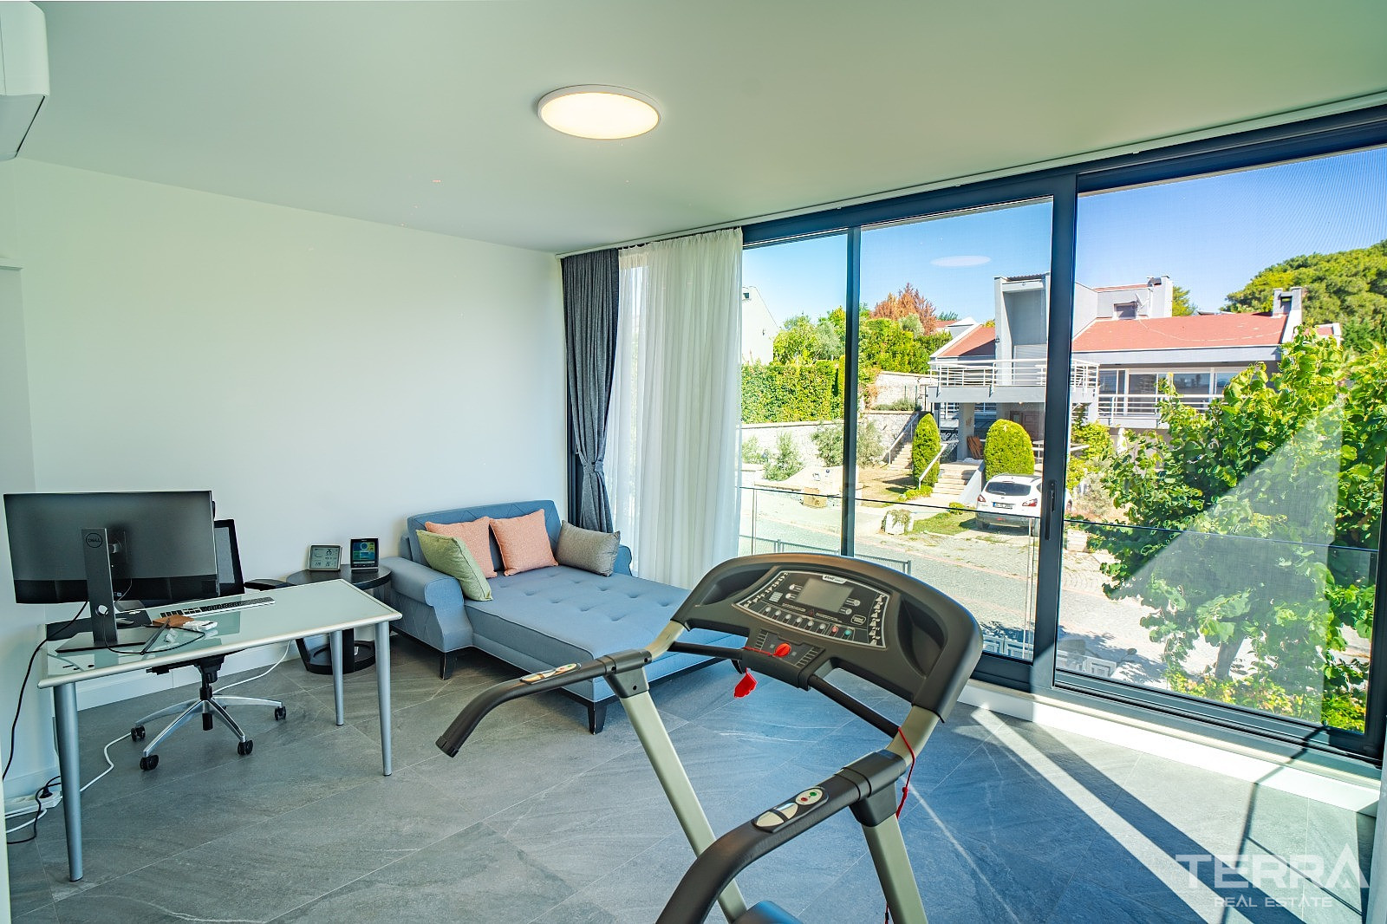
- 23 m² and 17 m² additional bedrooms
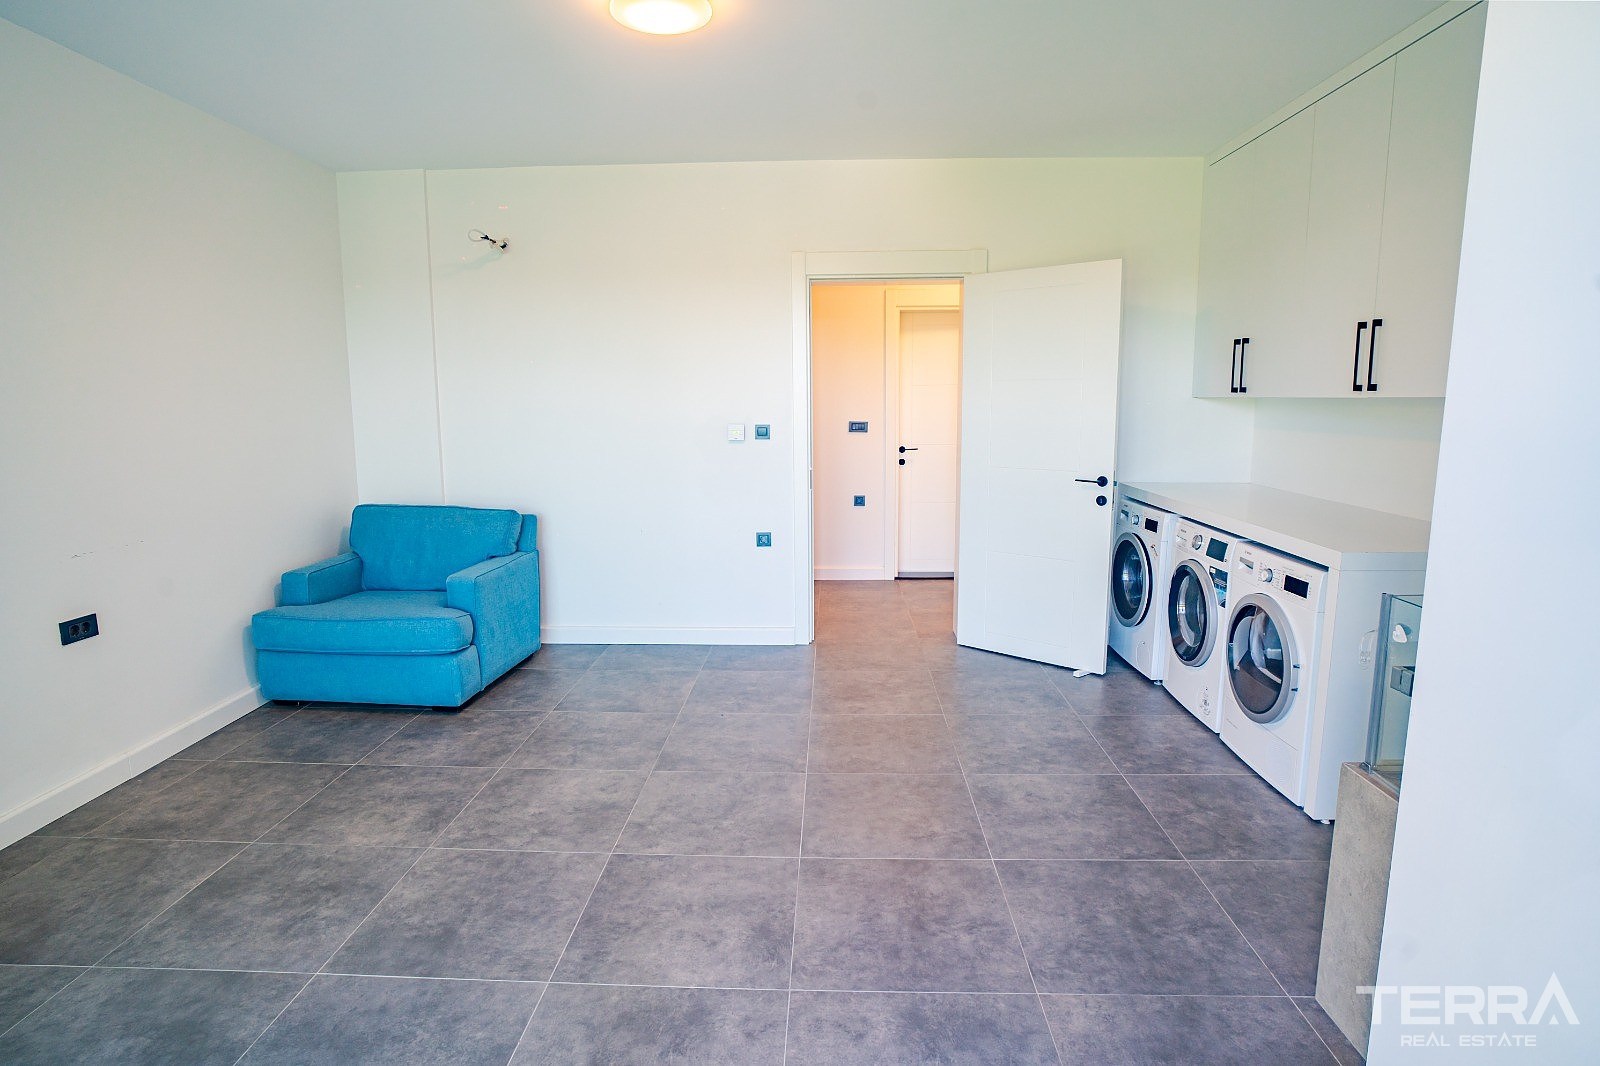
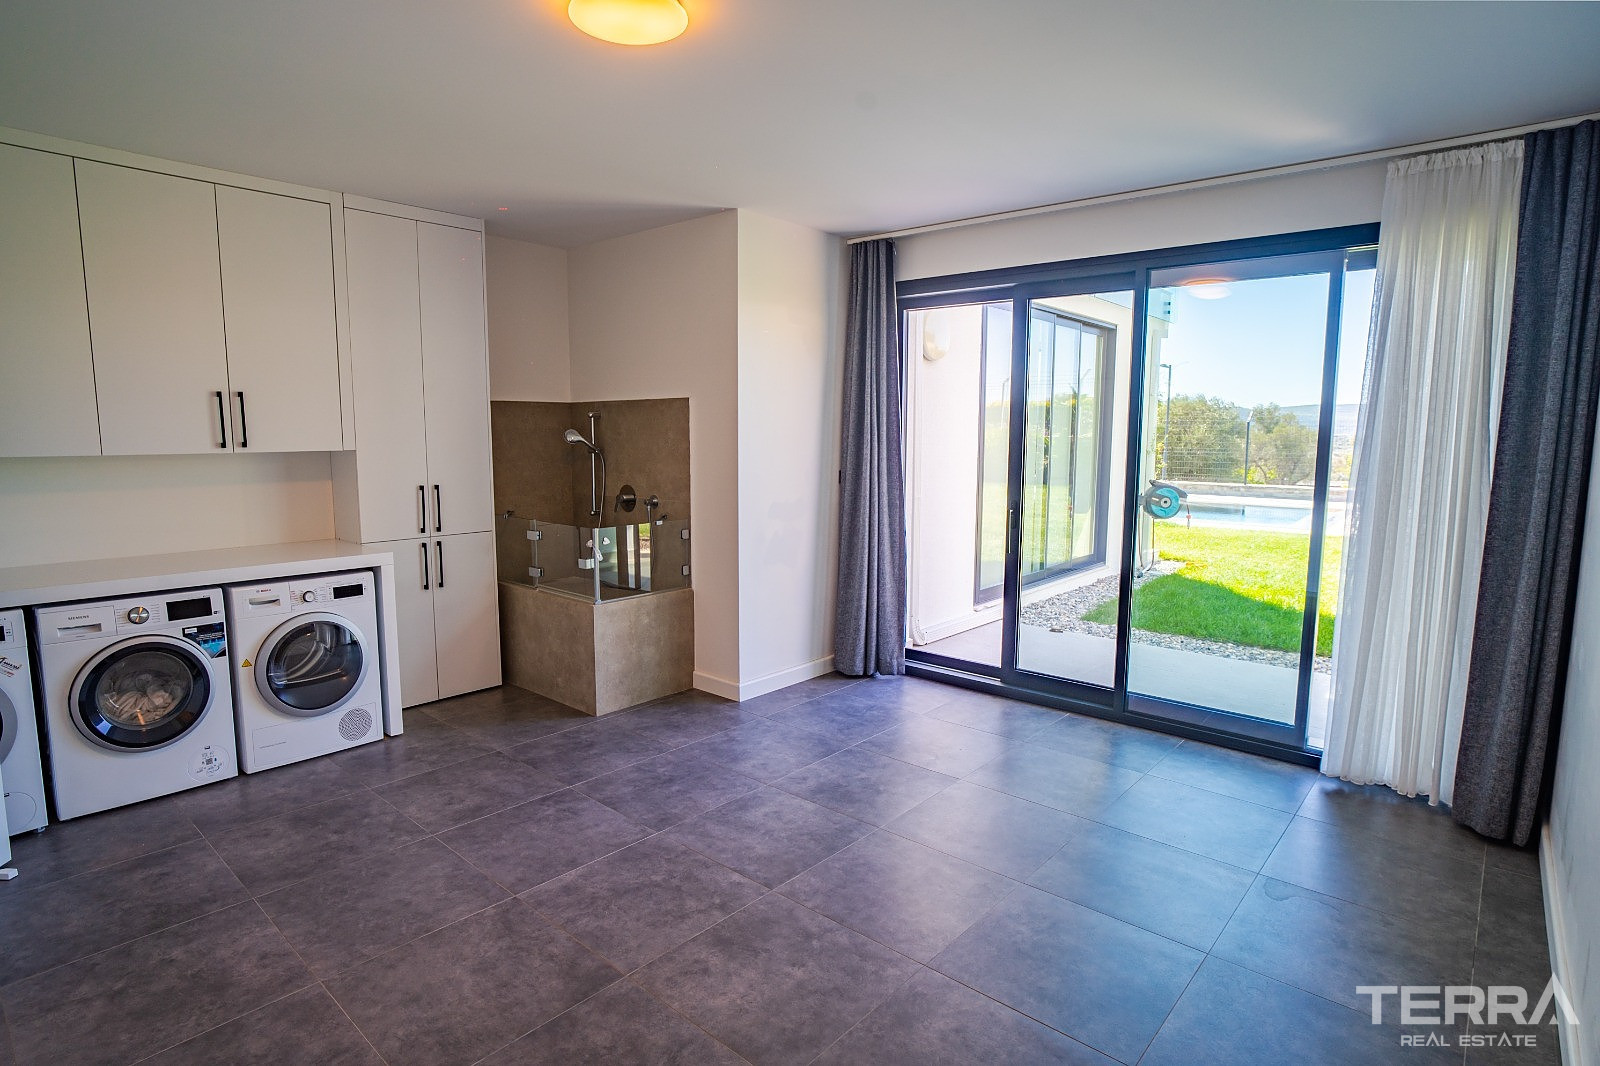
- 22 m² laundry room
- 10 m² technical room
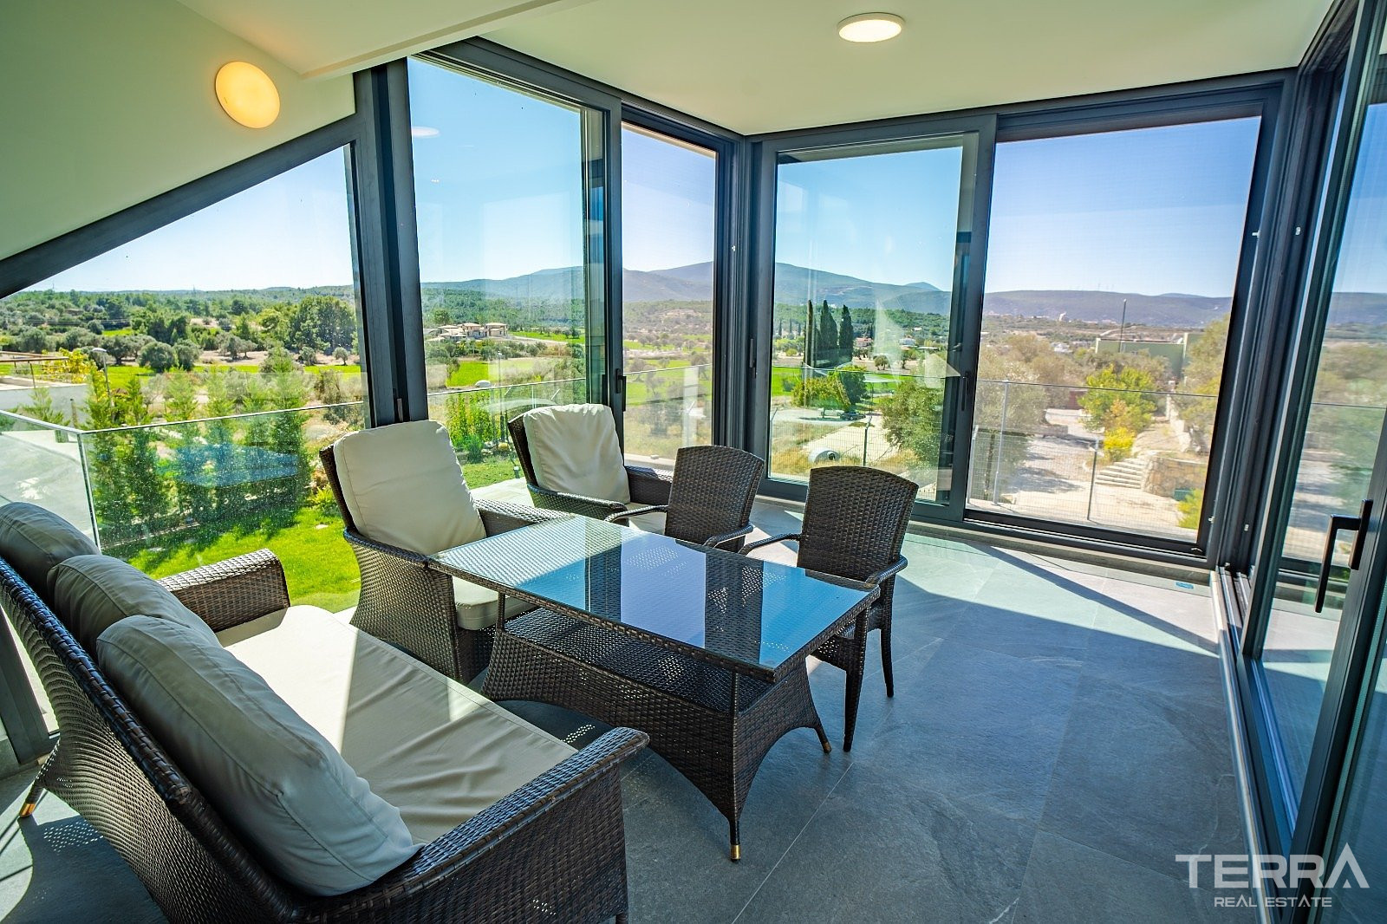
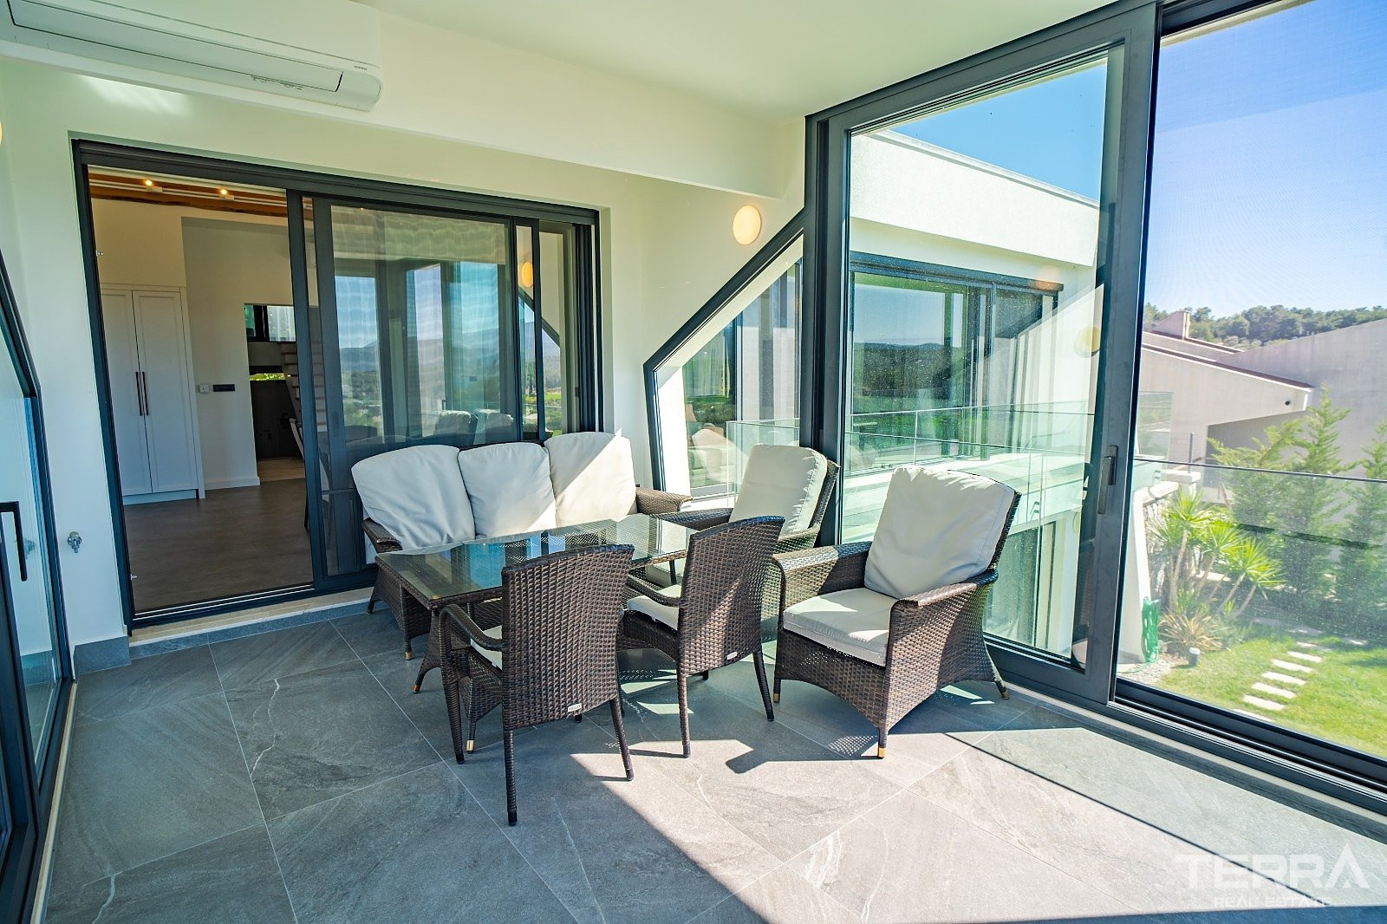
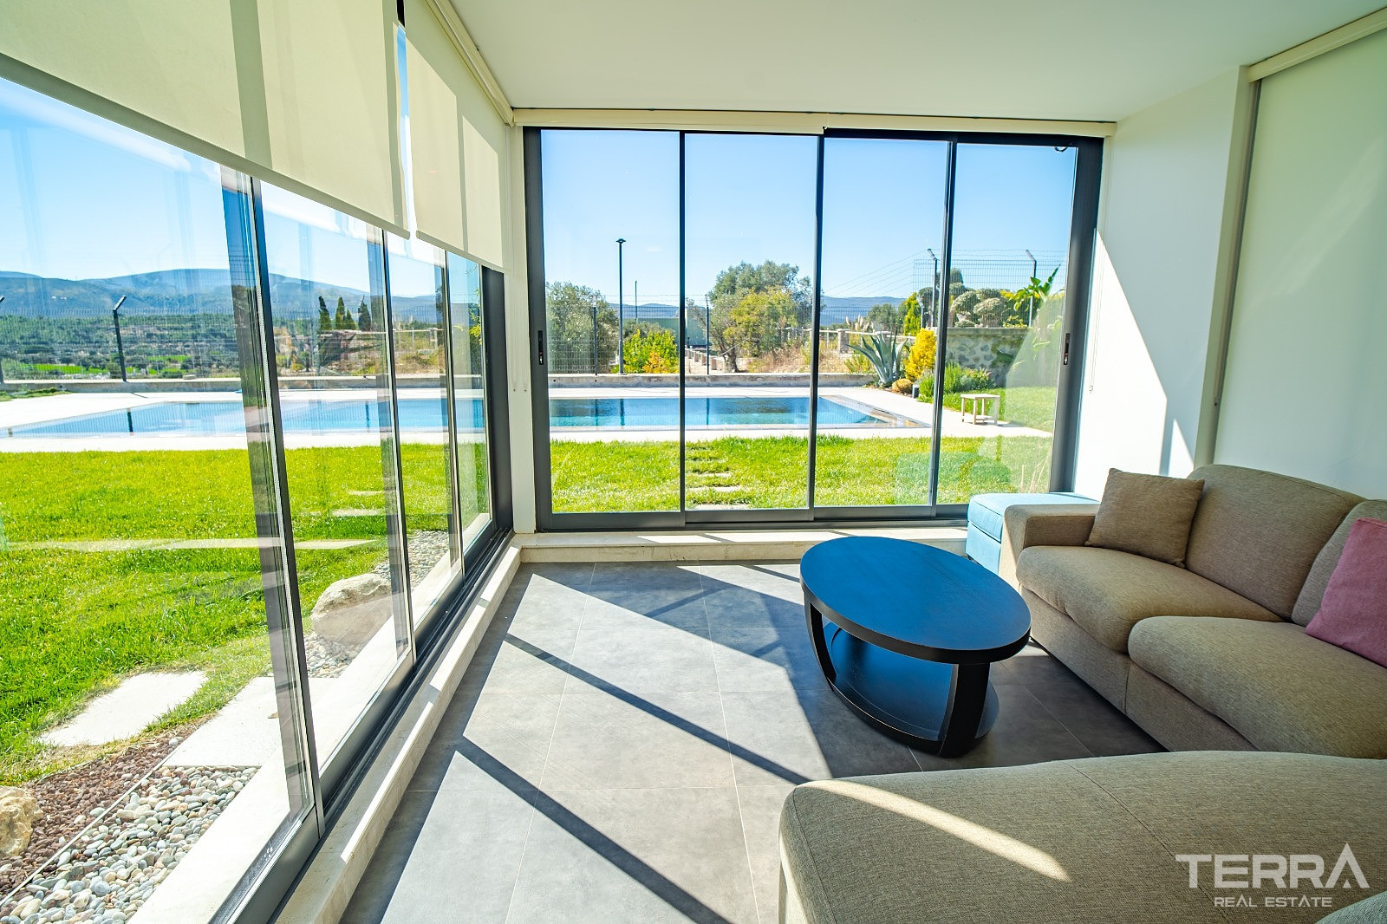
- 16 m² foldable garden terrace
- 16 m² foldable scenic terrace
- Bathrooms and balconies
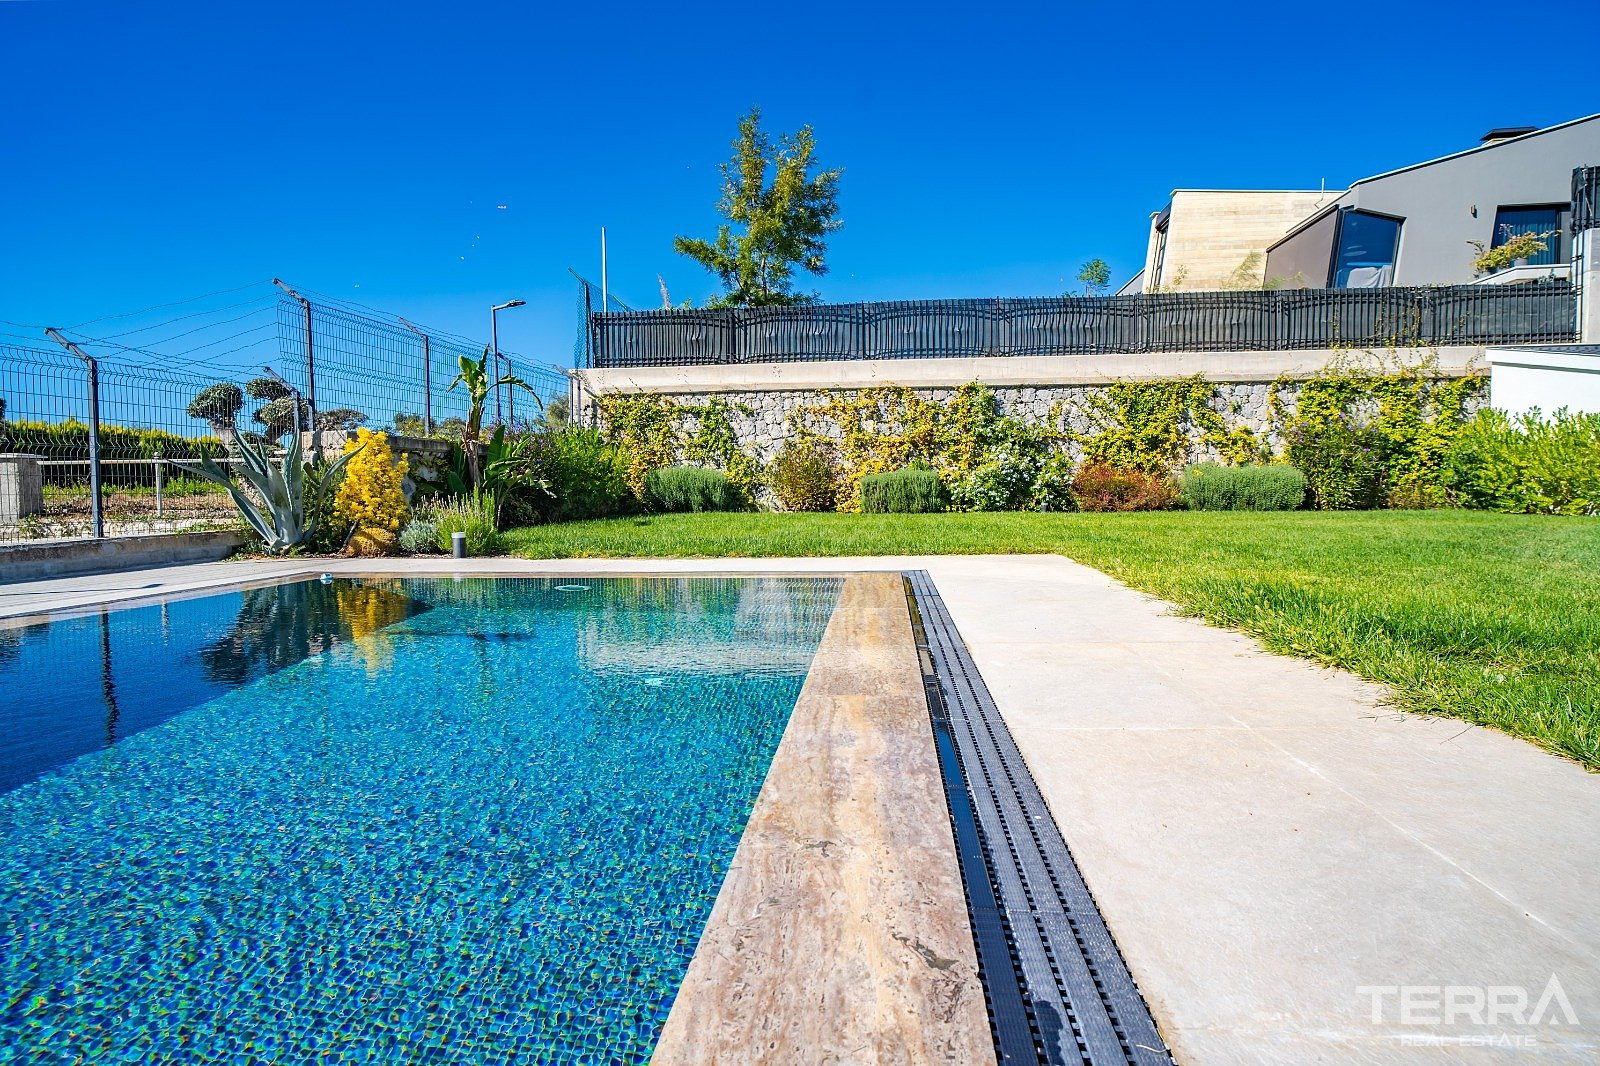
In the garden there is a 40 m² private pool, a 20 m² storage area and a 20 m² parking area.
Technical Specifications and Materials
The villa is built with high-quality materials and advanced technical solutions, including:
- Water softening system
- Centralized water treatment systems
- Thermal insulation for interior and exterior walls and roof
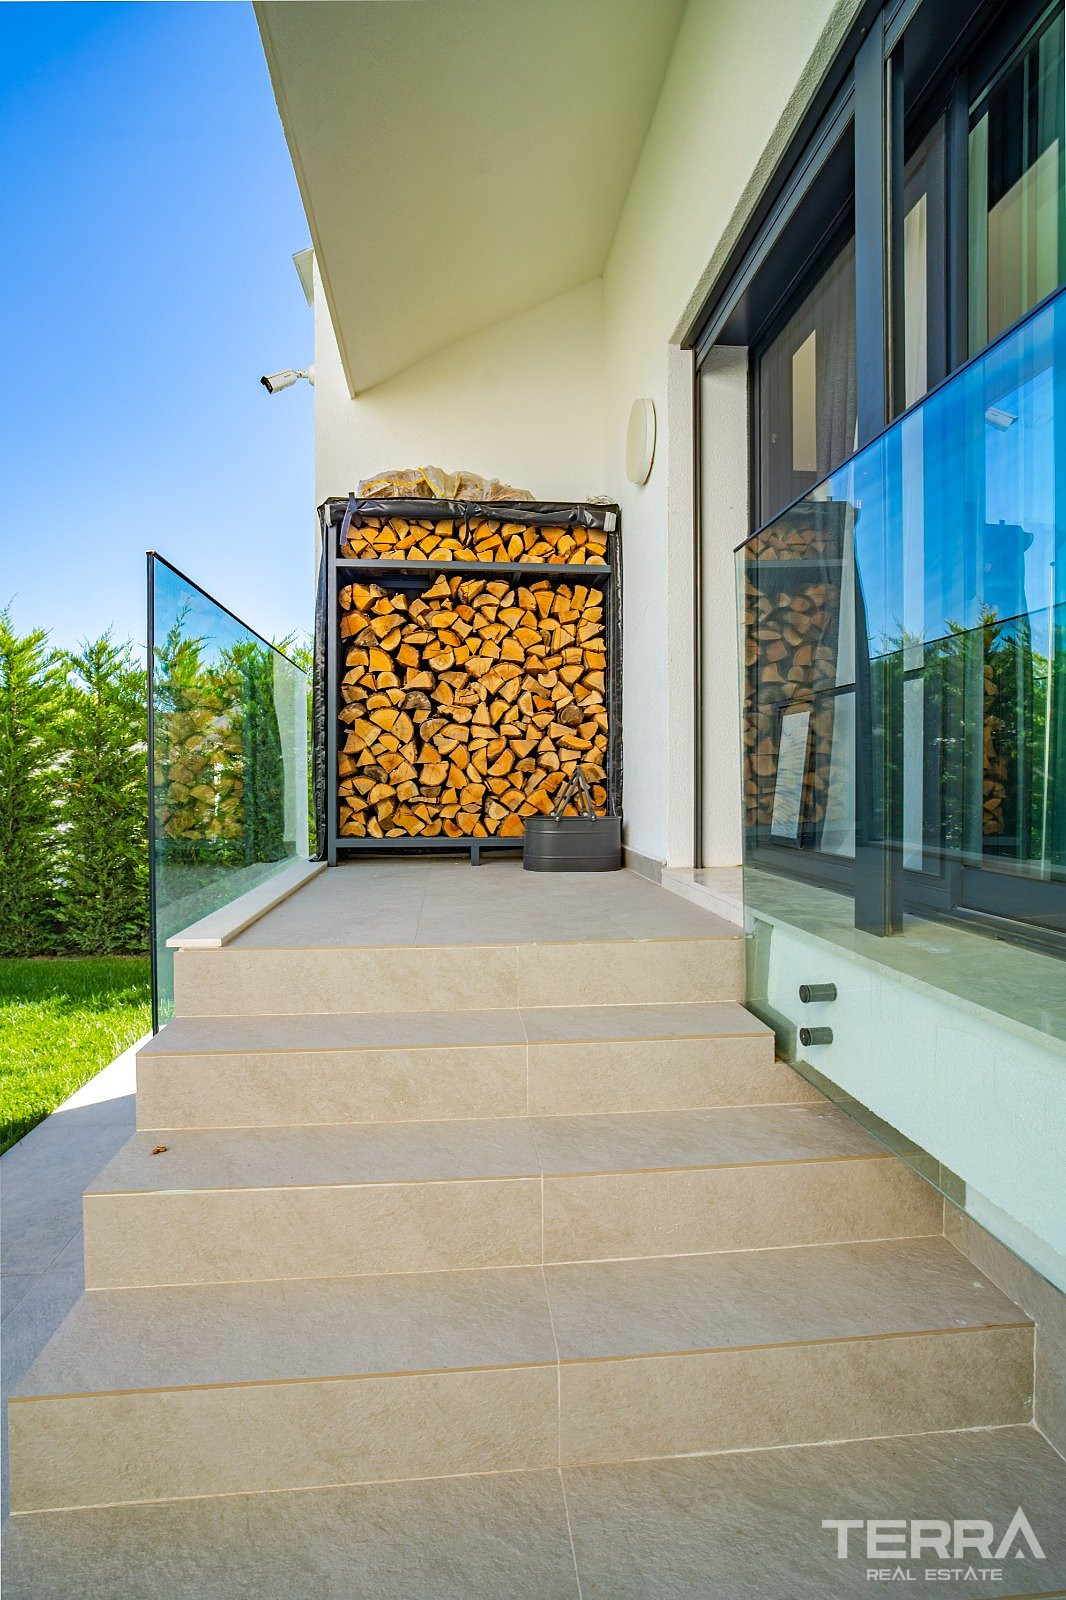
- Romotop fireplace with a dedicated wood storage balcony
- Underfloor heating system
- Heat pump
- Toshiba-branded air conditioners
- High-grade aluminum window systems
- Insulated glass
- Electronic shutter and sunshade systems
- Grohe-branded sanitary ware
- Philips-branded lighting products
- Unifi-branded access points for internet on all floors
- Security camera infrastructure
- Saltwater pool system
- Automatic garden irrigation system
- Solar energy system
TERRA Real Estate® is an authorized real estate agency operating since 2004 and holds the Authorisation Certificate for Real Estate Trading, issued and approved by the Turkish Ministry of Trade.
Facilities and Features
General Features
- Swimming Pool
- Central Satellite Antenna
- Car Park
- Caretaker/Gardener
- CCTV Camera Surveillance
- Fitness Centre
- Indoor Car Park
- Tennis, Basketball and Volleyball Courts
- Walled complex perimeter
- Communal Garden
- Private Garden
Interior
- Air Conditioning
- Video Door Phone
- Floor Heating for Bathrooms
- Fitted Kitchen
- Fully Tiled Bathroom
- Double-glazed Windows
- Roller Shutters on all windows
- Shower Cabinets with Safety Glass
- Sliding Doors to Balconies
- Smart Home ready
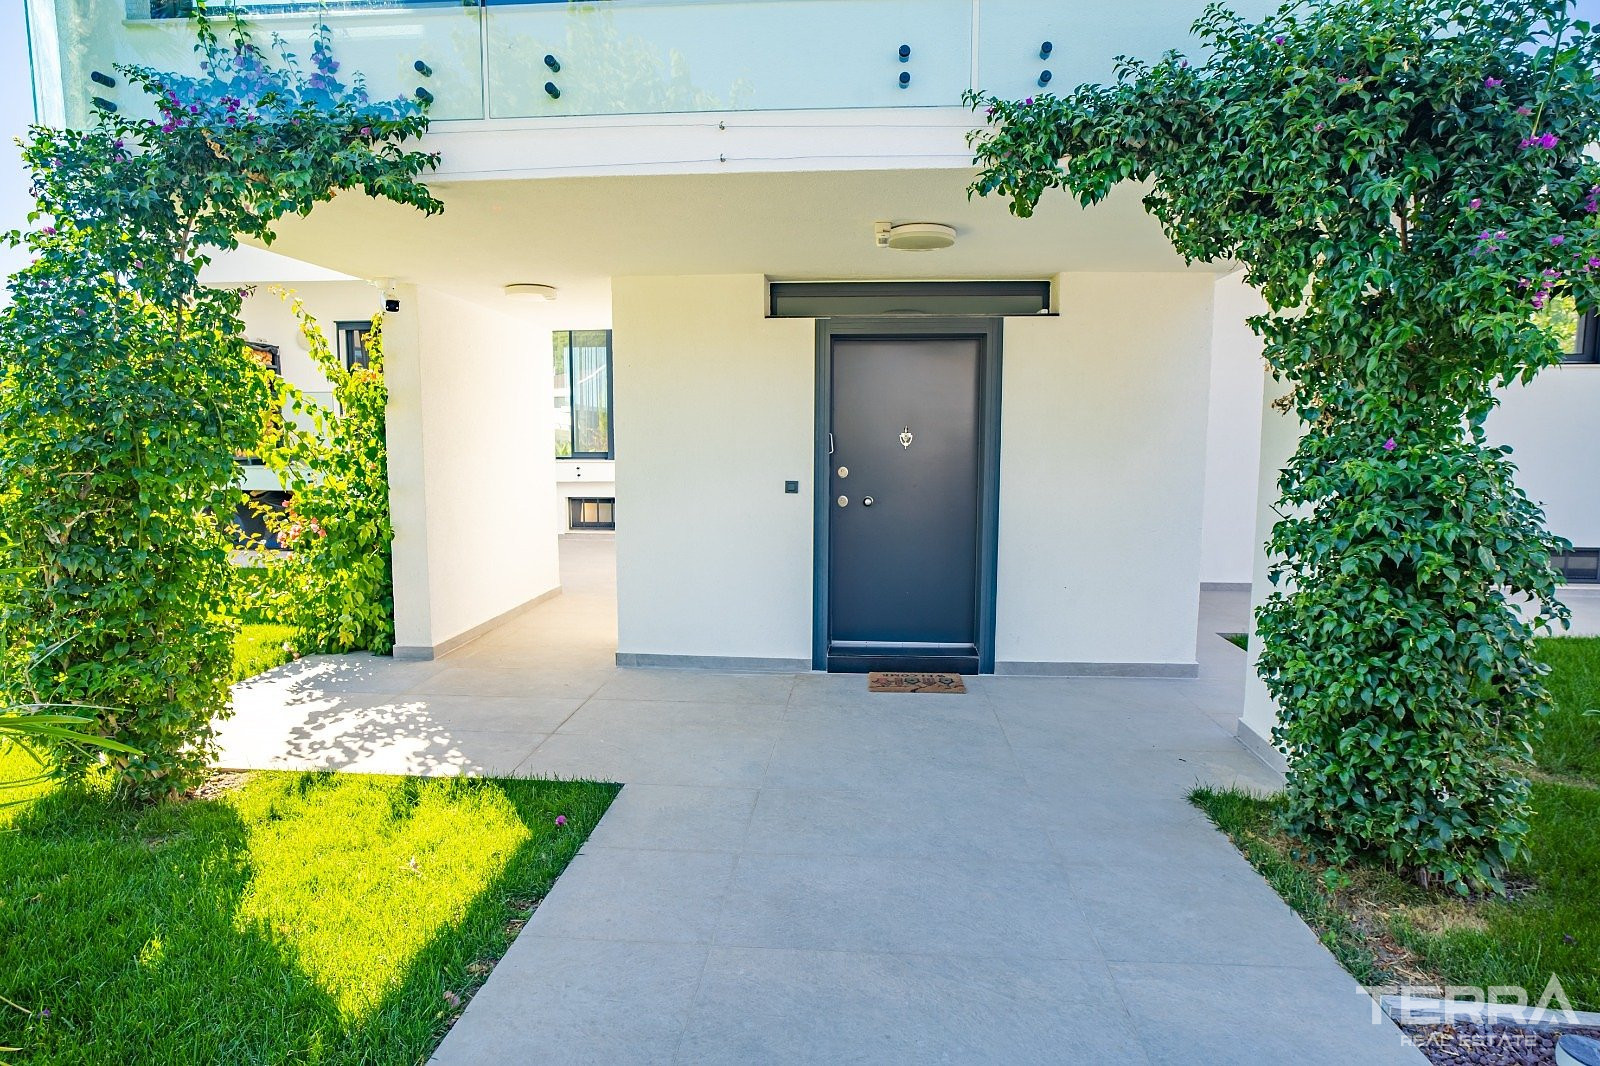
- Steel Security Door
- Underfloor Heating throughout
- White Goods
- Kitchen Appliances Incl.
Locations
- Sea View
- Mountain View
- Near Public Transport
- Near Bus Stop
- Near Golf Course
- Near Weekly Market
- Quiet Residential Area
- Gated Community
- Near Cafés & Restaurants