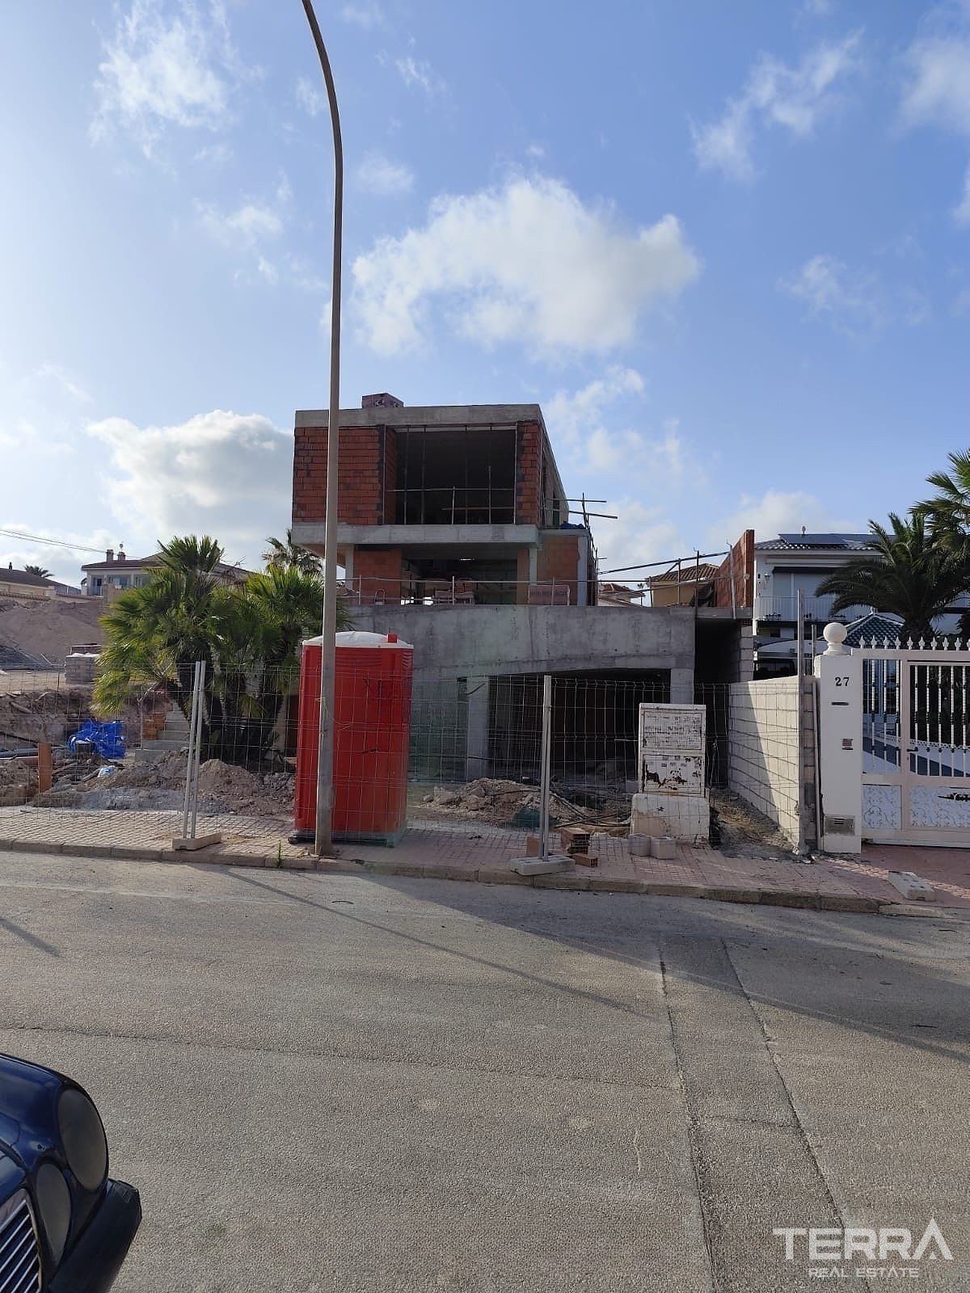
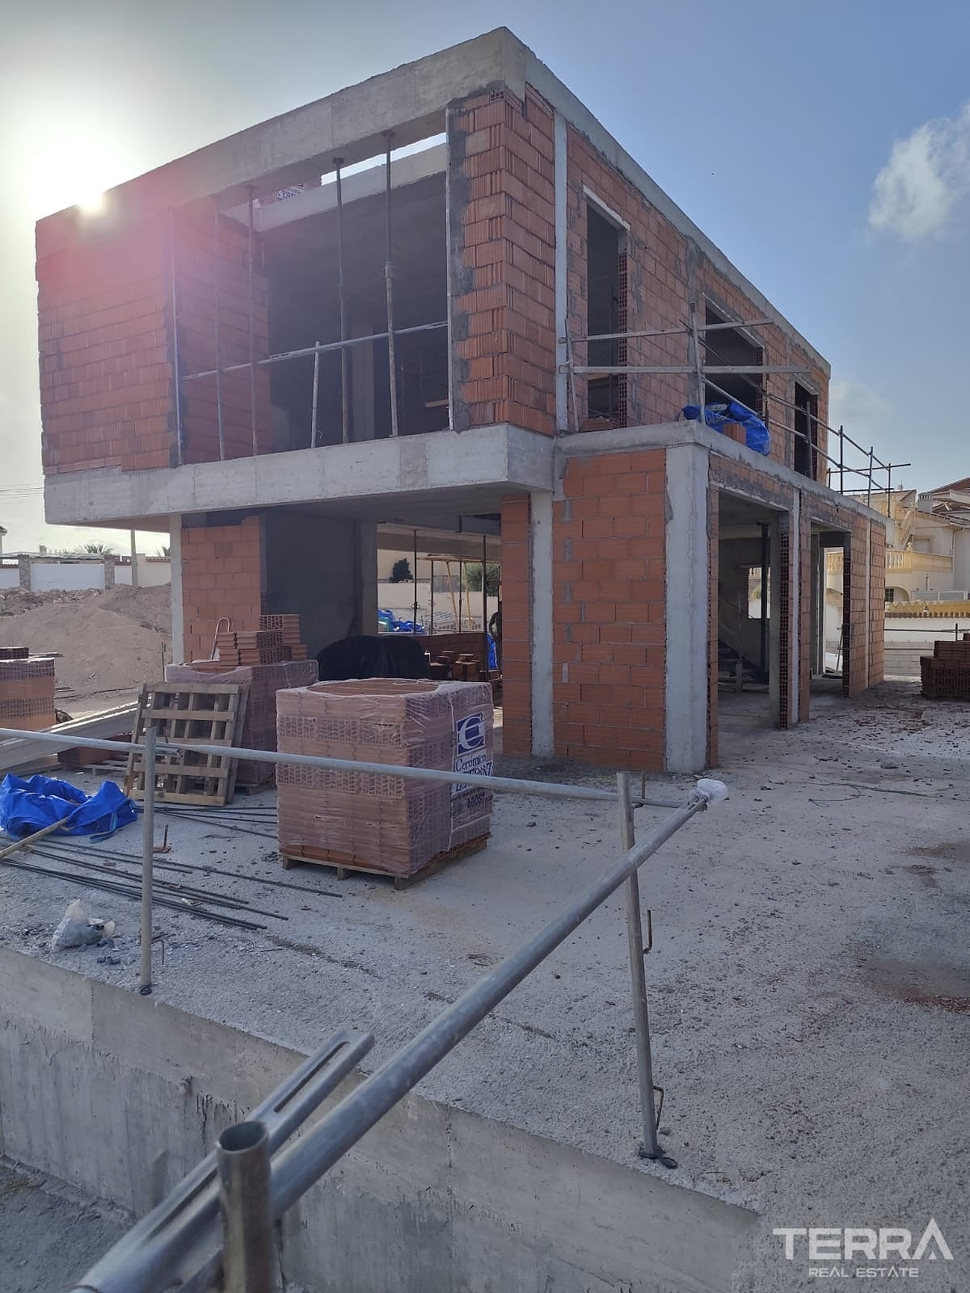
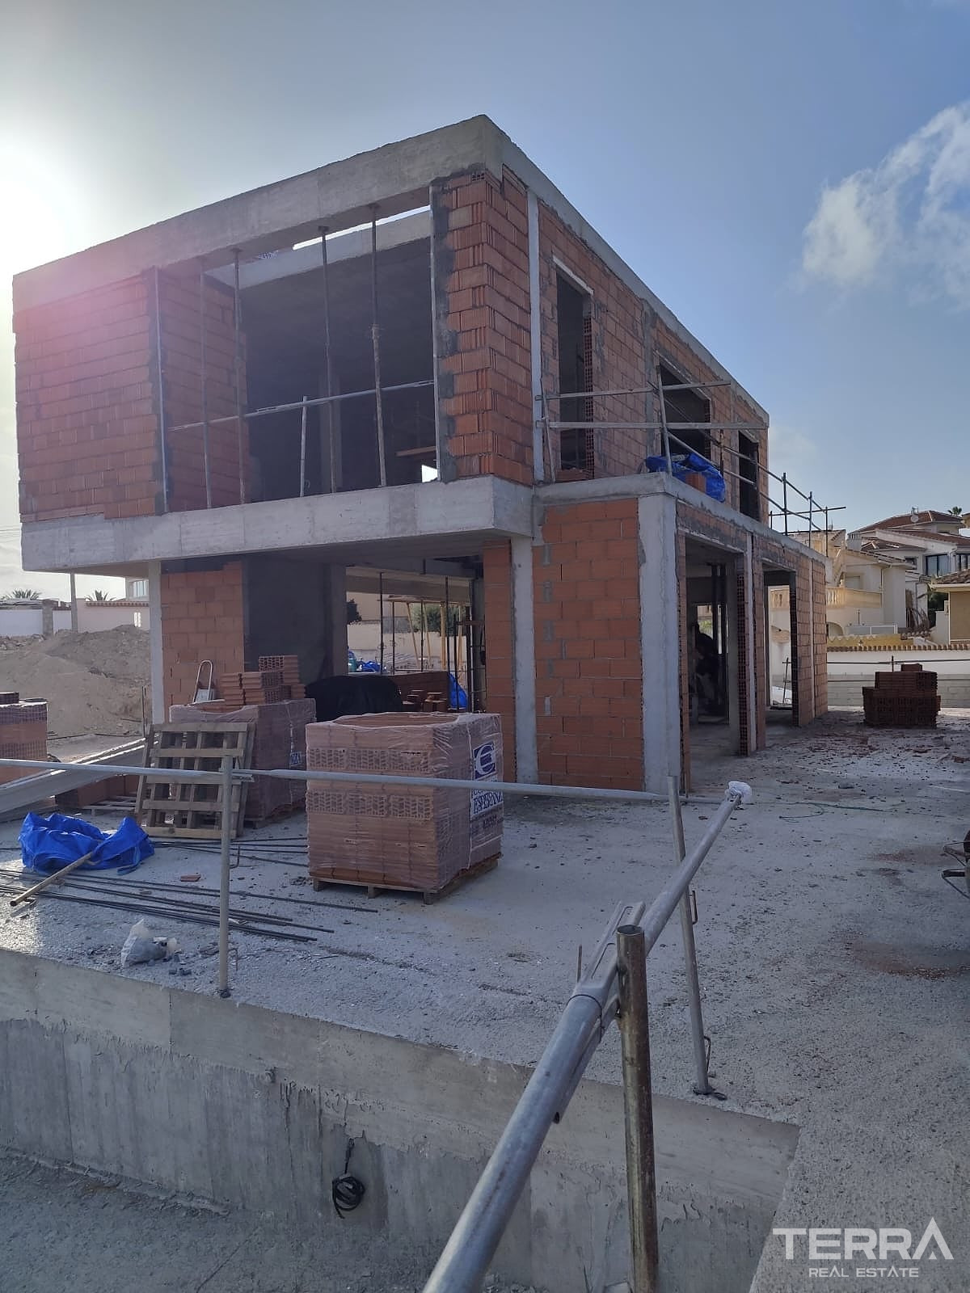
ALC-4291 Under construction
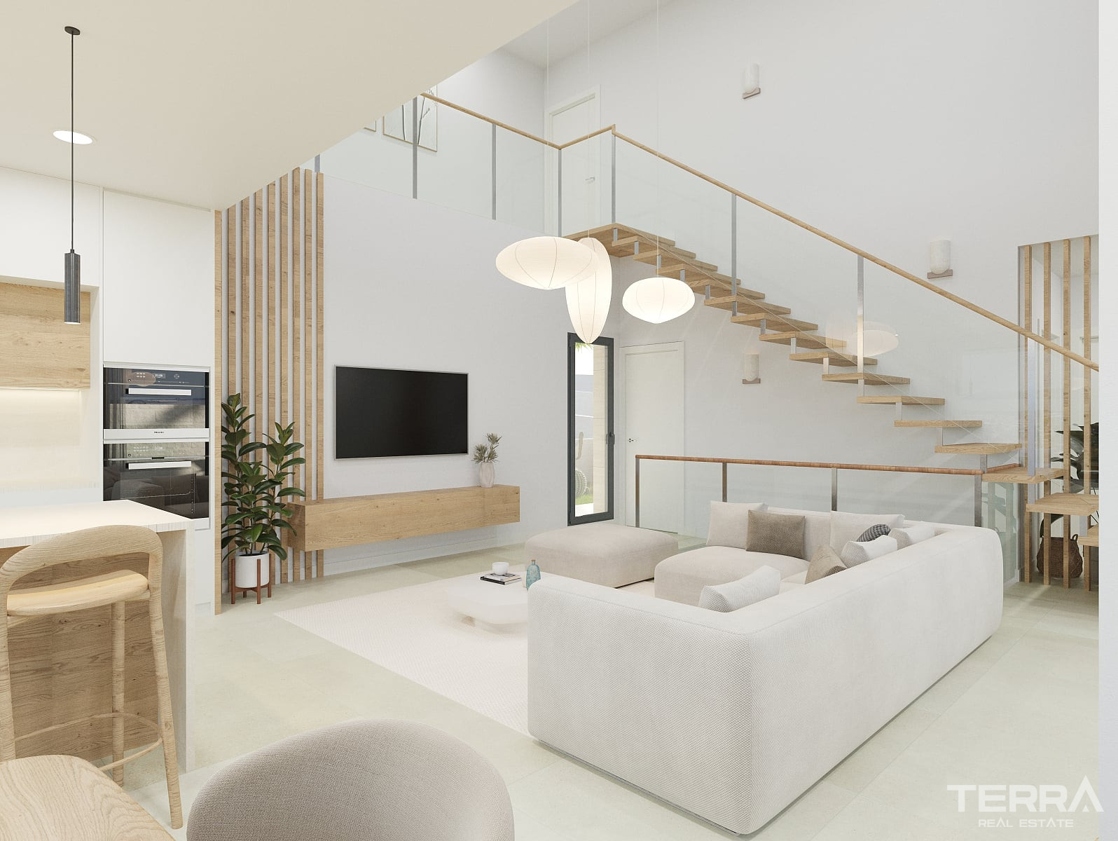
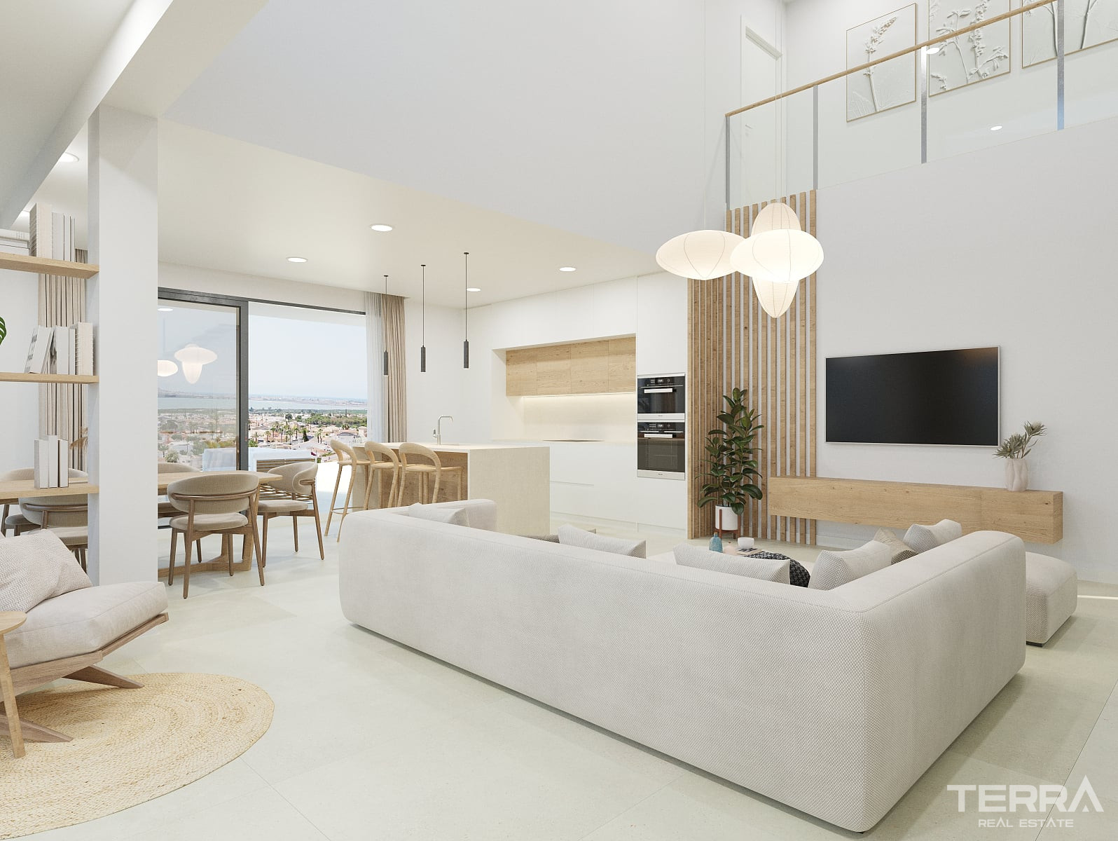
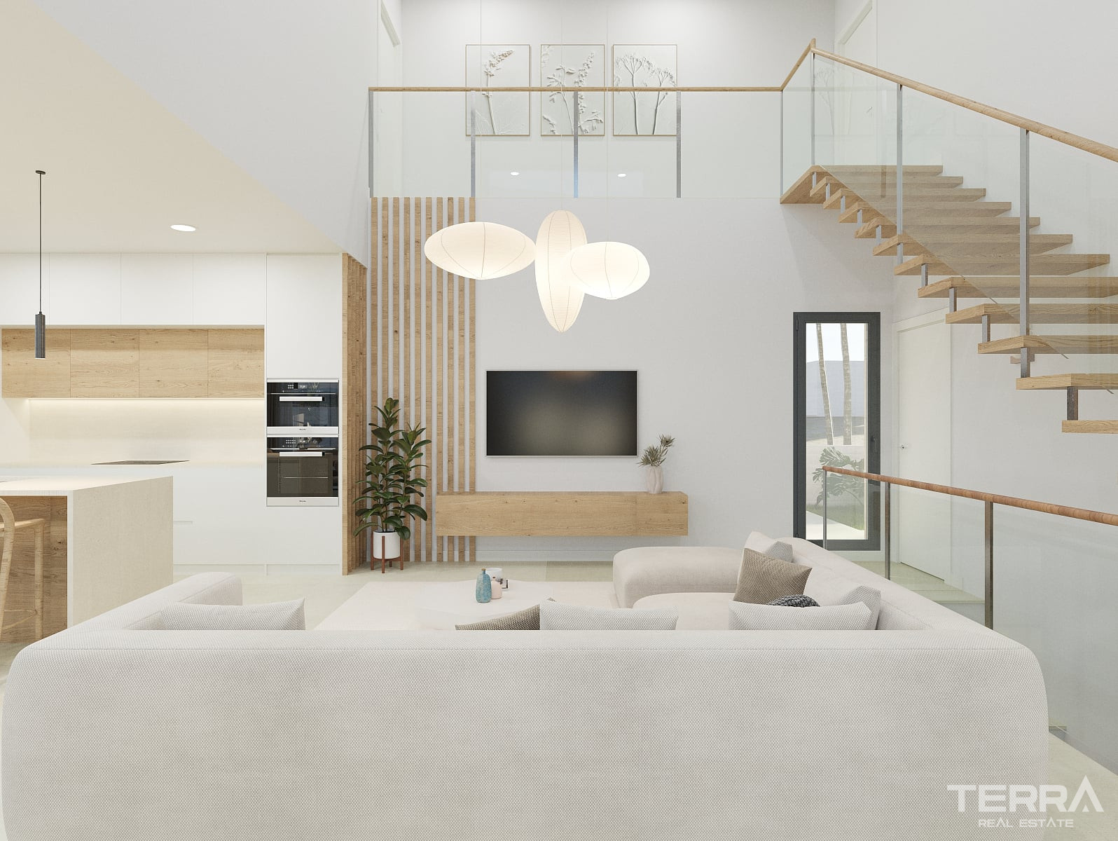
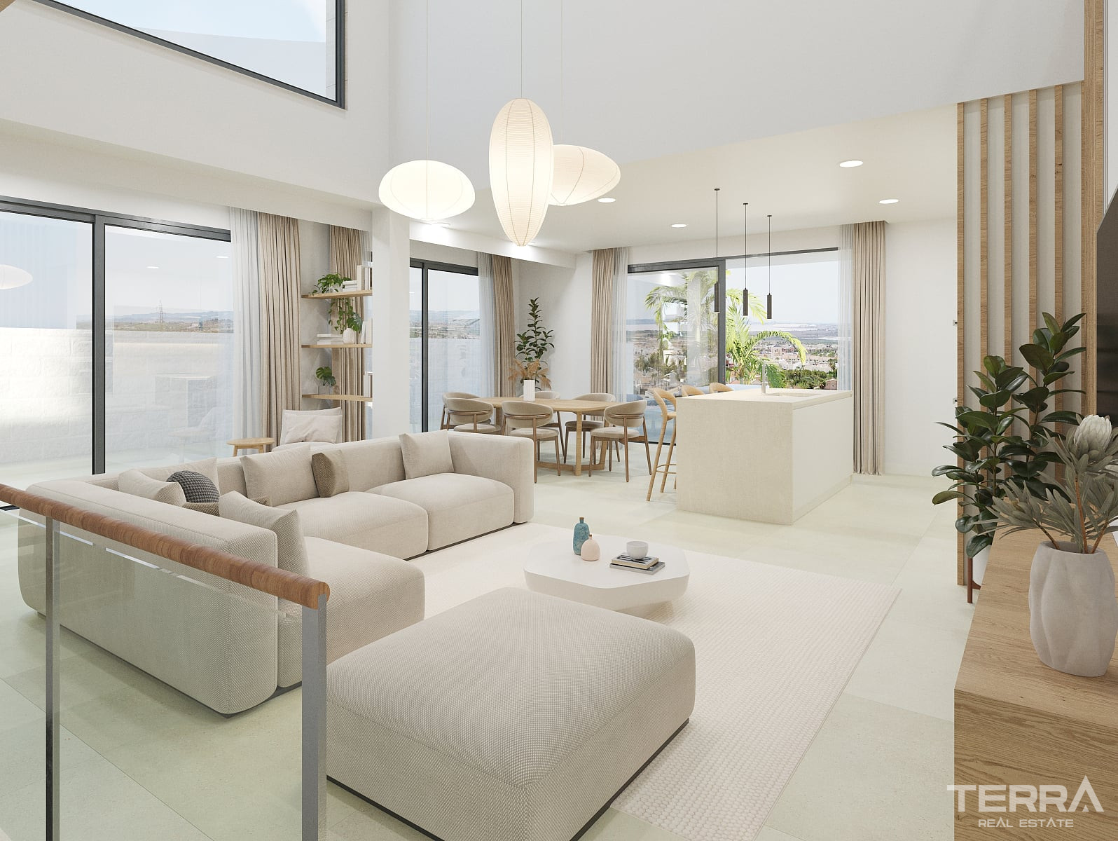
Detached Villa for Sale in Rojales, Costa Blanca, Spain
Spain / Alicante / Rojales
General Details
- Property ID
- ALC-4291
- Type
- Villa
- Country
- Spain
- Location
- Alicante / Rojales
- Price
- From € 1,215,000
- Completion Date
- 2026-12-31
- Airport
- 39,5 km
- Status
- Under construction
Price Information
| Bedroom | Living Room | Bathroom | Property Size | Price |
|---|---|---|---|---|
| 3 | 1 | 3 | 246 m² | From € 1,215,000 |
Latest Price Update on
Top Reasons to Buy
- Spaciou layout
- Landscaped garden, swimming pool, several terraces, and parking
- Established residential area
Villa with Private Pool for Sale in Ciudad Quesada, Rojales
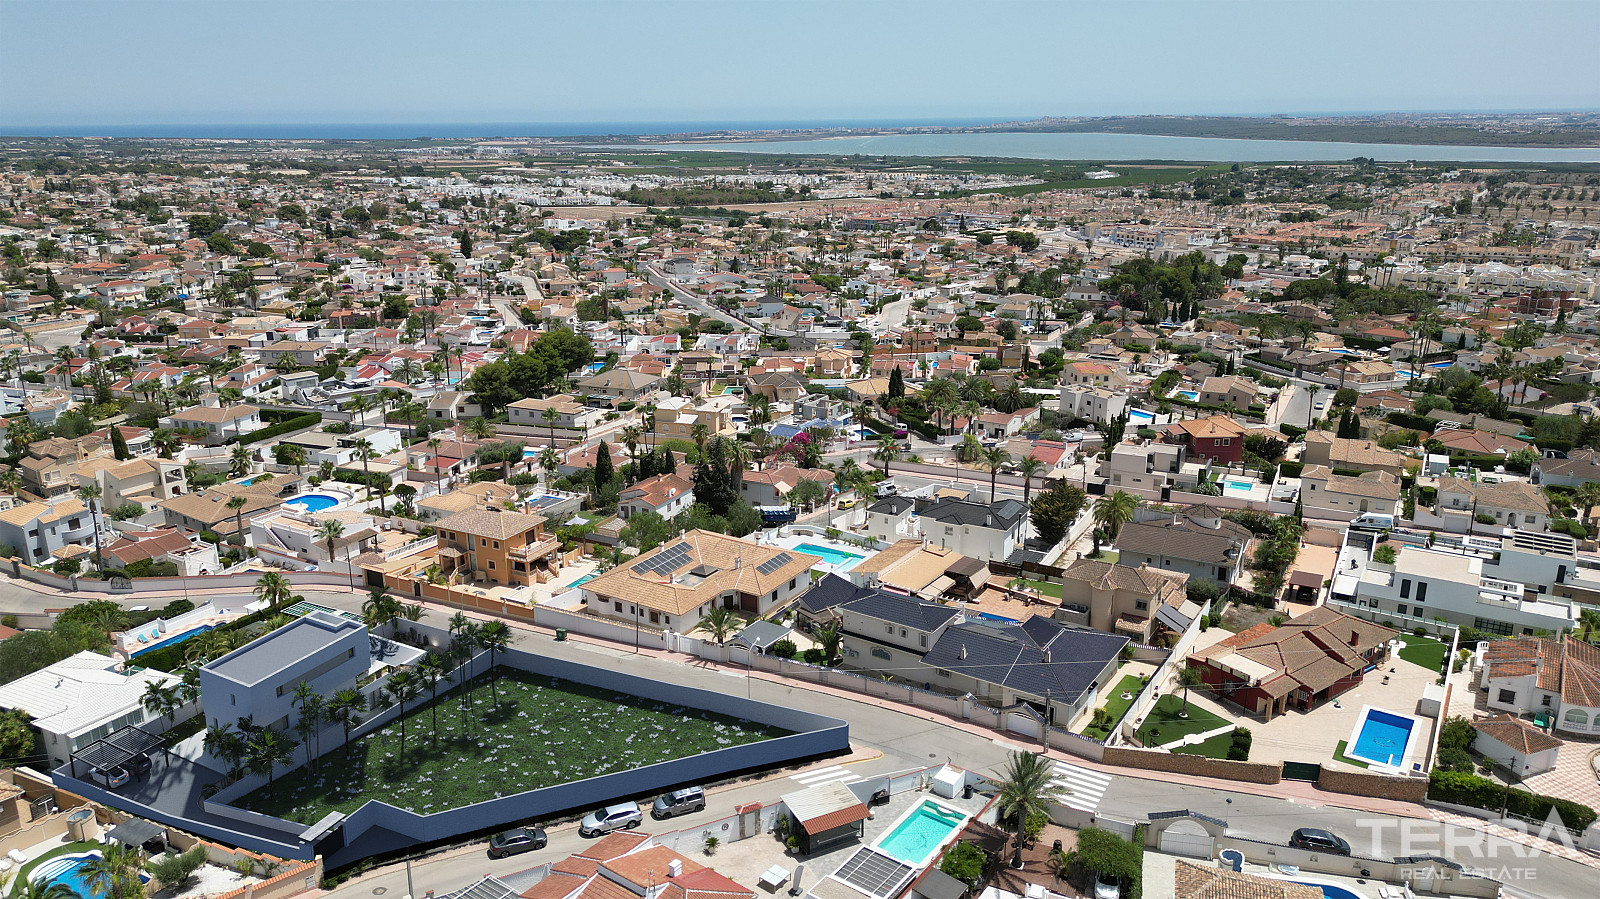
Villa for sale in Alicante, Spain is located in Ciudad Quesada, a residential area within Rojales in the Vega Baja region of Alicante. Ciudad Quesada offers year-round amenities including supermarkets, pharmacies, restaurants, cafés, medical services, banks, sports facilities, and international businesses.
Residential Location Close to Golf
Villa for sale in Alicante is well positioned near daily amenities, La Marquesa Golf, the beaches of Guardamar del Segura, Torrevieja, and Alicante International Airport.
Main distances include:
- Supermarkets and daily services: 1 km
- Rojales town centre: 2.5 km
- La Marquesa Golf: 3 km
- Guardamar del Segura beach: 7.5 km
- Torrevieja: 12 km
- La Zenia Boulevard: 17.5 km
- Alicante International Airport: 39.5 km
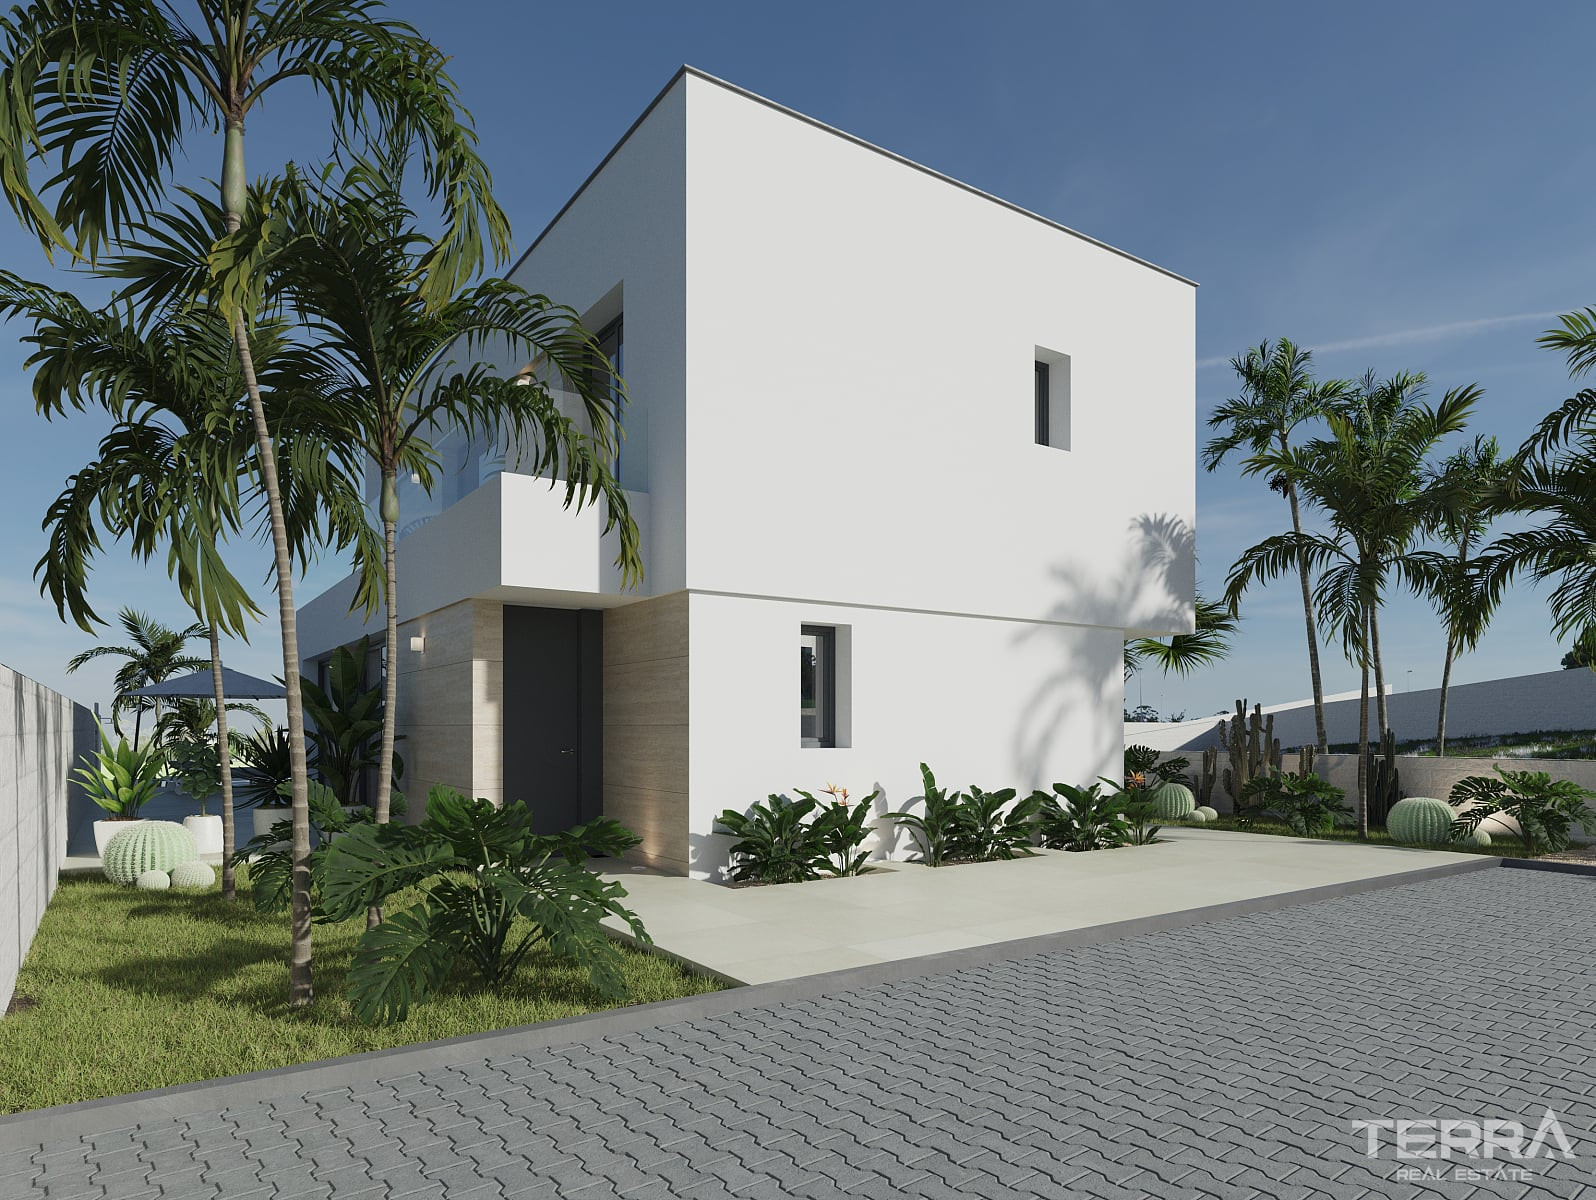
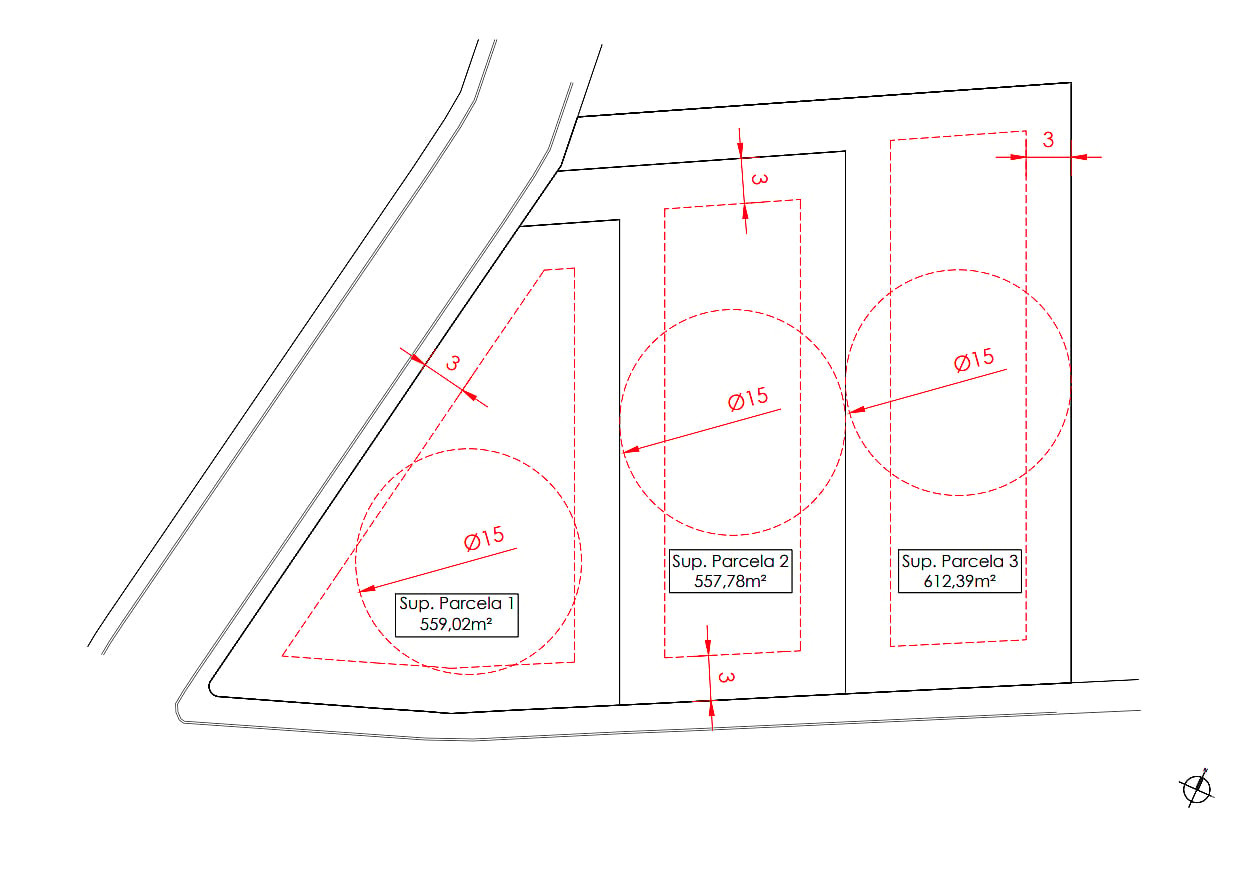
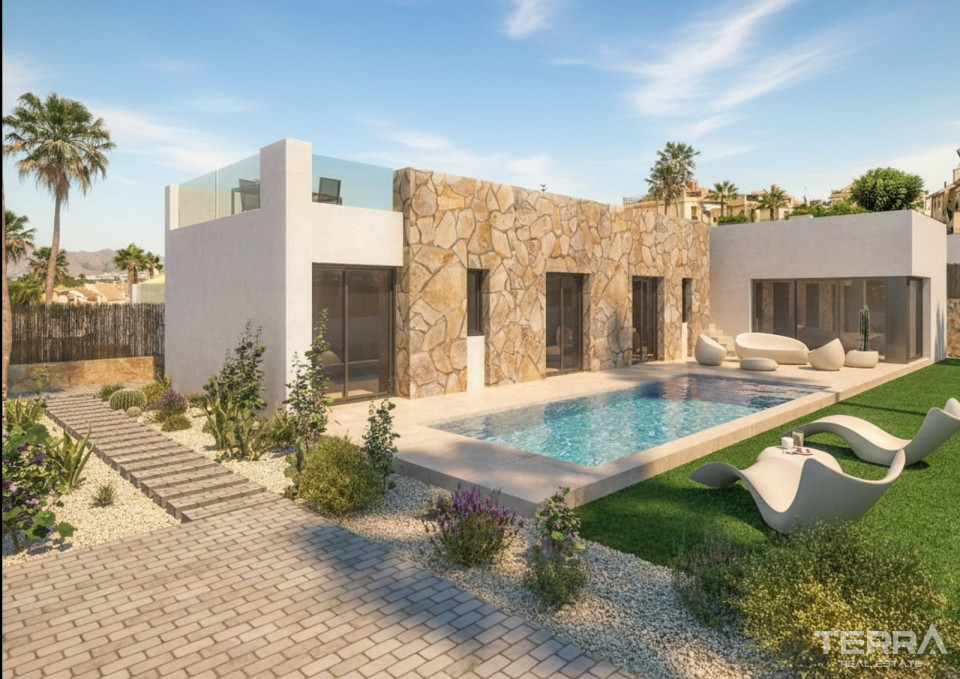
Detached Villa on a 559 m² Plot
The property is part of a boutique development of detached villas, each set on its own private plot. The community features paved roads, street lighting, landscaped surroundings, and modern infrastructure.
The villa is built with insulated exterior walls, air chambers, rock wool, and thermoclay blocks. Double-glazed aluminium windows include thermal breaks and low-emission glass for improved energy efficiency.
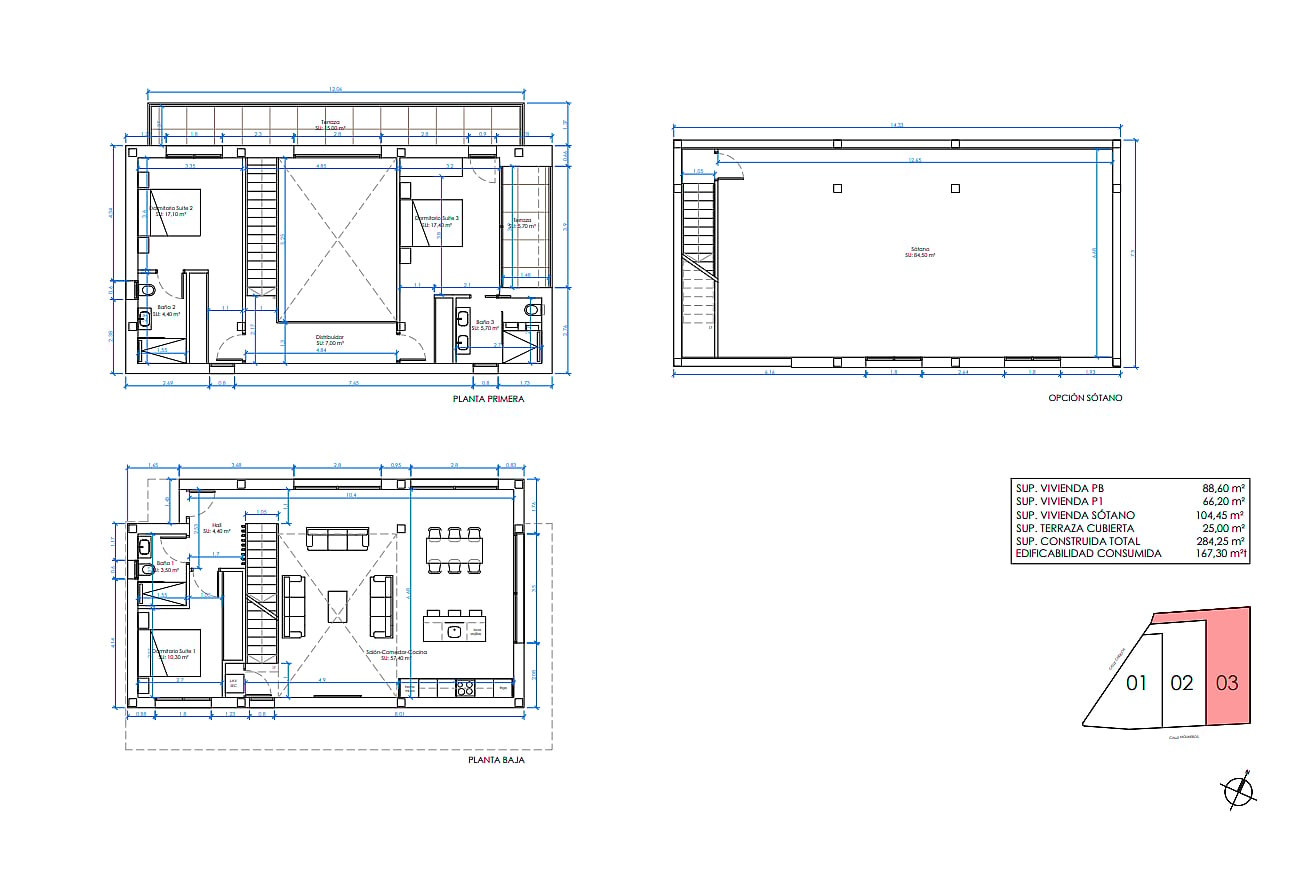
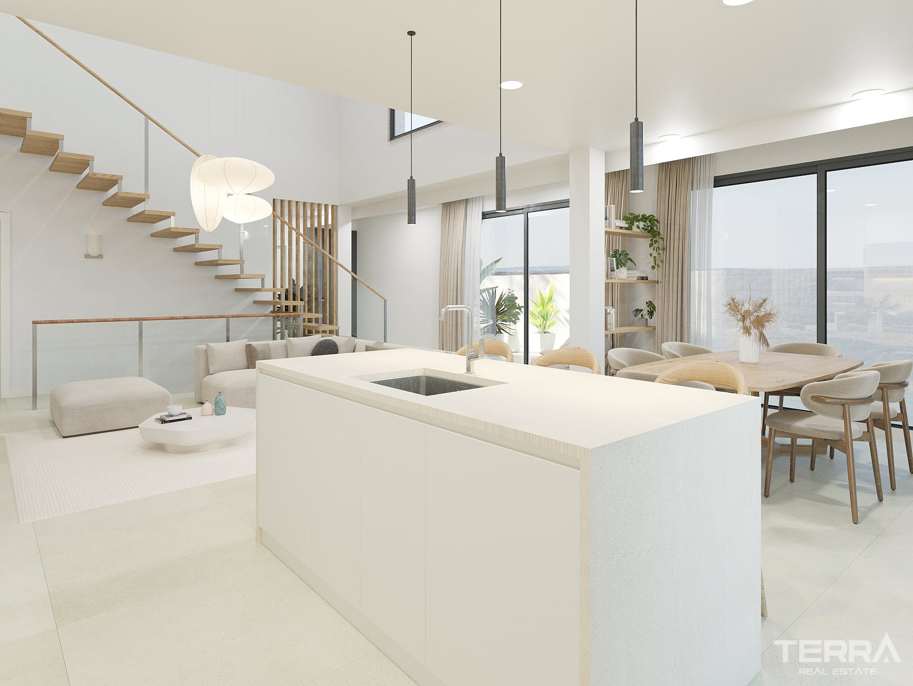
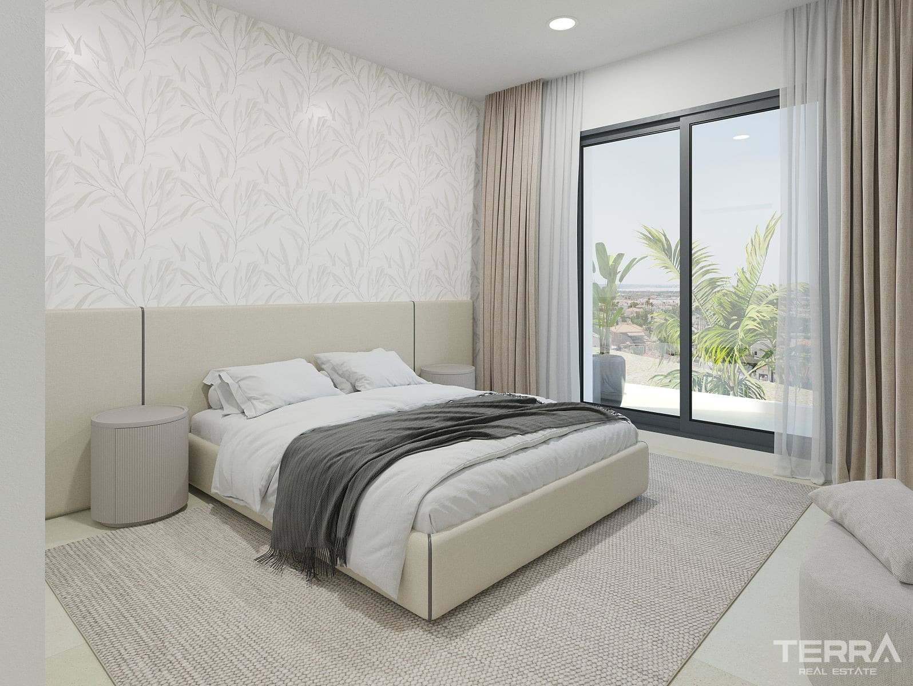
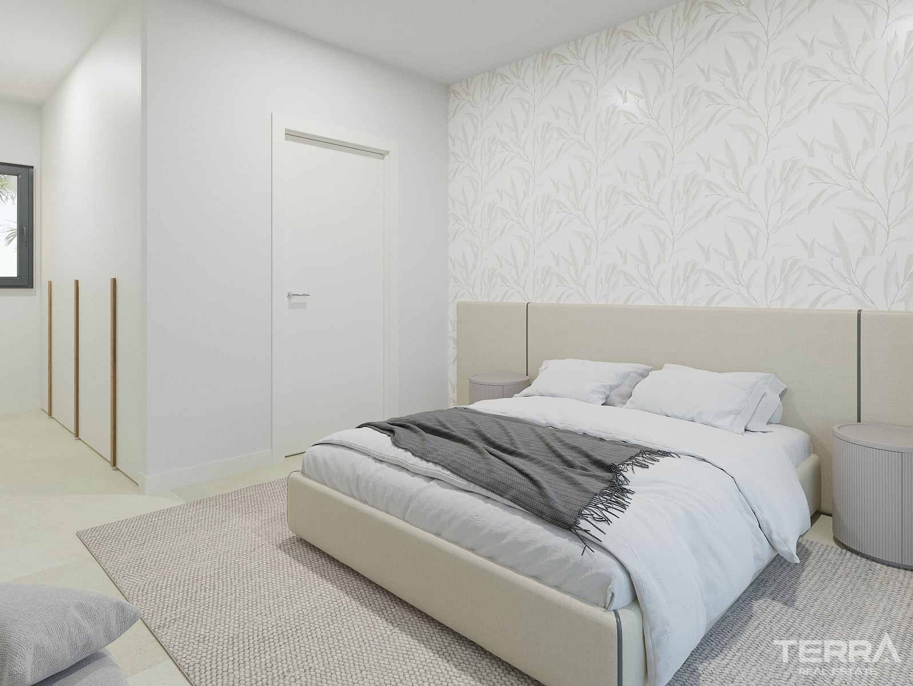
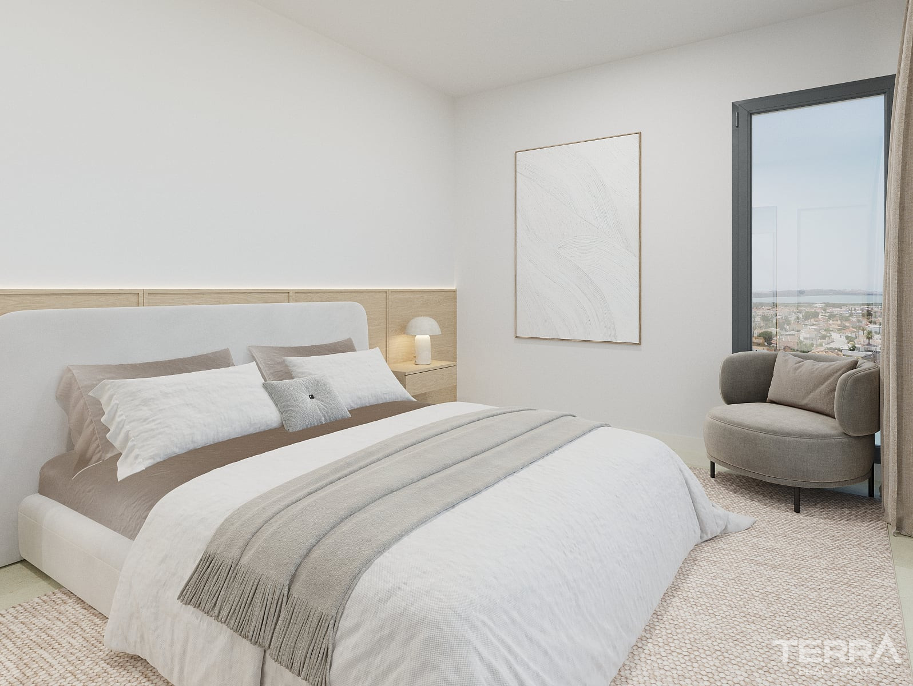
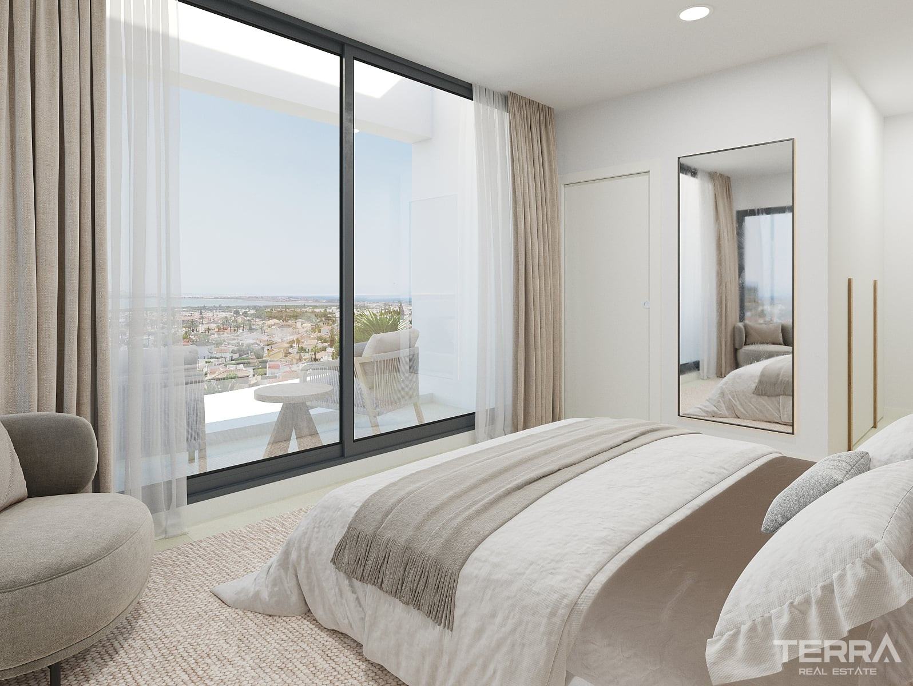
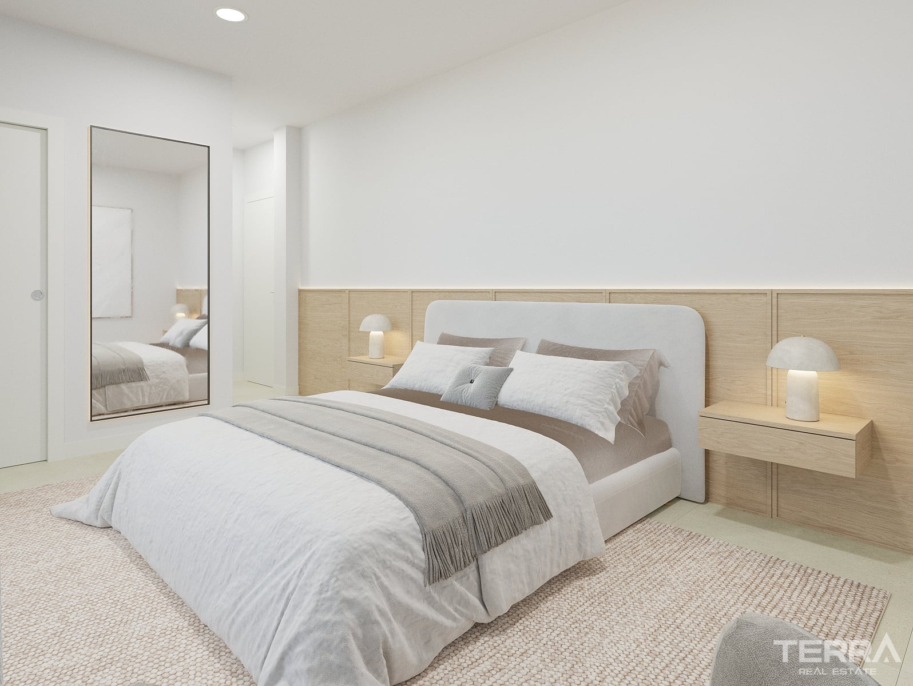
Three Bedrooms with Terraces and En-Suite Bathrooms
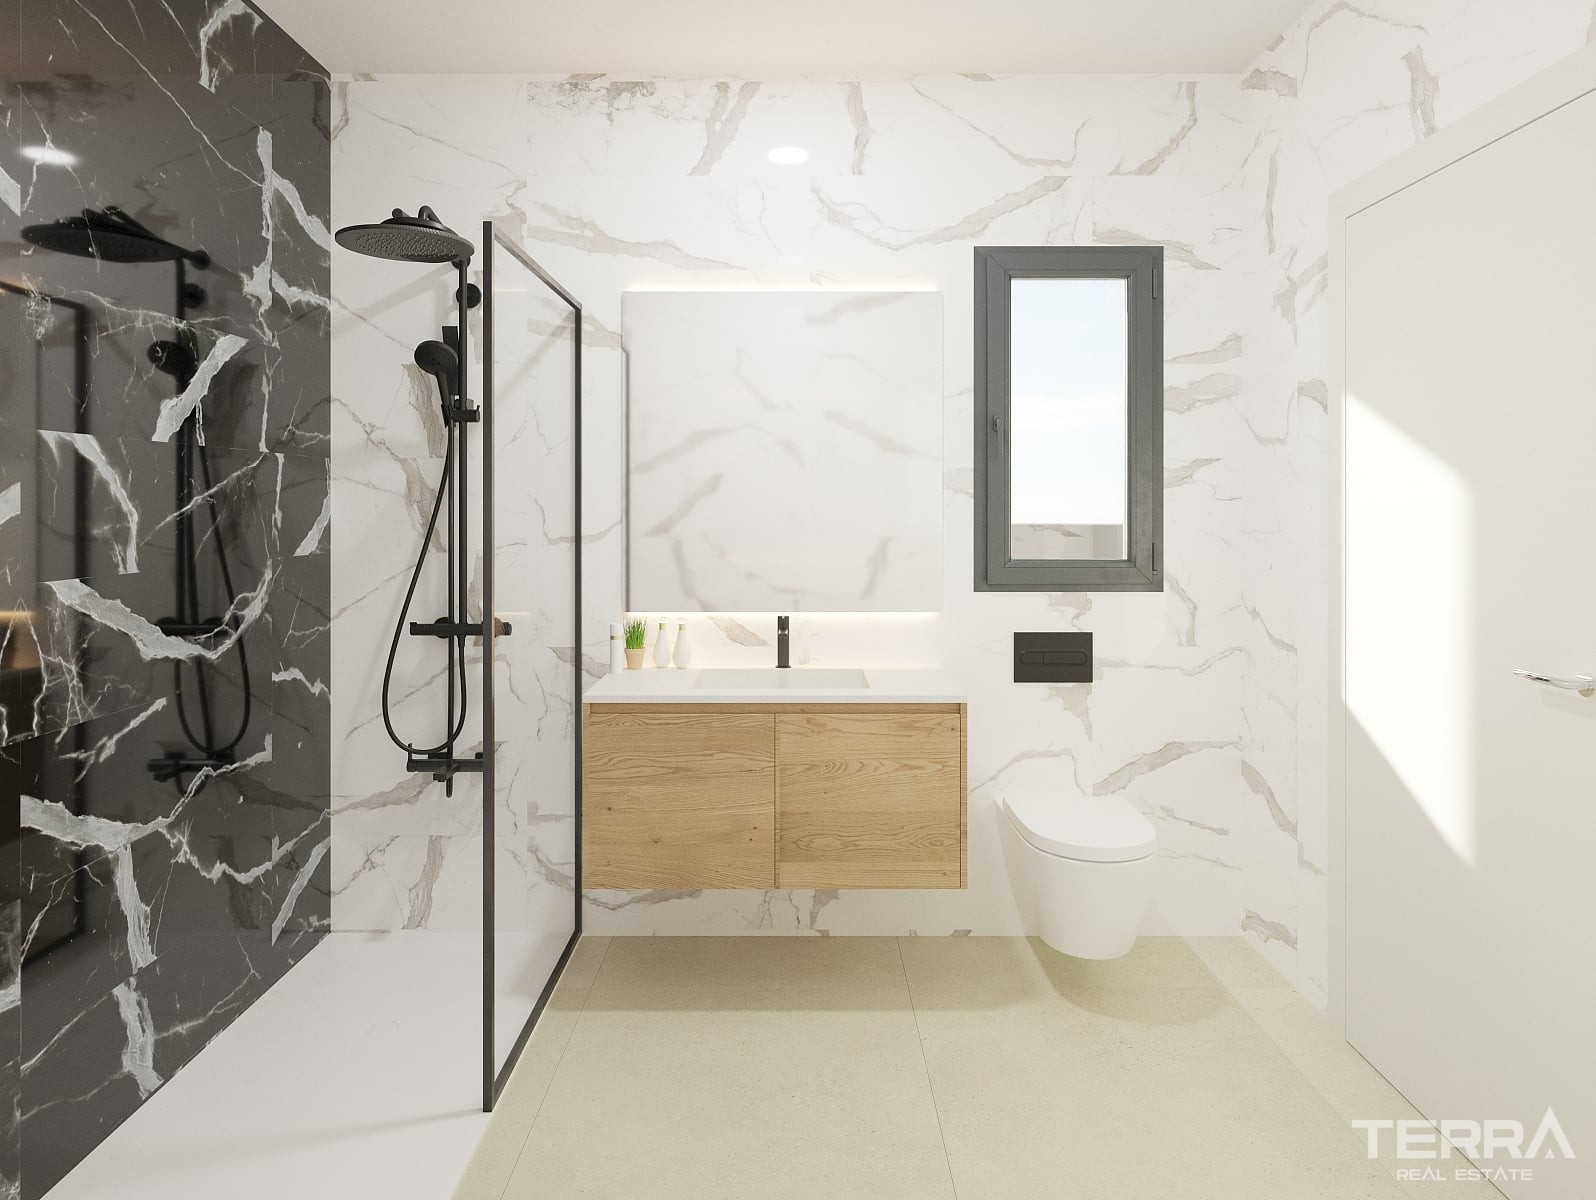
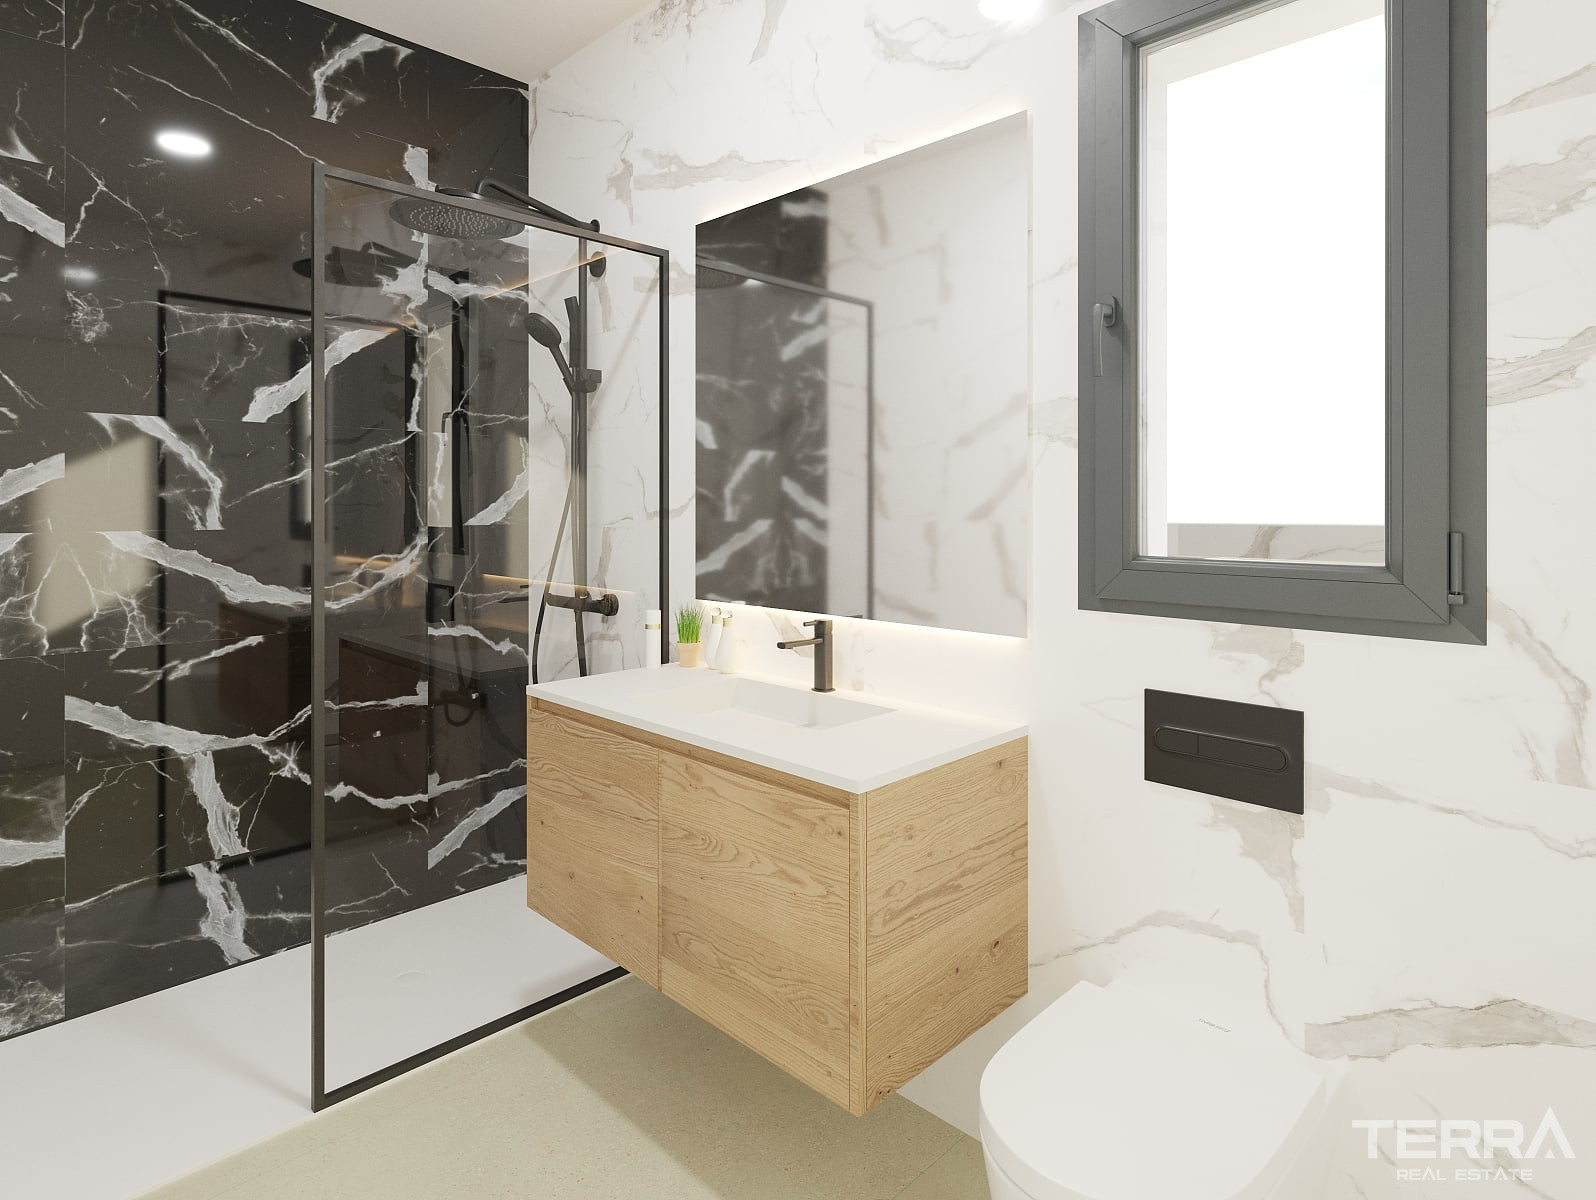
The home includes three double bedrooms and three fully fitted bathrooms.
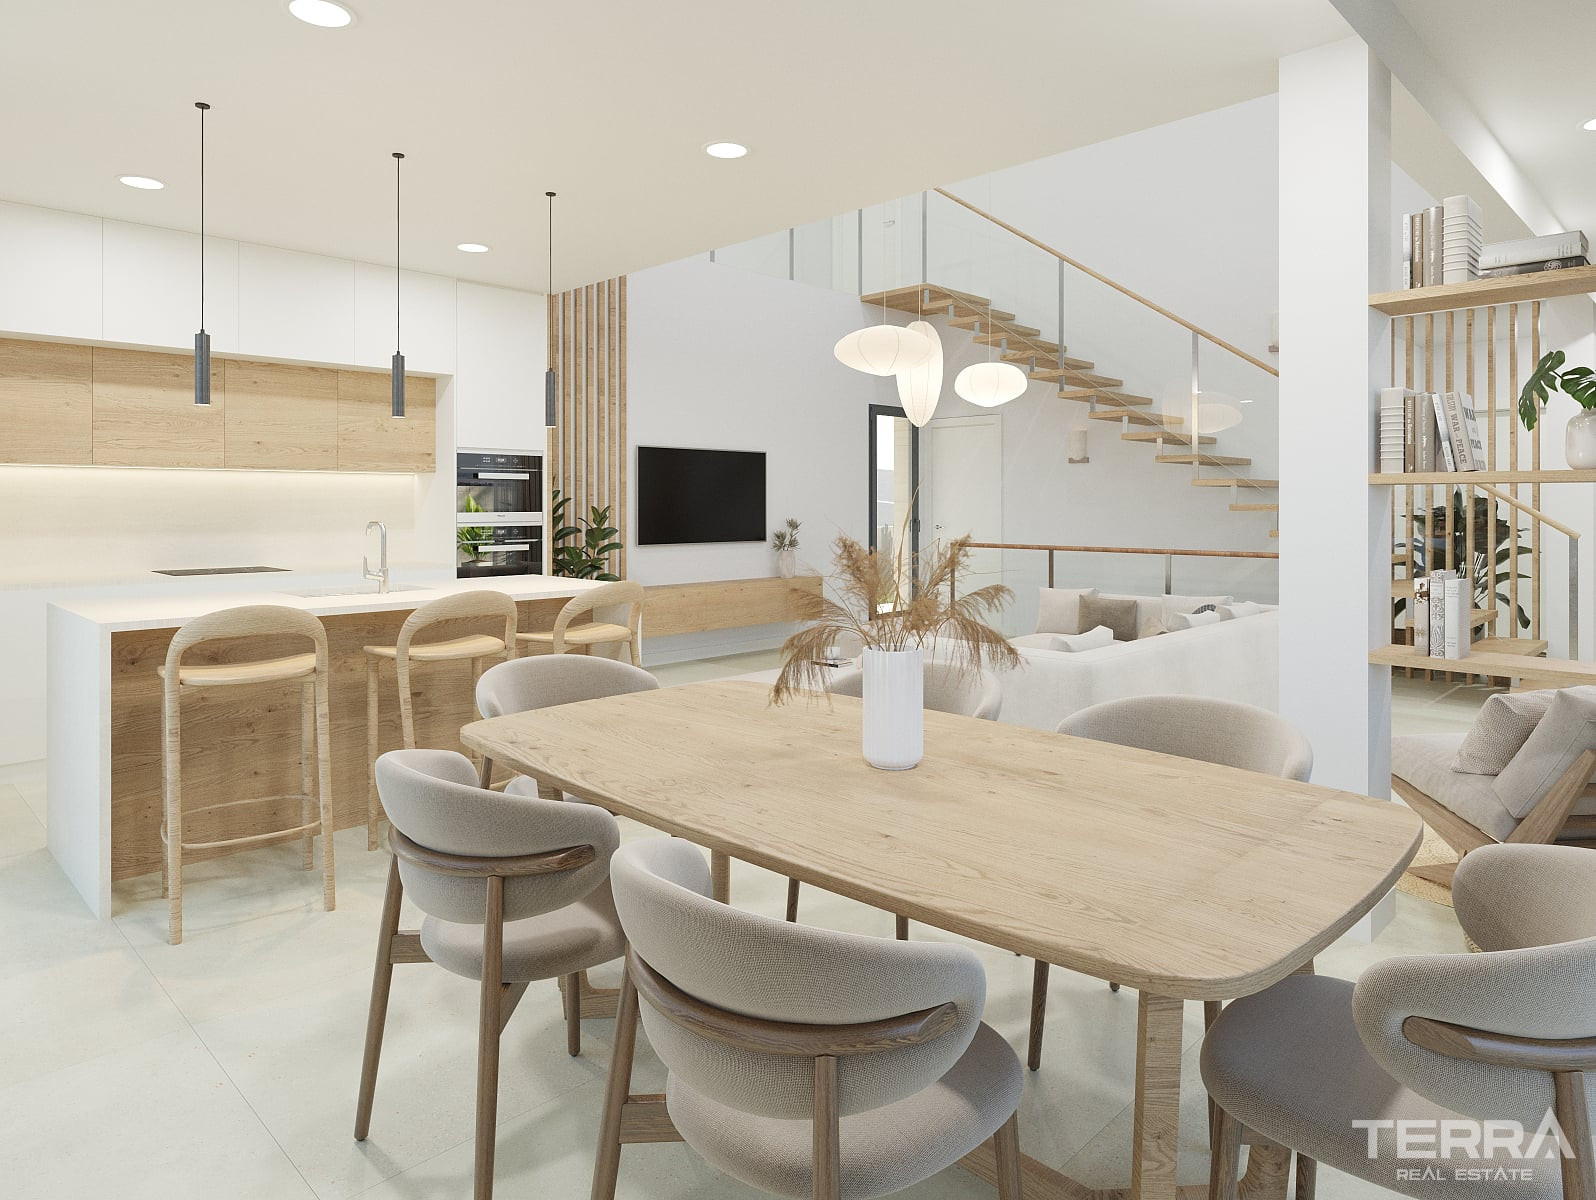
One bedroom is located on the ground floor and includes a built-in wardrobe. A full bathroom is situated nearby, making this level practical for guests or for those seeking single-level living.
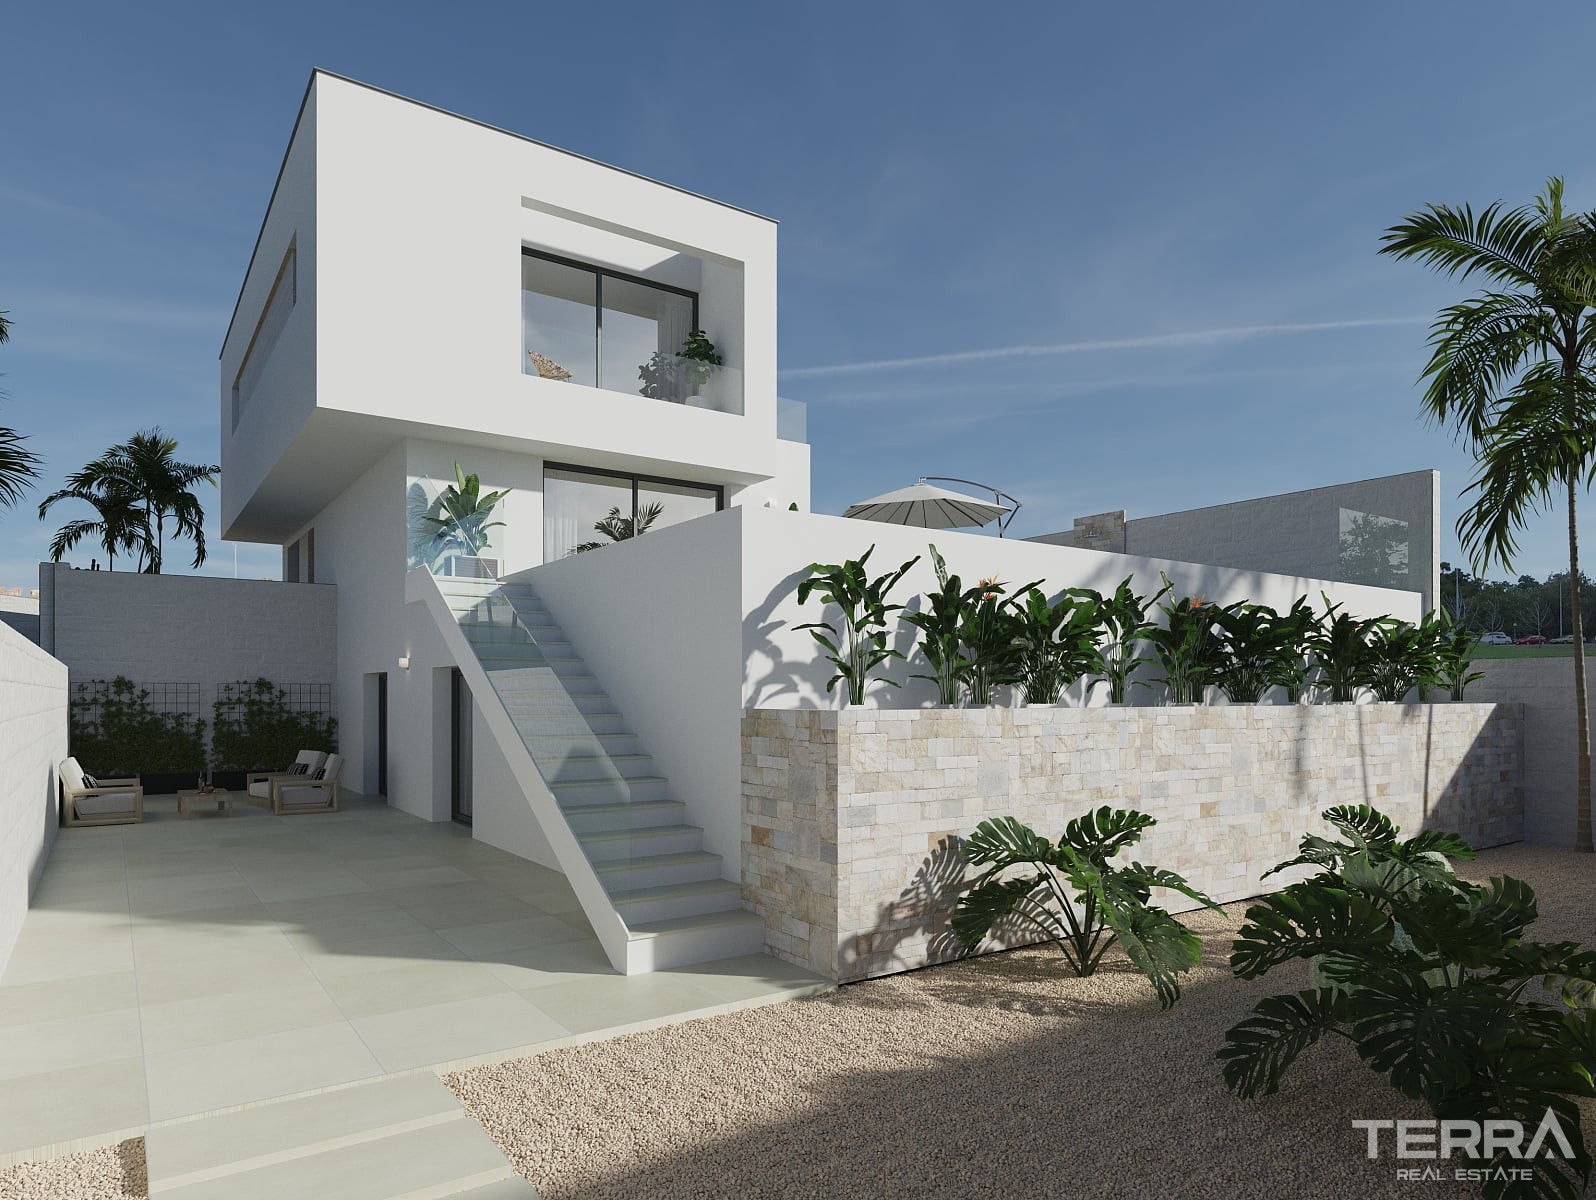
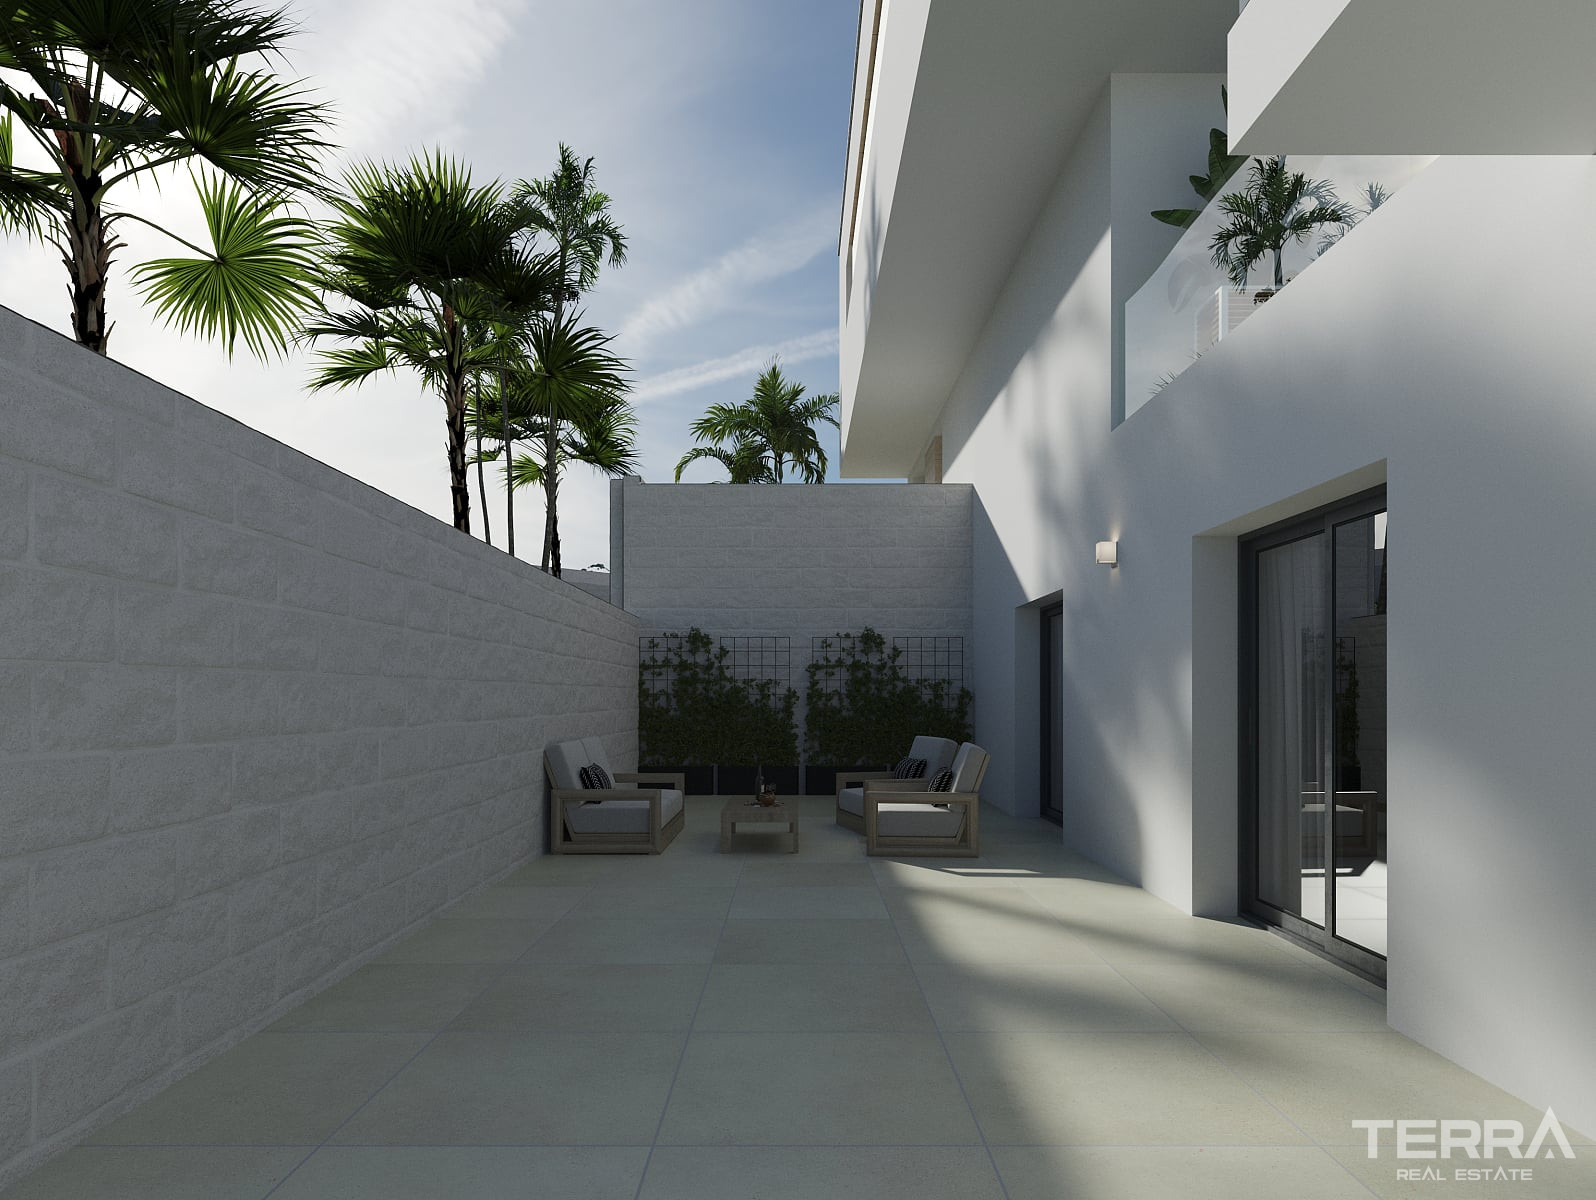
Upstairs, there are two additional bedrooms, both with fitted wardrobes, en-suite bathrooms, and access to private terraces.
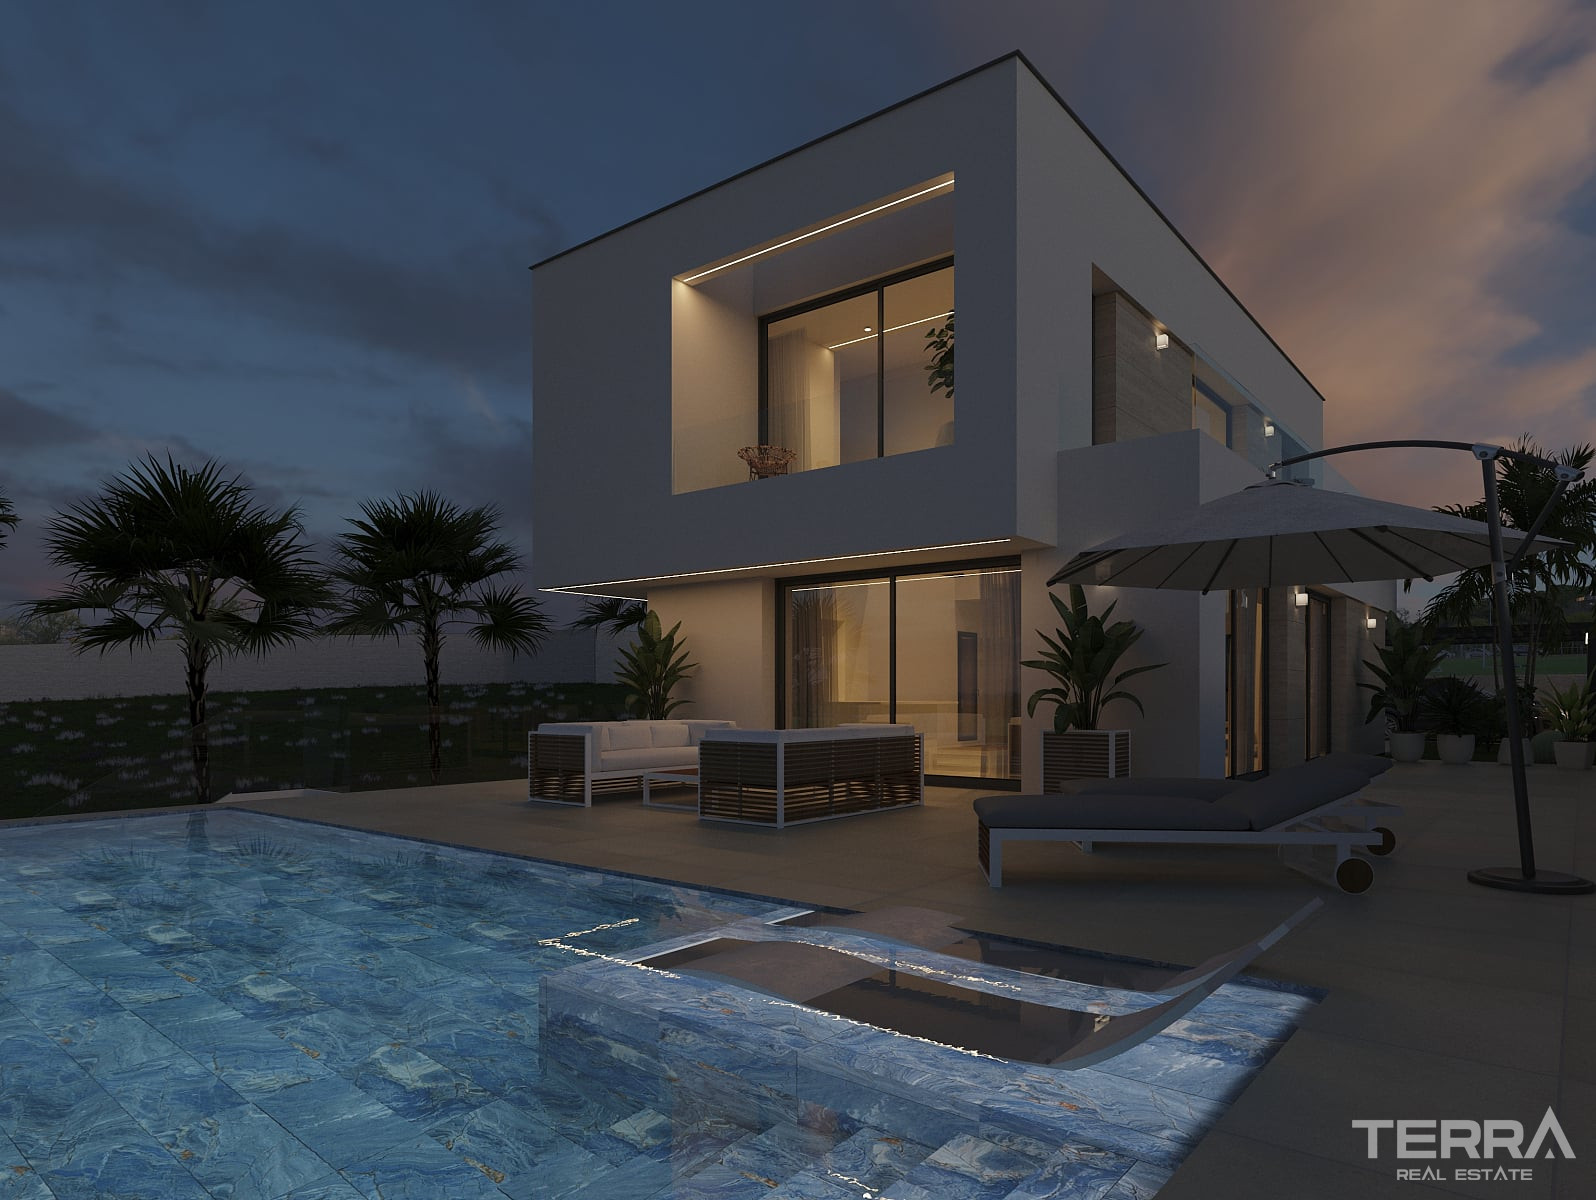
An exterior staircase leads from the first floor to a walkable rooftop solarium. This space offers an ideal setting for sunbathing, seating, or creating an outdoor lounge separate from the main pool terrace.
The lower level features a fully finished basement that can be used as a gym, cinema room, games area, office, studio, hobby room, or extra storage space.
Swimming Pool, Garden and Parking Area
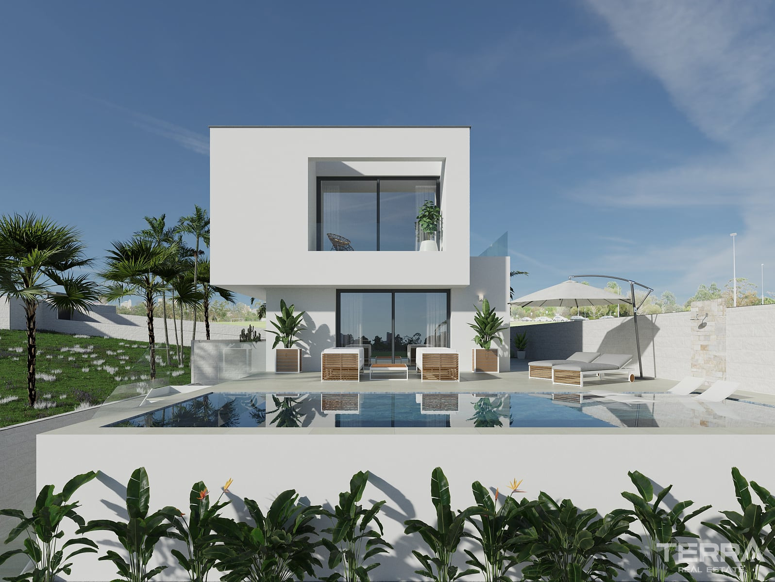
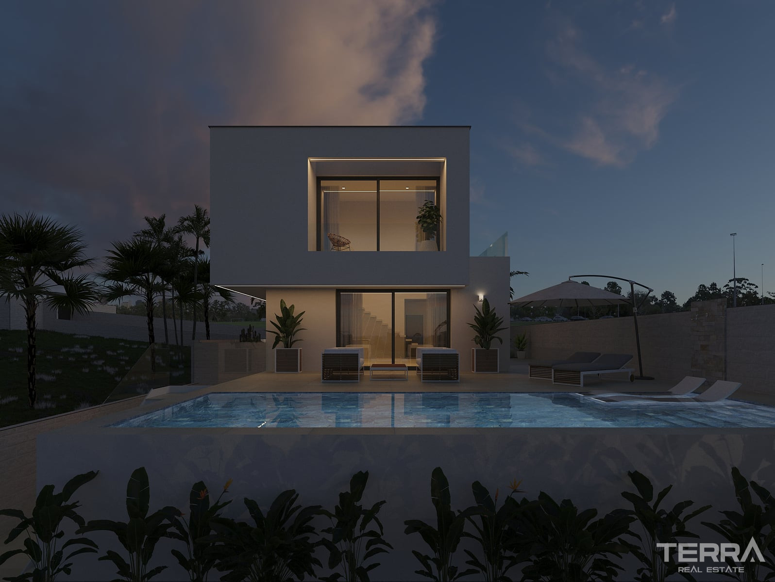
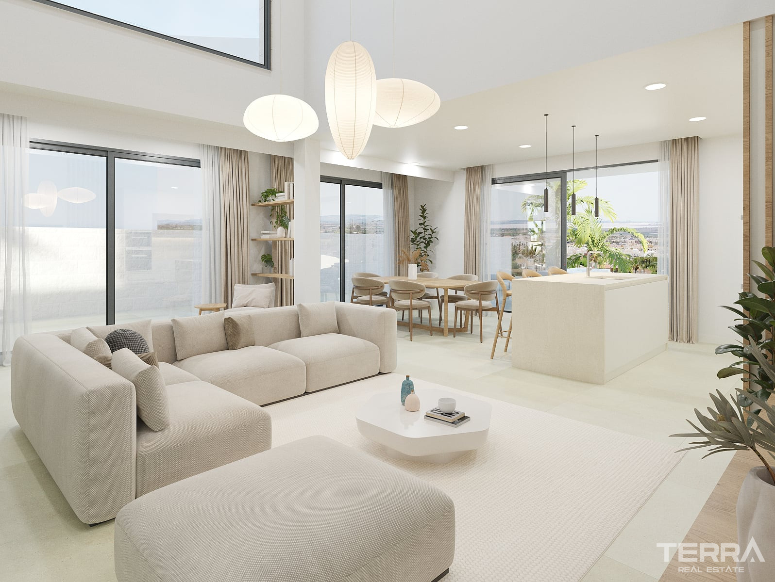
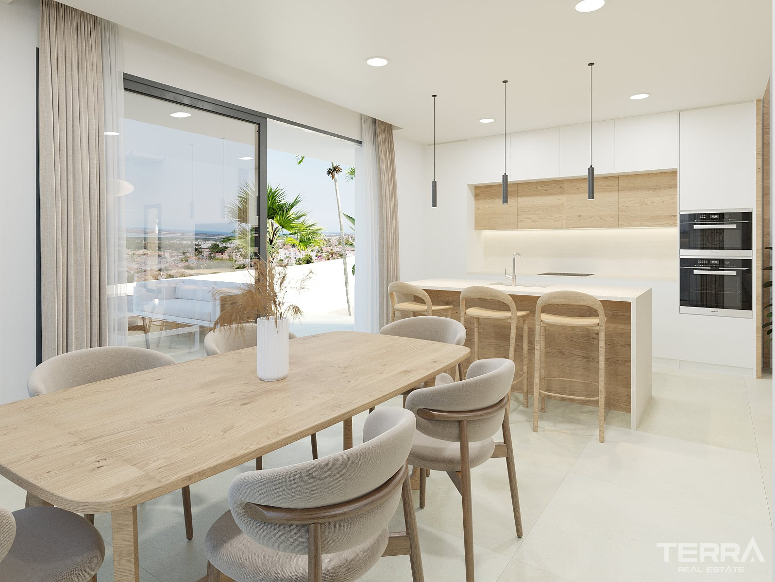
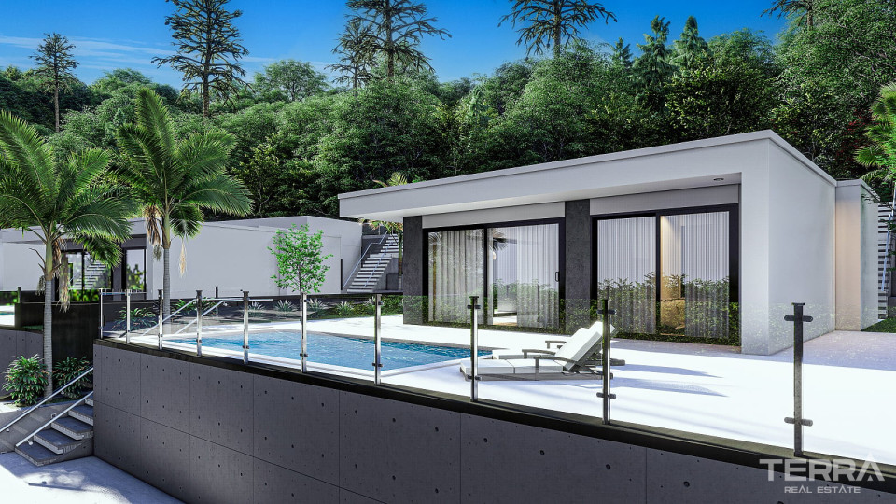
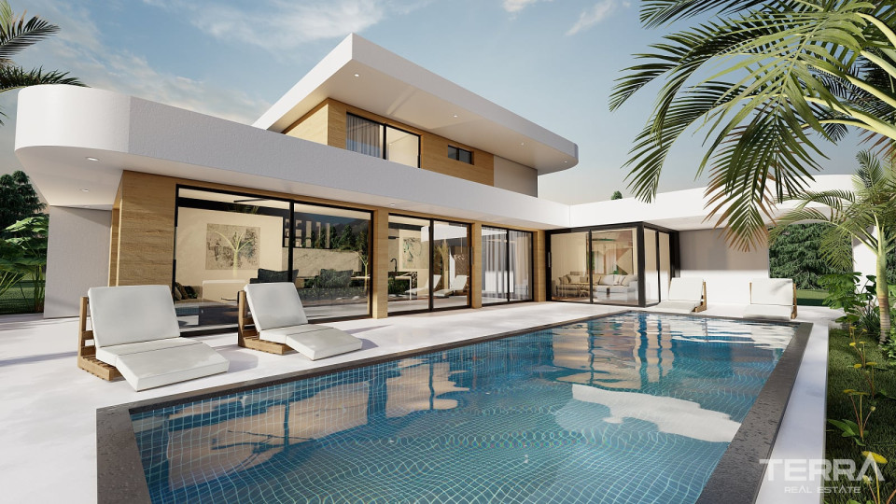
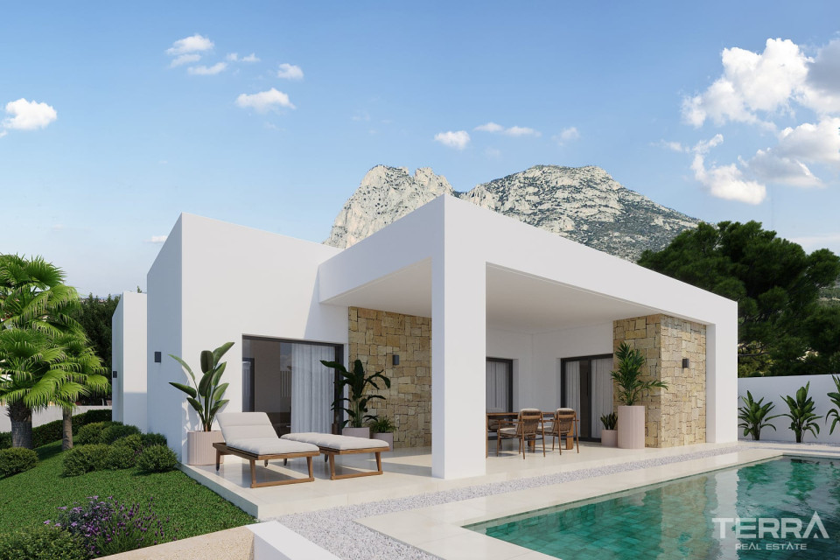
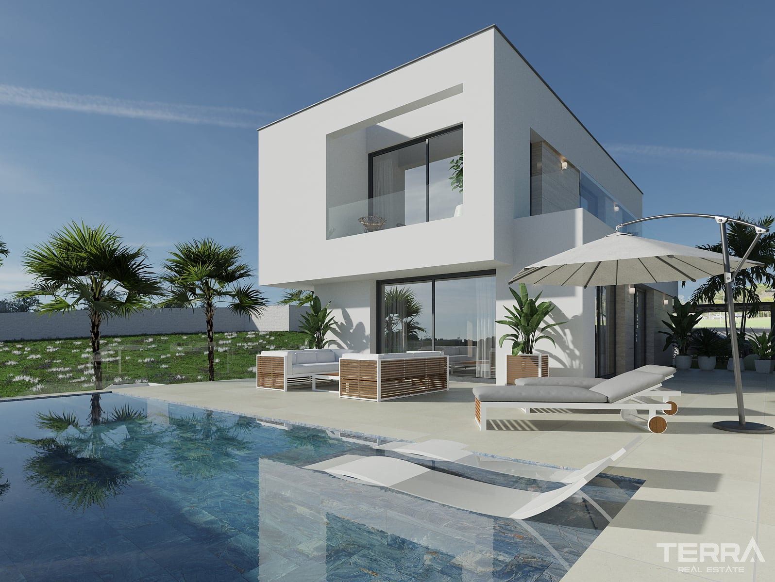
The garden is designed around a 9 m x 3.5 m swimming pool finished in deep-blue porcelain tiles. The surrounding terrace provides room for sun loungers, outdoor dining, and a seating area connected to the living room.
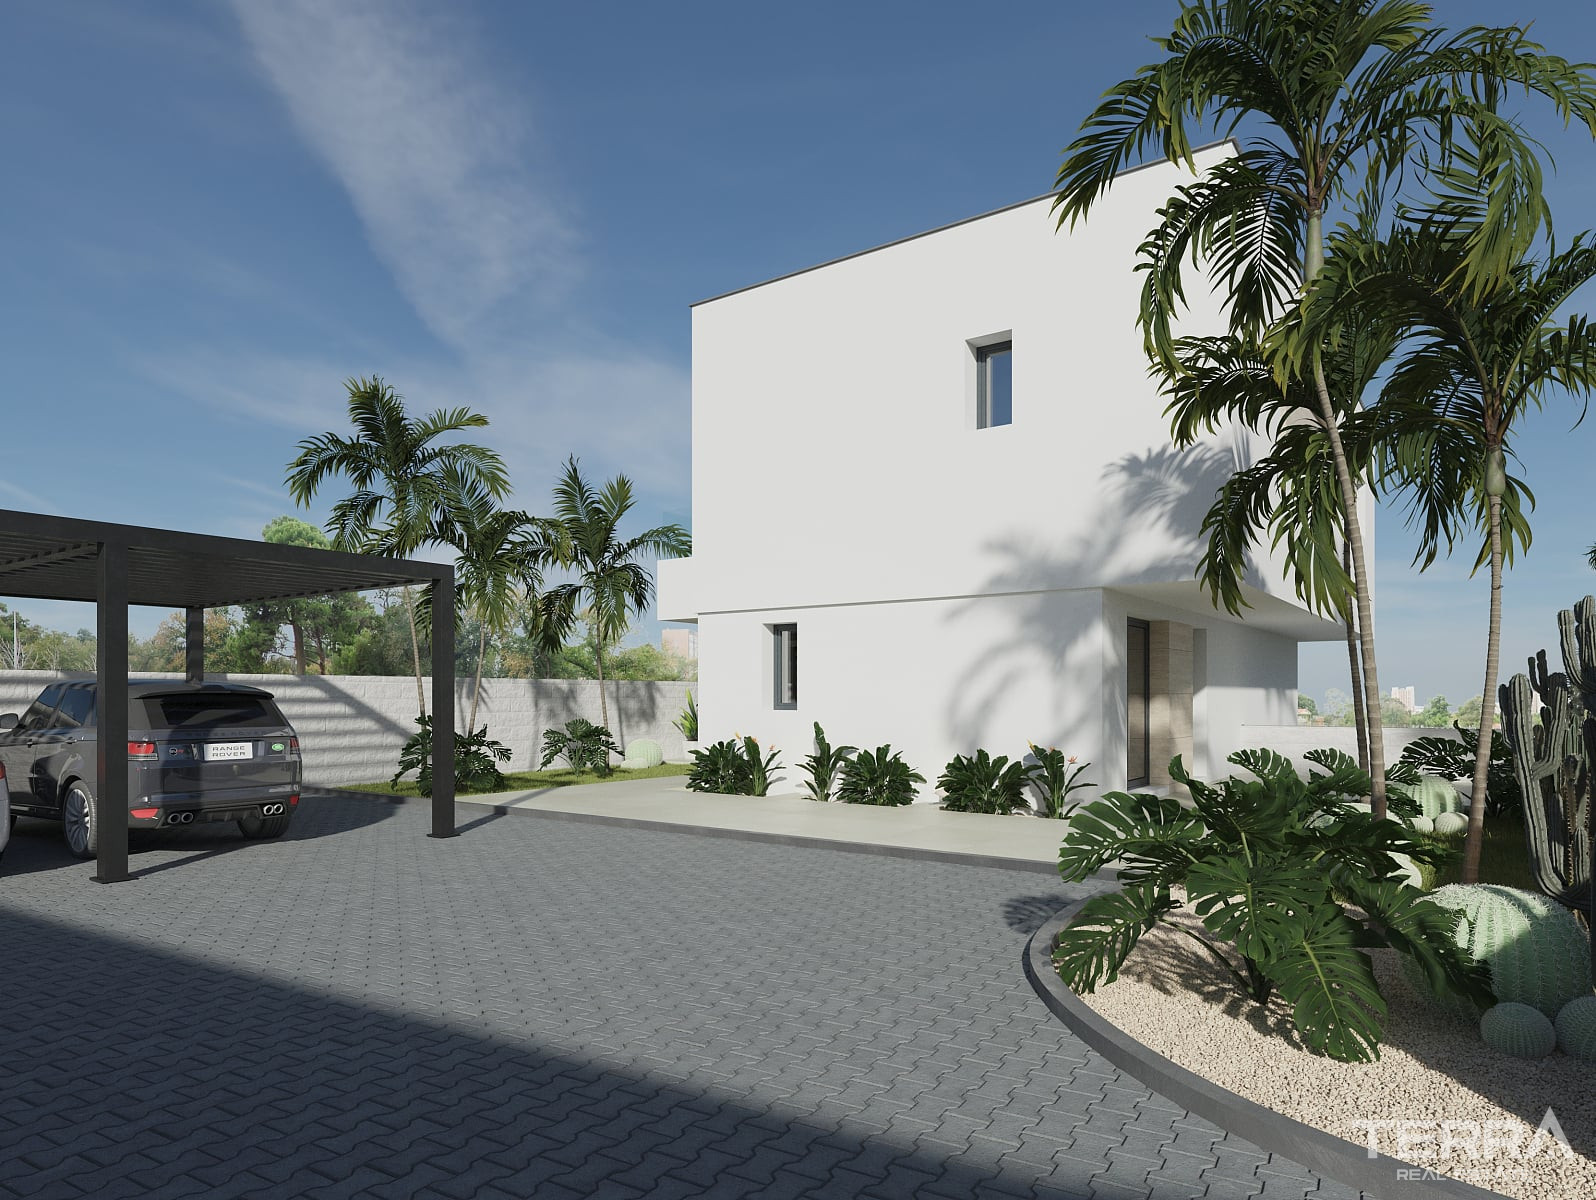
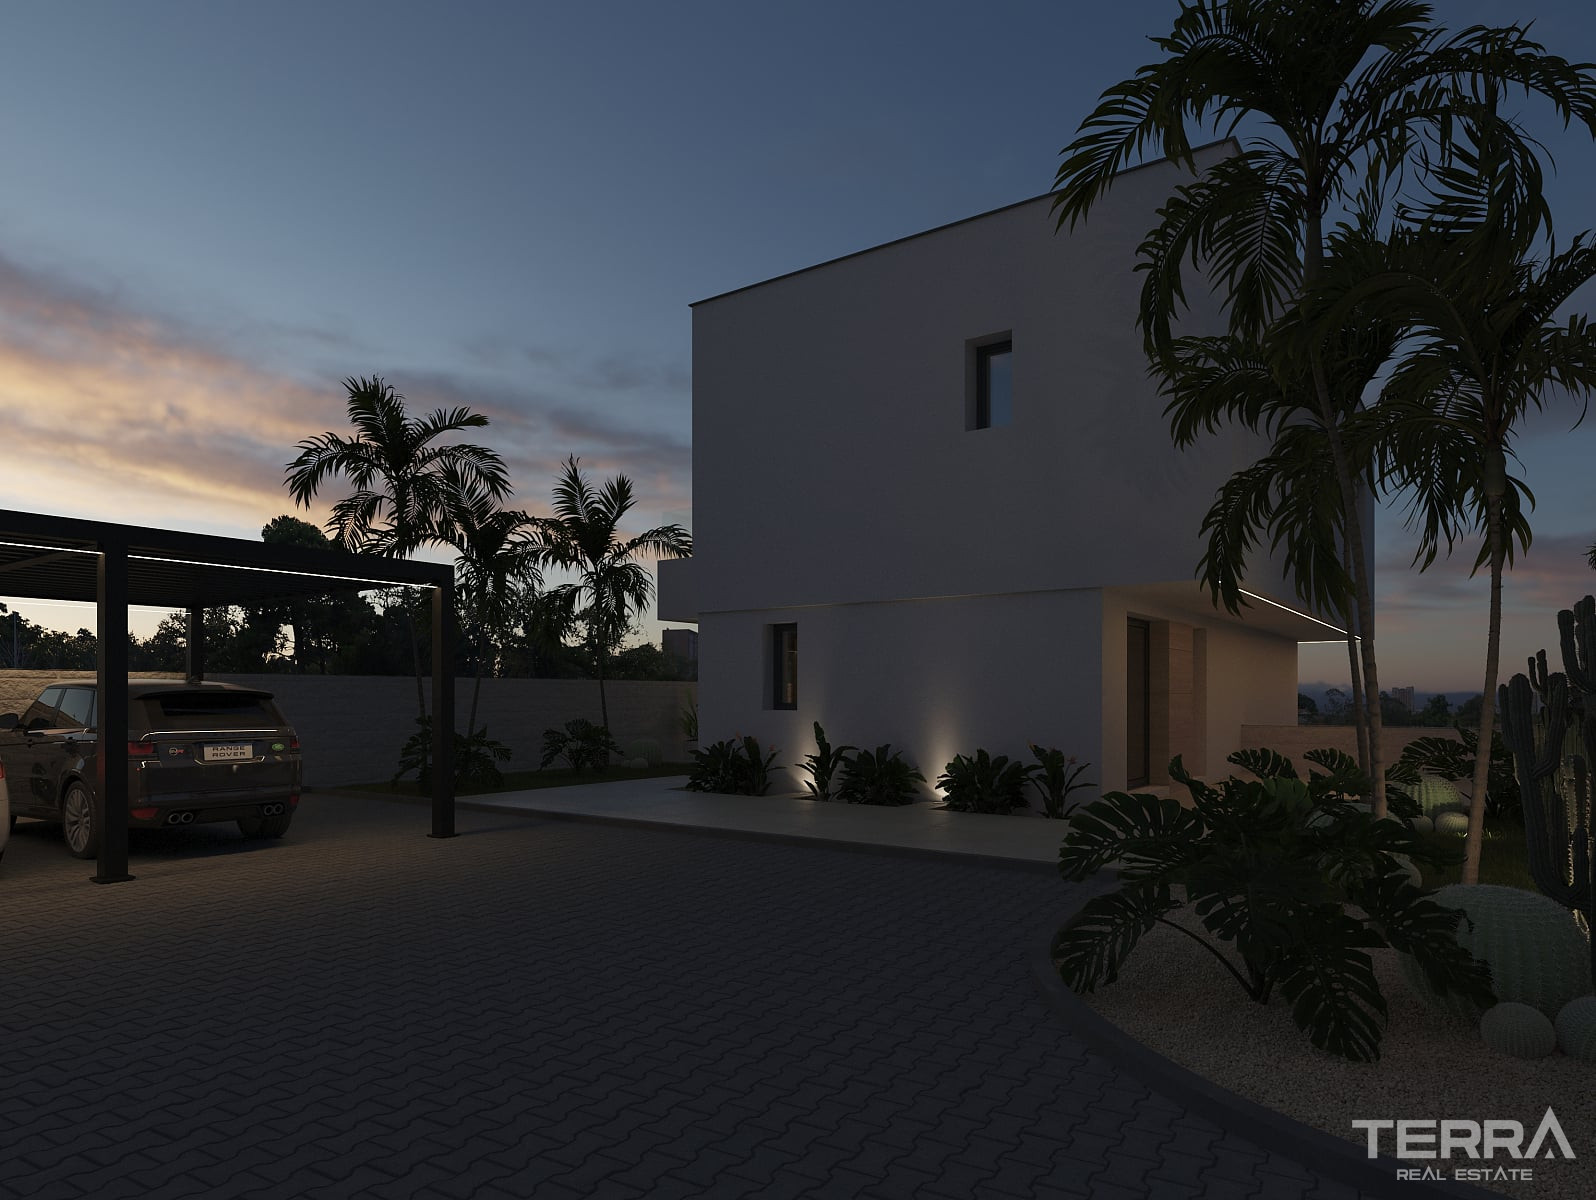
A printed concrete driveway provides off-road parking and includes an electric vehicle charging point.
Climate Control and Energy-Efficient Systems
The villa is equipped with ducted heating and air conditioning using Airzone zoning, allowing independent temperature control in different parts of the house.
An aerothermal system supplies domestic hot water, while mechanical ventilation with heat recovery ensures continuous fresh air circulation.
Additional features include:
- Electric underfloor heating in the bathrooms
- Interior and exterior LED lighting
- Automatic blinds in the bedrooms
- Low-emission double glazing
- Reinforced entrance door
- Video entry system
- Pre-installation for solar panels
- Electric vehicle charging point
- Preparation for home automation systems
Optional home automation can be added to manage lighting, blinds, air conditioning, water systems, and technical alarms.
TERRA Real Estate® is an authorized real estate agency established in 2004, specializing in international property.
Facilities and Features
General Features
- Car Park
- Private Swimming Pool
- Walled complex perimeter
- Private Garden
- EV Charging Station
- Photovoltaic Solar Energy System
Interior
- Air Conditioning
- Bathroom Furniture
- Fitted Kitchen
- Fully Tiled Bathroom
- Double-glazed Windows
- Shower Cabinets with Safety Glass
- Sliding Doors to Balconies
- Steel Security Door
- Floor Heating for Bathrooms
Locations
- Near Bus Stop
- Gated Community
- Near Cafés & Restaurants